
1175 Evergreen Avenue #18-4, Des Plaines, IL 60016
Local realty services provided by:Better Homes and Gardens Real Estate Star Homes
Upcoming open houses
- Sun, Jul 1211:00 am - 01:00 pm
Listed by: amy philpott
Office: @properties christie's international real estate
MLS#:12695819
Source:MLSNI
Price summary
- Price:$409,000
- Price per sq. ft.:$216.86
- Monthly HOA dues:$241
About this home
LOCATION, LIFESTYLE & CONVENIENCE - This One Truly Checks Every Box! Ideally situated in the heart of Des Plaines, this newer construction 2-bedroom, 2.1-bath townhome offers the perfect blend of modern style, everyday functionality, and unbeatable convenience. Just steps from the Metra with express service to downtown Chicago and minutes from vibrant restaurants, shopping, parks, and major expressways, you'll love the walkable, bike-friendly lifestyle this location provides. Served by North Elementary, Chippewa Middle School, and Maine West High School. Inside, you'll find a bright, open-concept floor plan designed for both comfortable living and effortless entertaining. The kitchen serves as the heart of the home, featuring stainless steel appliances, quartz countertops, abundant cabinetry, a spacious pantry, and a large center island enhanced. The kitchen flows seamlessly into both living and dining areas. Oversized windows fill the home with natural light and provide direct access to your private balcony-perfect for morning coffee, grilling, or relaxing outdoors. Upstairs, both bedrooms feature private ensuite bathrooms, creating an ideal layout for homeowners, guests, or roommates. The robust primary suite offers a spacious walk-in closet and a beautifully modern, appointed bath, while convenient second-floor laundry adds ease to everyday living. The finished lower level provides exceptional flexibility, offering the perfect space for a home office, fitness room, media room, hobby area, or additional family room-tailored to fit today's modern lifestyle. Additional highlights include an attached 2-car garage featuring an epoxy-coated floor and electric service for an EV charger. Move-in ready and perfectly located near everything Des Plaines has to offer, this exceptional townhome delivers the low-maintenance lifestyle you've been waiting for. Your next chapter begins here....
Contact an agent
Home facts
- Year built:2017
- Listing ID #:12695819
- Updated:July 08, 2026 at 10:59 AM
Rooms and interior
- Bedrooms:2
- Total bathrooms:3
- Full bathrooms:2
- Half bathrooms:1
- Rooms Total:6
- Bathrooms Description:Double Sinks
- Kitchen Description:Dishwasher, Disposal, Microwave, Range, Refrigerator
- Living area:1,886 sq. ft.
Heating and cooling
- Cooling:Central Air
- Heating:Natural Gas
- Central air:Yes
Structure and exterior
- Roof:Asphalt
- Year built:2017
- Building area:1,886 sq. ft.
- Exterior Features:Balcony
- Foundation Description:Concrete Perimeter
Schools
- High school:Maine West High School
- Middle school:Chippewa Middle School
- Elementary school:North Elementary School
Utilities
- Water:Lake Michigan, Public
- Sewer:Public Sewer
Finances and disclosures
- Price:$409,000
- Price per sq. ft.:$216.86
- Tax amount:$8,321 (2024)
Features and amenities
- Laundry features:Dryer, Washer
- Amenities:CO Detectors, Ceiling Fan(s)
Parking
- Total parking spaces:2
- Parking description:Asphalt, Attached Garage, Garage
- Garage:Yes
- Garage spaces:2
 Copyright 2026 Midwest Real Estate Data LLC. All rights reserved. The data relating to real estate for sale on this web site comes in part from the Broker Reciprocity Program of the Midwest Real Estate Data LLC. Listing information is deemed reliable but not guaranteed.
New listings near 1175 Evergreen Avenue #18-4
- New
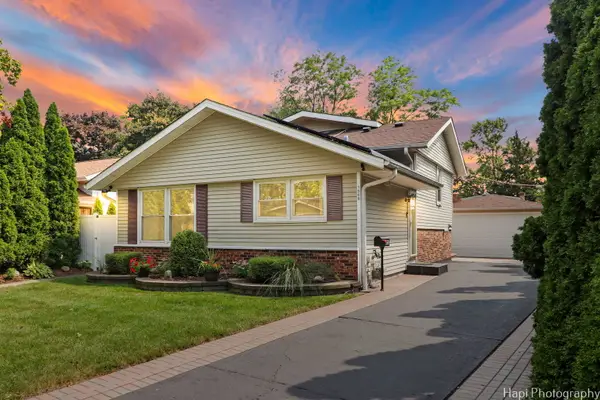 $585,000Active5 beds 3 baths2,300 sq. ft.
1569 Sherman Place, Des Plaines, IL 60016
MLS# 12698689Listed by: HOMESMART CONNECT LLC - Open Sun, 1:30 to 3:30pmNew
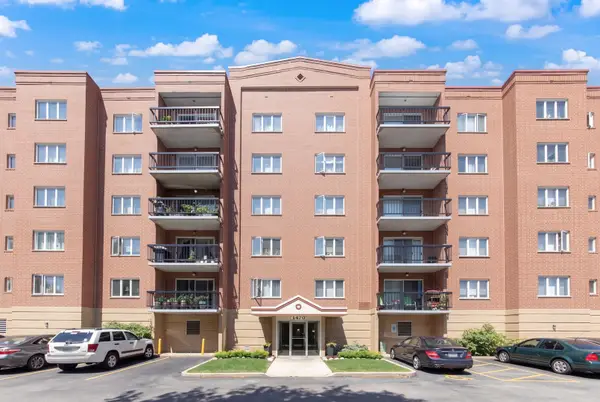 $285,000Active2 beds 2 baths1,200 sq. ft.
1470 Jefferson Street #508, Des Plaines, IL 60016
MLS# 12696674Listed by: @PROPERTIES CHRISTIE'S INTERNATIONAL REAL ESTATE - New
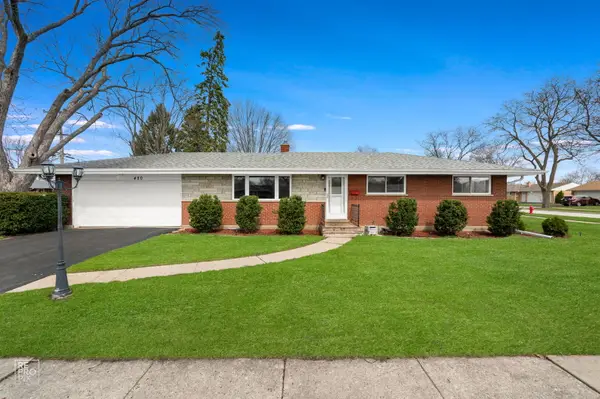 $499,000Active4 beds 2 baths1,963 sq. ft.
420 Berkshire Lane, Des Plaines, IL 60016
MLS# 12697111Listed by: CHICAGOLAND BROKERS INC. - New
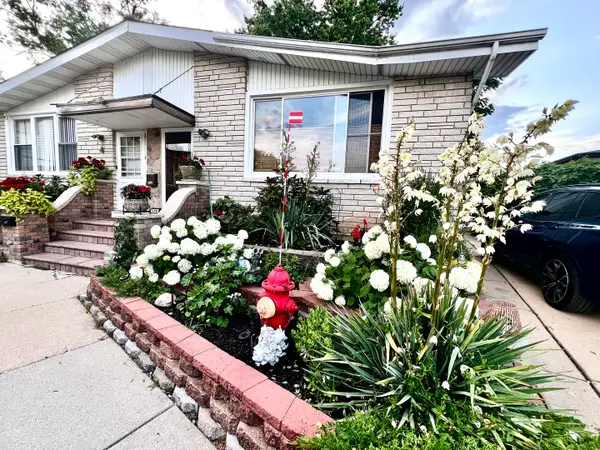 $359,900Active3 beds 2 baths1,550 sq. ft.
352 Dover Lane #352, Des Plaines, IL 60018
MLS# 12695131Listed by: ZIGGY REALTY AND BUILDERS - New
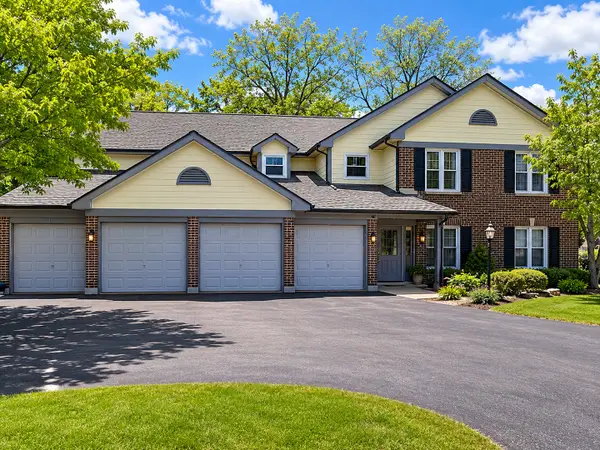 $349,000Active2 beds 2 baths1,400 sq. ft.
183 Grove Avenue #C, Des Plaines, IL 60016
MLS# 12698200Listed by: REALTY ADVISORS ELITE LLC - New
 $450,000Active4 beds 3 baths1,735 sq. ft.
460 W Kathleen Drive, Des Plaines, IL 60016
MLS# 12668354Listed by: BAIRD & WARNER - New
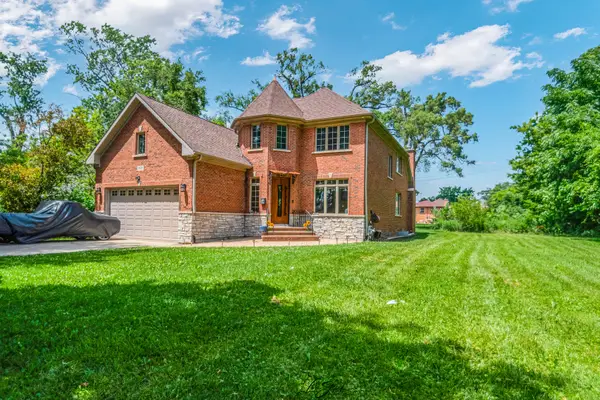 $989,900Active5 beds 4 baths3,800 sq. ft.
1730 Lunt Avenue, Des Plaines, IL 60018
MLS# 12688950Listed by: AVONDALE REALTY LLC - New
 $195,000Active1 beds 1 baths950 sq. ft.
8872 Jody Lane #1C, Des Plaines, IL 60016
MLS# 12696152Listed by: RUNWAY REALTY INC - New
 $105,000Active0.39 Acres
85 Bender Road, Des Plaines, IL 60016
MLS# 12696240Listed by: SELL SMART REALTY GROUP INC.


Protect your home and budget from life's surprises with an Assurant Home Warranty, backed by a partner that supports you through every step of homeownership. Explore Plans.
© 2026 Better Homes and Gardens Real Estate LLC. An Anywhere Real Estate company. All rights reserved. Better Homes and Gardens® Real Estate is a registered trademark owned by Meredith Operations Corporation, licensed to Better Homes and Gardens Real Estate LLC and used with permission. Better Homes and Gardens Real Estate LLC fully supports the principles of the Fair Housing Act and the Equal Opportunity Act. Listing information is deemed reliable but is not guaranteed accurate.
Each office is independently owned and operated.
Any services or products provided by third parties are not provided by, affiliated with or related to Better Homes and Gardens Real Estate LLC, or its affiliated companies.