
1462 Dayton Place, Des Plaines, IL 60018
Local realty services provided by:Better Homes and Gardens Real Estate Star Homes
Listed by: christine bianchi
Office: @properties christie's international real estate
MLS#:12720227
Source:MLSNI
Price summary
- Price:$589,900
- Price per sq. ft.:$247.75
About this home
RARELY AVAILABLE, CUL-DE-SAC location...Welcome home to this lovingly maintained raised ranch, proudly offered for the first time by its original owner. Featuring 4 bedrooms, 2 full baths + addition = approx 2400 sq ft of finished space! This exceptional home has been lovingly cared for and offers the perfect combination of comfort, quality and an unbeatable location. Nestled on a quiet cul-de-sac and just three doors from Friendship Park, this home offers a peaceful setting with convenient access to recreation and green space. Beautiful hardwood flooring throughout the main level. Remodeled kitchen features: white cabinetry, Corian counters, a skylight that fills the space with natural light, stainless steel refrigerator + Bosch dishwasher. 3 spacious bedrooms + a full bath are all on the main level. All windows have been replaced with Gilkey windows adding quality & energy efficiency. The spacious LOWER LEVEL features vinyl plank flooring, a warm and inviting family room with a wood-burning fireplace showcasing a stone mantel + a 4th bedroom. Lower level addition includes an office room PLUS an oversized BONUS ROOM (addition) w/ bay window overlooking the professionally landscaped backyard -- endless possibilities for a 2nd family room/rec area, fitness area, hobby room or playroom. A three-season room extends your living space and overlooks the beautifully maintained fenced backyard. Outside, you'll appreciate the attractive brick and vinyl exterior, professionally landscaped yard, above ground swimming pool, fenced yard, oversized storage shed and beautiful paver walkways leading to the front entry and continuing along the side and back of the home, creating exceptional curb appeal and inviting outdoor living spaces. 2 1/2 car garage. Friendship Park includes; walking path, playgrounds, baseball fields, tennis courts & conservatory....
Contact an agent
Home facts
- Year built:1963
- Listing ID #:12720227
- Updated:October 08, 2026 at 11:28 AM
Rooms and interior
- Bedrooms:4
- Total bathrooms:2
- Full bathrooms:2
- Rooms Total:10
- Dining Description:Separate Dining Room
- Kitchen Description:Dishwasher, Disposal, Microwave, Range, Refrigerator
- Basement Description:Finished, Full
- Living area:2,381 sq. ft.
Heating and cooling
- Cooling:Central Air
- Heating:Forced Air, Natural Gas
- Central air:Yes
Structure and exterior
- Roof:Asphalt
- Year built:1963
- Building area:2,381 sq. ft.
- Lot area:0.23 Acres
- Lot Features:Cul-De-Sac, Landscaped
- Foundation Description:Concrete Perimeter
Schools
- High school:Elk Grove High School
- Middle school:Friendship Junior High School
- Elementary school:Devonshire School
Utilities
- Water:Lake Michigan
Finances and disclosures
- Price:$589,900
- Price per sq. ft.:$247.75
- Tax amount:$8,501 (2024)
Features and amenities
- Laundry features:Dryer, Washer
- Amenities:CO Detectors, Ceiling Fan(s), Generator, Sump Pump
Parking
- Total parking spaces:2
- Parking description:Attached Garage, Concrete, Garage
- Garage:Yes
- Garage spaces:2
 Copyright 2026 Midwest Real Estate Data LLC. All rights reserved. The data relating to real estate for sale on this web site comes in part from the Broker Reciprocity Program of the Midwest Real Estate Data LLC. Listing information is deemed reliable but not guaranteed.
New listings near 1462 Dayton Place
- New
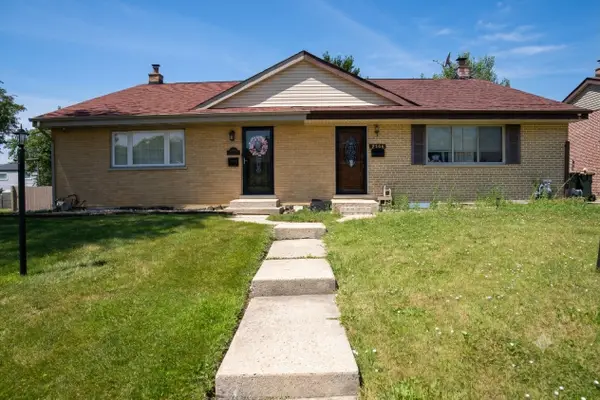 $399,900Active3 beds 2 baths1,550 sq. ft.
9406 N Oak Avenue, Des Plaines, IL 60016
MLS# 12779967Listed by: RE/MAX PROPERTIES NORTHWEST - Open Sat, 12am to 2pmNew
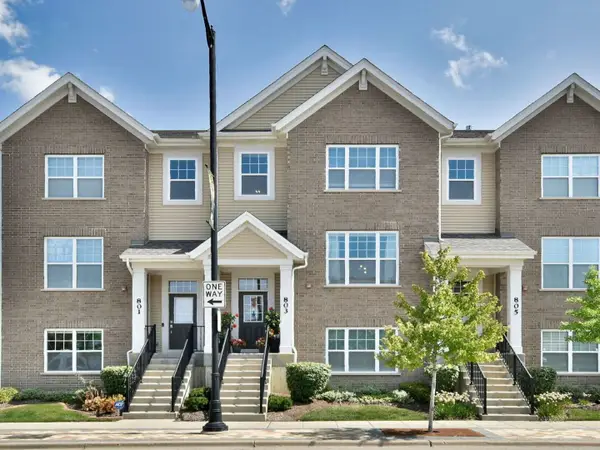 $539,000Active4 beds 4 baths1,950 sq. ft.
803 Lee Street, Des Plaines, IL 60016
MLS# 12779286Listed by: LEADER REALTY, INC. - Open Sun, 1 to 3pmNew
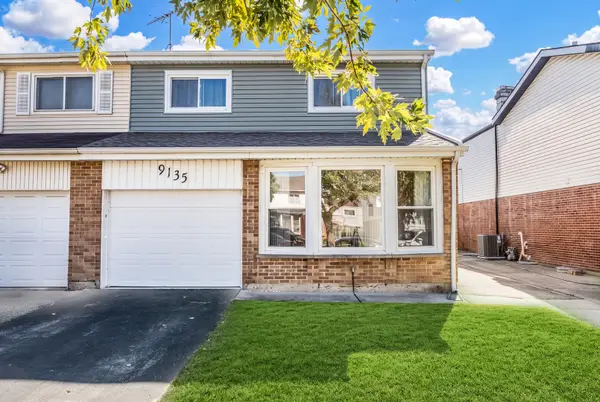 $449,900Active4 beds 3 baths2,040 sq. ft.
9135 Hollyberry Avenue, Des Plaines, IL 60016
MLS# 12779367Listed by: @PROPERTIES CHRISTIES INTERNATIONAL REAL ESTATE - New
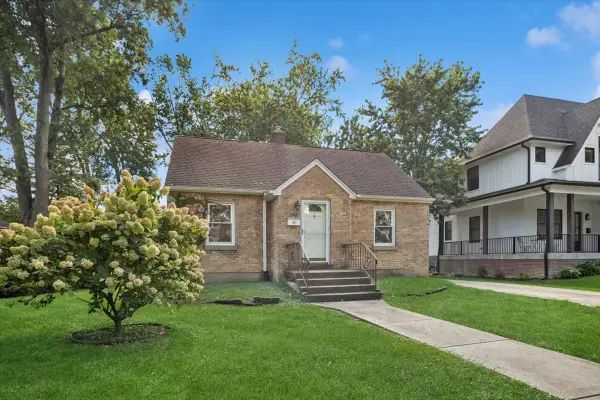 $299,900Active2 beds 1 baths800 sq. ft.
657 E Prairie Avenue, Des Plaines, IL 60016
MLS# 12726696Listed by: BAIRD & WARNER - New
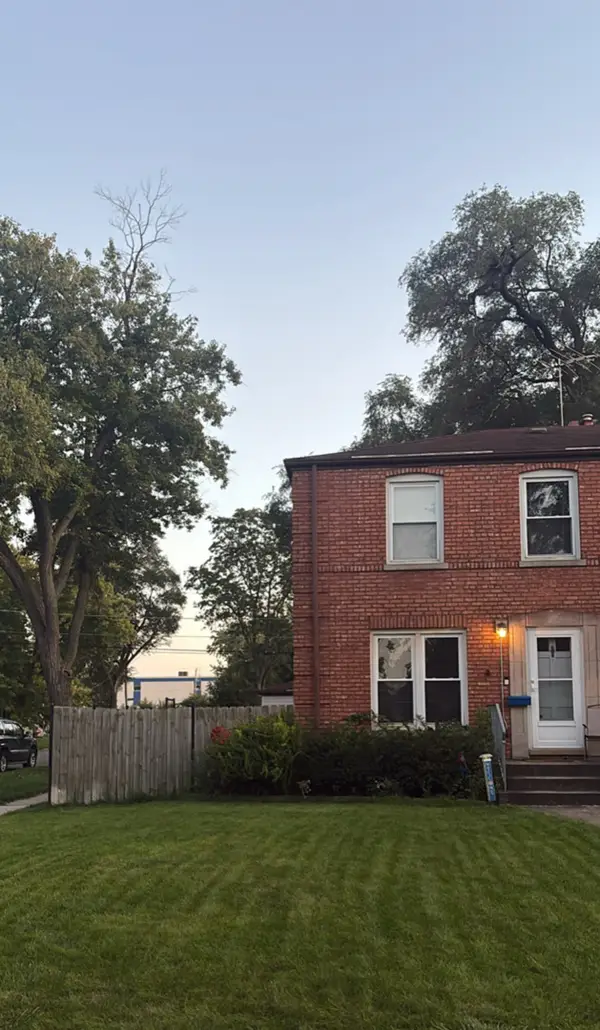 $329,000Active3 beds 1 baths994 sq. ft.
1697 Stockton Avenue, Des Plaines, IL 60018
MLS# 12778908Listed by: BAIRD & WARNER - New
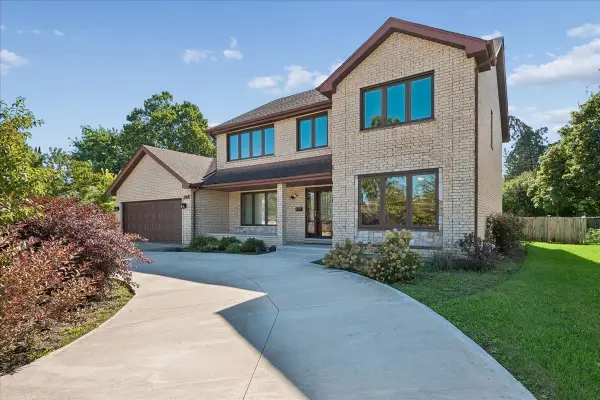 $700,000Active5 beds 4 baths
345 W Dempster Street, Des Plaines, IL 60016
MLS# 12688078Listed by: BAIRD & WARNER - Open Sat, 12 to 2pmNew
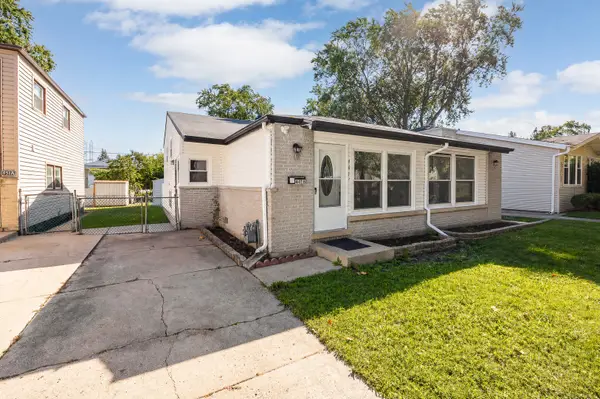 $395,000Active3 beds 2 baths827 sq. ft.
441 N 4th Avenue #B, Des Plaines, IL 60016
MLS# 12759683Listed by: REMAX LEGENDS - New
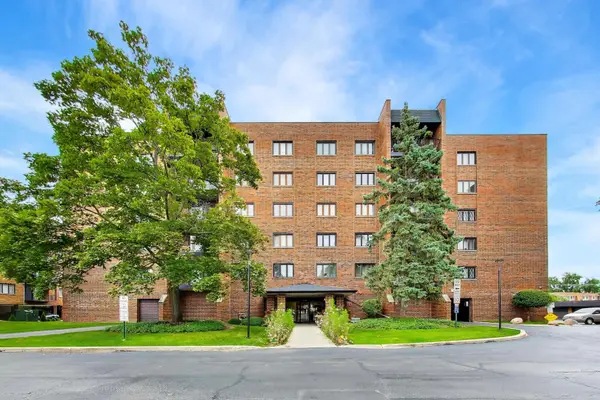 $225,000Active2 beds 2 baths1,386 sq. ft.
9346 Landings Lane #406, Des Plaines, IL 60016
MLS# 12778105Listed by: @PROPERTIES CHRISTIE'S INTERNATIONAL REAL ESTATE - New
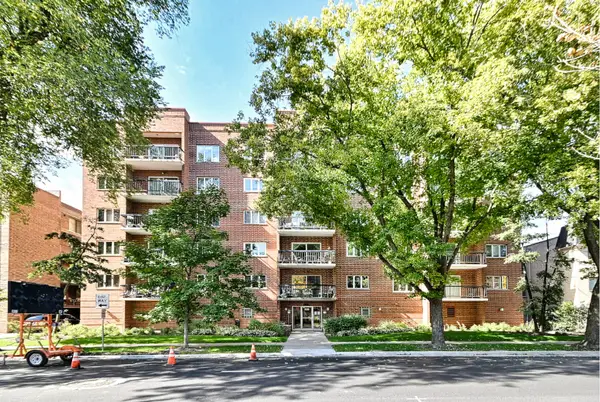 $318,800Active2 beds 2 baths1,400 sq. ft.
820 Graceland Avenue #505, Des Plaines, IL 60016
MLS# 12778214Listed by: CHICAGOLAND BROKERS INC. - Open Sat, 12 to 2pmNew
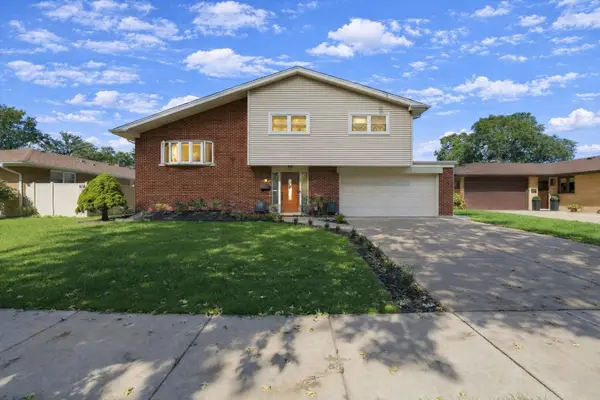 $499,998Active3 beds 2 baths1,645 sq. ft.
574 W Millers Road, Des Plaines, IL 60016
MLS# 12778432Listed by: RE/MAX PARTNERS


Protect your home and budget from life's surprises with an Assurant Home Warranty, backed by a partner that supports you through every step of homeownership. Explore Plans.
© 2026 Better Homes and Gardens Real Estate LLC. An Anywhere Real Estate company. All rights reserved. Better Homes and Gardens® Real Estate is a registered trademark owned by Meredith Operations Corporation, licensed to Better Homes and Gardens Real Estate LLC and used with permission. Better Homes and Gardens Real Estate LLC fully supports the principles of the Fair Housing Act and the Equal Opportunity Act. Listing information is deemed reliable but is not guaranteed accurate.
Each office is independently owned and operated.
Any services or products provided by third parties are not provided by, affiliated with or related to Better Homes and Gardens Real Estate LLC, or its affiliated companies.