
1071 Robey Avenue, Downers Grove, IL 60516
Local realty services provided by:Better Homes and Gardens Real Estate Connections
1071 Robey Avenue,Downers Grove, IL 60516
$479,900
- 3 Beds
- 2 Baths
- 1,686 sq. ft.
- Single family
- Active
Upcoming open houses
- Sat, Jul 1112:00 pm - 02:00 pm
- Sun, Jul 1211:00 am - 01:00 pm
Listed by: ruta baran, kate reidy
Office: @properties christie's international real estate
MLS#:12695915
Source:MLSNI
Price summary
- Price:$479,900
- Price per sq. ft.:$284.64
About this home
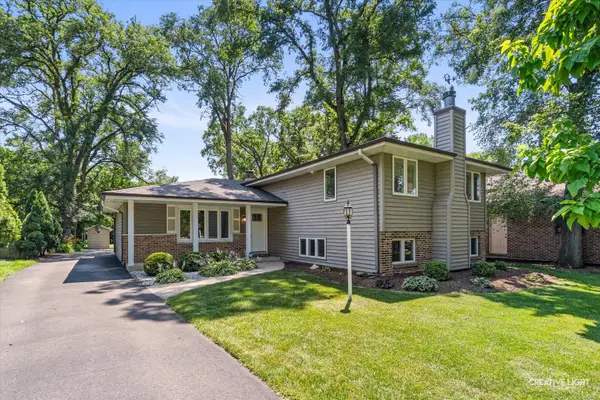
This inviting home offers the perfect blend of space and comfort in a desirable Downers Grove location. Fresh interior paint, brand-new carpeting, and a new roof, siding, gutters, and garage door give the home a bright, updated feel throughout. Inside, a spacious floor plan features a welcoming living room, an eat-in kitchen brightened by dual skylights, and a separate family room anchored by a charming custom brick fireplace. Sliding glass doors lead to the backyard, where peaceful views create a relaxing backdrop for everyday living or entertaining. Three generously sized bedrooms, an attached two-car garage, and abundant storage in the basement and oversized crawl space add everyday convenience. Ideally located just minutes from McCollum Park, shopping, dining, and highway access, this home is ready to welcome its next owners.
Contact an agent
Home facts
- Year built:1985
- Listing ID #:12695915
- Updated:July 10, 2026 at 11:10 AM
Rooms and interior
- Bedrooms:3
- Total bathrooms:2
- Full bathrooms:2
- Rooms Total:7
- Dining Description:Combined With Living Room
- Kitchen Description:Microwave, Range, Refrigerator
- Basement Description:Partial, Unfinished
- Living area:1,686 sq. ft.
Heating and cooling
- Cooling:Central Air
- Heating:Forced Air, Natural Gas
- Central air:Yes
Structure and exterior
- Roof:Asphalt
- Year built:1985
- Building area:1,686 sq. ft.
- Architectural Style:Step Ranch
- Foundation Description:Concrete Perimeter
- Levels:1 Story
Schools
- High school:South High School
- Middle school:O Neill Middle School
- Elementary school:Kingsley Elementary School
Utilities
- Water:Public
- Sewer:Public Sewer
Finances and disclosures
- Price:$479,900
- Price per sq. ft.:$284.64
- Tax amount:$8,346 (2024)
Features and amenities
- Laundry features:Dryer, Washer
- Amenities:Ceiling Fan(s), Sump Pump
Parking
- Total parking spaces:2
- Parking description:Attached Garage, Concrete, Garage
- Garage:Yes
- Garage spaces:2
 Copyright 2026 Midwest Real Estate Data LLC. All rights reserved. The data relating to real estate for sale on this web site comes in part from the Broker Reciprocity Program of the Midwest Real Estate Data LLC. Listing information is deemed reliable but not guaranteed.
New listings near 1071 Robey Avenue
- New
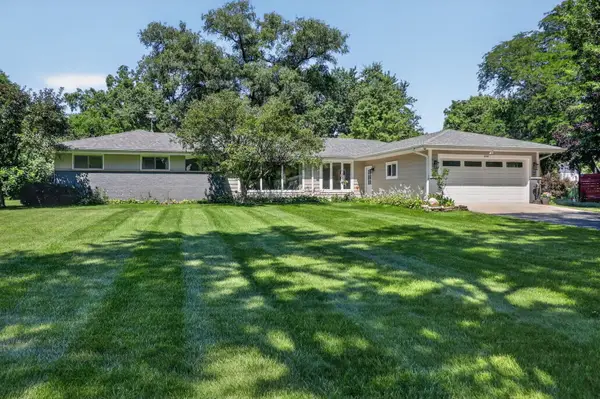 Listed by BHGRE$650,000Active4 beds 3 baths2,290 sq. ft.
4218 Seeley Avenue, Downers Grove, IL 60515
MLS# 12699709Listed by: BETTER HOMES & GARDENS REAL ESTATE CONNECTIONS - New
 $514,900Active3 beds 2 baths1,106 sq. ft.
4941 Oakwood Avenue, Downers Grove, IL 60515
MLS# 12676731Listed by: PLATINUM PARTNERS REALTORS - Open Sat, 12:30 to 2pmNew
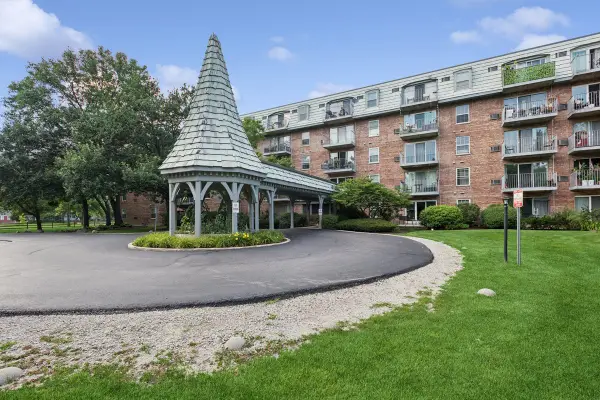 $139,900Active2 beds 1 baths826 sq. ft.
5125 Blodgett Avenue #218T, Downers Grove, IL 60515
MLS# 12681617Listed by: BAIRD & WARNER - Open Sat, 1 to 3pmNew
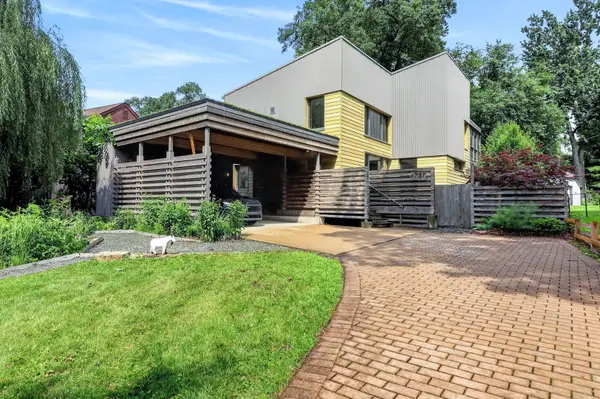 $1,050,000Active4 beds 2 baths2,222 sq. ft.
4737 Puffer Road, Downers Grove, IL 60515
MLS# 12681622Listed by: BERKSHIRE HATHAWAY HOMESERVICES CHICAGO - Open Sat, 10am to 12pmNew
 $500,000Active4 beds 2 baths1,543 sq. ft.
311 2nd Street, Downers Grove, IL 60515
MLS# 12693105Listed by: KELLER WILLIAMS PREMIERE PROPERTIES - Open Sat, 1 to 3pmNew
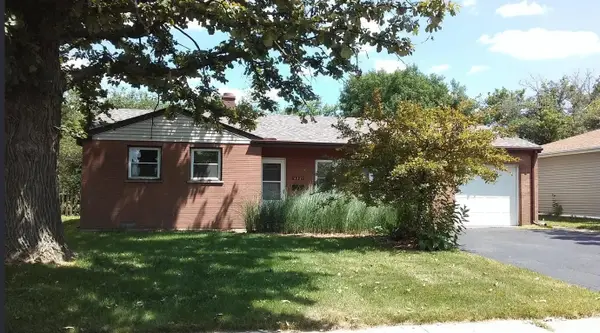 $359,900Active3 beds 1 baths1,029 sq. ft.
6321 Dunham Road, Downers Grove, IL 60516
MLS# 12699974Listed by: CIRCLE ONE REALTY - Open Sun, 1 to 3pmNew
 $849,000Active6 beds 6 baths5,433 sq. ft.
3620 Douglas Road, Downers Grove, IL 60515
MLS# 12697519Listed by: @PROPERTIES CHRISTIES INTERNATIONAL REAL ESTATE - New
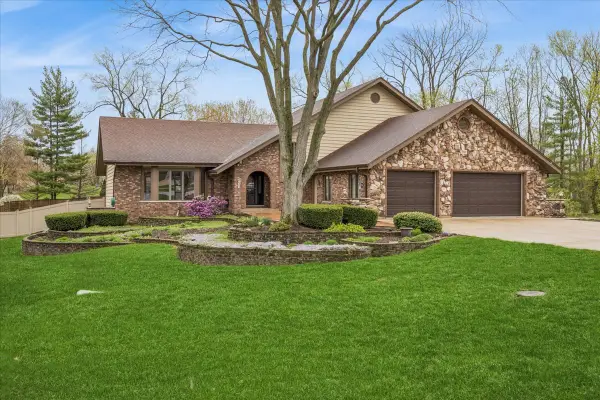
 $549,900Active4 beds 3 baths2,666 sq. ft.
311 60th Street, Downers Grove, IL 60516
MLS# 12685534Listed by: COLDWELL BANKER REALTY - New
 $899,000Active4 beds 4 baths5,010 sq. ft.
6037 Dunham Road, Downers Grove, IL 60516
MLS# 12699295Listed by: @PROPERTIES CHRISTIES INTERNATIONAL REAL ESTATE


Protect your home and budget from life's surprises with an Assurant Home Warranty, backed by a partner that supports you through every step of homeownership. Explore Plans.
© 2026 Better Homes and Gardens Real Estate LLC. An Anywhere Real Estate company. All rights reserved. Better Homes and Gardens® Real Estate is a registered trademark owned by Meredith Operations Corporation, licensed to Better Homes and Gardens Real Estate LLC and used with permission. Better Homes and Gardens Real Estate LLC fully supports the principles of the Fair Housing Act and the Equal Opportunity Act. Listing information is deemed reliable but is not guaranteed accurate.
Each office is independently owned and operated.
Any services or products provided by third parties are not provided by, affiliated with or related to Better Homes and Gardens Real Estate LLC, or its affiliated companies.