
4737 Puffer Road, Downers Grove, IL 60515
Local realty services provided by:Better Homes and Gardens Real Estate Star Homes
4737 Puffer Road,Downers Grove, IL 60515
$1,050,000
- 4 Beds
- 2 Baths
- 2,222 sq. ft.
- Single family
- Active
Upcoming open houses
- Sat, Jul 1101:00 pm - 03:00 pm
- Sun, Jul 1201:00 pm - 03:00 pm
Listed by: elaine pagels, brita pagels
Office: berkshire hathaway homeservices chicago
MLS#:12681622
Source:MLSNI
Price summary
- Price:$1,050,000
- Price per sq. ft.:$472.55
About this home
Look no further if you value a healthy home, energy efficiency, aging in place and low maintenance living. Acorn Glade, an award-winning all electric Passive House designed by internationally recognized Tom Bassett-Dilley Architects, was designed with these ideals. This home exemplifies exceptional comfort and efficiency, with every detail carefully designed to enhance sight, sound, temperature, air quality, and the thoughtful use of space. As the architect aptly describes it, the home is "modestly sized, lovingly detailed." The materials, colors, and form were inspired by native Illinois wildlife and history. Intentionally placed windows, doors, and sight lines facilitate seamless indoor-outdoor living. The Main Level features the kitchen, dining room, dry bar, living room, full bathroom and family room, deck, covered patio, and screened porch. The Family Room was designed to become a primary suite should a main level primary bedroom be desired. The Second Level features four bedrooms, a full bathroom, laundry alcove, screened sleeping porch, a small deck among the rooftop garden, and the option to build a third full bathroom. There is approximately 1,800 sq ft of interior living space with more than 3,200 sq ft of combined indoor and outdoor living spaces. Acorn Glade used "no-added-formaldehyde panel materials, no-VOC, non-toxic paints, and Greenguard certified sealants, caulks, and adhesives were used along with a continuous demand-controlled ventilation system to provide superior air quality" according to Bassett-Dilley. The fenced backyard can accommodate an ADU, outdoor playset, fire pit, etc., while the front and side yards feature raised garden beds, native gardens, stone pathways, and native turf grass. The attached carport has NACS charging port, storage, and accommodates two large electric vehicles. The home is on a quiet private road, has sight lines to nature at the Belmont Golf Course. This very QUIET, private property is blocks from the Belmont underpass, the Belmont Metra BNSF train stop, and award-winning Puffer Elementary School. Public water. This is a rare opportunity to live in a very special home. Move confidently....
Contact an agent
Home facts
- Year built:2017
- Listing ID #:12681622
- Updated:July 10, 2026 at 02:03 PM
Rooms and interior
- Bedrooms:4
- Total bathrooms:2
- Full bathrooms:2
- Rooms Total:8
- Dining Description:Combined With Living Room
- Bathrooms Description:Separate Shower
- Kitchen Description:Dishwasher, Refrigerator
- Living area:2,222 sq. ft.
Heating and cooling
- Cooling:Zoned
- Heating:Electric, Heat Pump, Solar, Zoned
Structure and exterior
- Roof:Rubber
- Year built:2017
- Building area:2,222 sq. ft.
- Lot area:0.28 Acres
- Lot Features:Landscaped, Mature Trees
- Foundation Description:Concrete Perimeter
- Levels:2 Story
Schools
- High school:North High School
- Middle school:Herrick Middle School
- Elementary school:Henry Puffer Elementary School
Utilities
- Water:Public
Finances and disclosures
- Price:$1,050,000
- Price per sq. ft.:$472.55
- Tax amount:$12,392 (2025)
Features and amenities
- Laundry features:Dryer, Washer
- Amenities:Air Exchanger, CO Detectors
Parking
- Total parking spaces:5
- Parking description:Attached Garage, Carport, Concrete, Driveway, Garage
- Garage:Yes
- Garage spaces:2
 Copyright 2026 Midwest Real Estate Data LLC. All rights reserved. The data relating to real estate for sale on this web site comes in part from the Broker Reciprocity Program of the Midwest Real Estate Data LLC. Listing information is deemed reliable but not guaranteed.
New listings near 4737 Puffer Road
- New
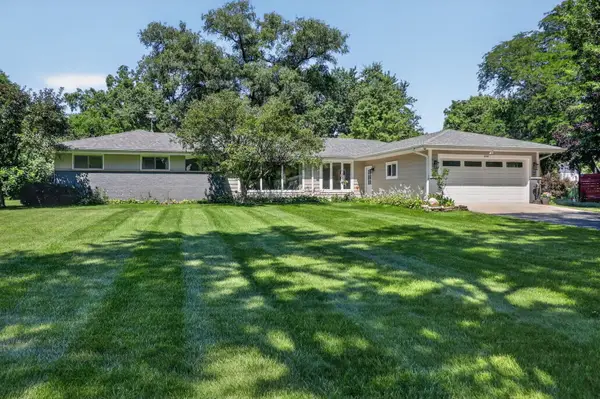 Listed by BHGRE$650,000Active4 beds 3 baths2,290 sq. ft.
4218 Seeley Avenue, Downers Grove, IL 60515
MLS# 12699709Listed by: BETTER HOMES & GARDENS REAL ESTATE CONNECTIONS - Open Sat, 12 to 2pmNew
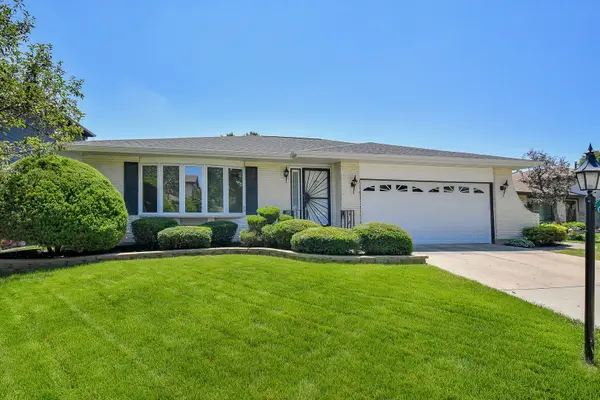 $479,900Active3 beds 2 baths1,686 sq. ft.
1071 Robey Avenue, Downers Grove, IL 60516
MLS# 12695915Listed by: @PROPERTIES CHRISTIE'S INTERNATIONAL REAL ESTATE - New
 $514,900Active3 beds 2 baths1,106 sq. ft.
4941 Oakwood Avenue, Downers Grove, IL 60515
MLS# 12676731Listed by: PLATINUM PARTNERS REALTORS - Open Sat, 12:30 to 2pmNew
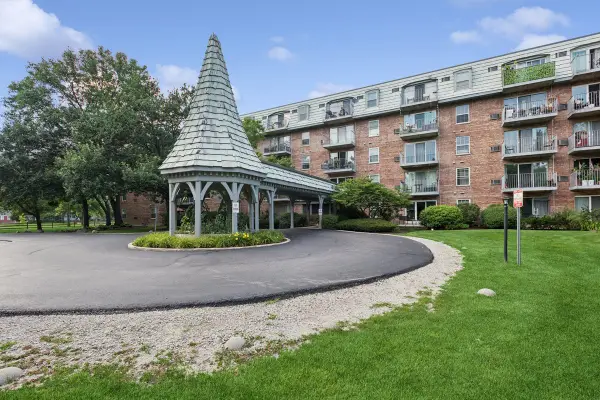 $139,900Active2 beds 1 baths826 sq. ft.
5125 Blodgett Avenue #218T, Downers Grove, IL 60515
MLS# 12681617Listed by: BAIRD & WARNER - Open Sat, 10am to 12pmNew
 $500,000Active4 beds 2 baths1,543 sq. ft.
311 2nd Street, Downers Grove, IL 60515
MLS# 12693105Listed by: KELLER WILLIAMS PREMIERE PROPERTIES - Open Sat, 1 to 3pmNew
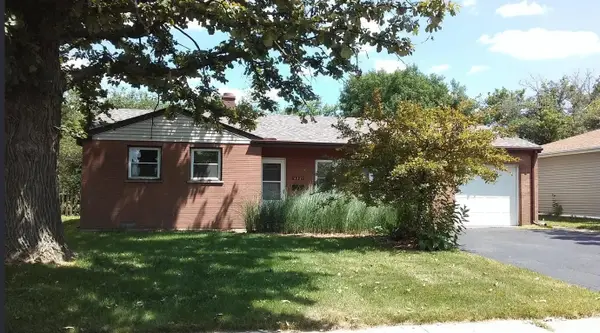 $359,900Active3 beds 1 baths1,029 sq. ft.
6321 Dunham Road, Downers Grove, IL 60516
MLS# 12699974Listed by: CIRCLE ONE REALTY - Open Sun, 1 to 3pmNew
 $849,000Active6 beds 6 baths5,433 sq. ft.
3620 Douglas Road, Downers Grove, IL 60515
MLS# 12697519Listed by: @PROPERTIES CHRISTIES INTERNATIONAL REAL ESTATE - New
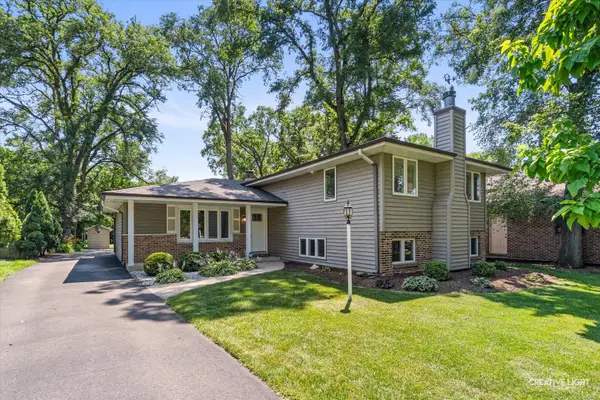 $549,900Active4 beds 3 baths2,666 sq. ft.
311 60th Street, Downers Grove, IL 60516
MLS# 12685534Listed by: COLDWELL BANKER REALTY - New
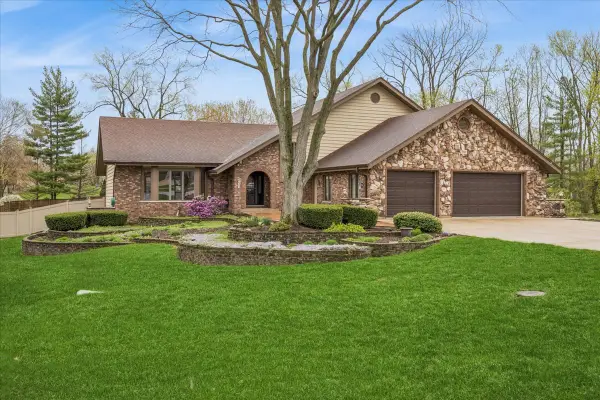 $899,000Active4 beds 4 baths5,010 sq. ft.
6037 Dunham Road, Downers Grove, IL 60516
MLS# 12699295Listed by: @PROPERTIES CHRISTIES INTERNATIONAL REAL ESTATE


Protect your home and budget from life's surprises with an Assurant Home Warranty, backed by a partner that supports you through every step of homeownership. Explore Plans.
© 2026 Better Homes and Gardens Real Estate LLC. An Anywhere Real Estate company. All rights reserved. Better Homes and Gardens® Real Estate is a registered trademark owned by Meredith Operations Corporation, licensed to Better Homes and Gardens Real Estate LLC and used with permission. Better Homes and Gardens Real Estate LLC fully supports the principles of the Fair Housing Act and the Equal Opportunity Act. Listing information is deemed reliable but is not guaranteed accurate.
Each office is independently owned and operated.
Any services or products provided by third parties are not provided by, affiliated with or related to Better Homes and Gardens Real Estate LLC, or its affiliated companies.