
10S221 Suffield Drive, Downers Grove, IL 60516
Local realty services provided by:Better Homes and Gardens Real Estate Star Homes
10S221 Suffield Drive,Downers Grove, IL 60516
$499,000
- 3 Beds
- 2 Baths
- 1,633 sq. ft.
- Single family
- Active
Upcoming open houses
- Sun, Jul 2612:00 pm - 01:30 pm
Listed by: matt laricy, tyler morgen
Office: americorp, ltd
MLS#:12714092
Source:MLSNI
Price summary
- Price:$499,000
- Price per sq. ft.:$305.57
About this home
Welcome home to this beautifully updated tri-level home, perfectly situated on a quiet, tree-lined street in a highly desirable location. Offering 3 bedrooms, 1.1 bathrooms, and a spacious, functional floor plan, this move-in-ready home combines modern updates with comfortable everyday living. Nearly every major component has been updated, providing peace of mind for years to come, including the roof, windows, siding, gutters, soffits, fascia, flashing, new front room flooring, new carpet, and freshly painted interior, furnace, and central A/C. Almost the entire home has been thoughtfully refreshed, allowing the next owner to move right in without the worry of costly big-ticket improvements. Enjoy generous living spaces, a 2-car garage, and a large backyard with plenty of room to entertain, garden, or simply relax. Located in an excellent school district and just minutes from shopping, dining, parks, and everyday conveniences, this home also offers easy access to I-355 and I-88, making commuting a breeze. This is the perfect opportunity to own an updated home in a fantastic location-schedule your showing today!...
Contact an agent
Home facts
- Year built:1987
- Listing ID #:12714092
- Updated:July 24, 2026 at 08:40 PM
Rooms and interior
- Bedrooms:3
- Total bathrooms:2
- Full bathrooms:1
- Half bathrooms:1
- Rooms Total:7
- Dining Description:Separate Dining Room
- Kitchen Description:Dishwasher, Microwave, Range, Refrigerator
- Basement Description:Partial, Partially Finished
- Living area:1,633 sq. ft.
Heating and cooling
- Cooling:Central Air
- Heating:Natural Gas
- Central air:Yes
Structure and exterior
- Roof:Asphalt
- Year built:1987
- Building area:1,633 sq. ft.
- Lot area:0.21 Acres
- Foundation Description:Concrete Perimeter
- Levels:3 Story
Schools
- High school:South High School
- Middle school:Lakeview Junior High School
- Elementary school:Elizabeth Ide Elementary School
Utilities
- Water:Lake Michigan
- Sewer:Public Sewer
Finances and disclosures
- Price:$499,000
- Price per sq. ft.:$305.57
- Tax amount:$2,074 (2025)
Parking
- Total parking spaces:2
- Parking description:Attached Garage, Concrete, Garage
- Garage:Yes
- Garage spaces:2
 Copyright 2026 Midwest Real Estate Data LLC. All rights reserved. The data relating to real estate for sale on this web site comes in part from the Broker Reciprocity Program of the Midwest Real Estate Data LLC. Listing information is deemed reliable but not guaranteed.
New listings near 10S221 Suffield Drive
- Open Sat, 12 to 3pmNew
 $515,000Active2 beds 2 baths1,585 sq. ft.
2260 Durand Drive, Downers Grove, IL 60515
MLS# 12708829Listed by: REALTY EXECUTIVES MIDWEST - Open Sun, 1 to 3pmNew
 $575,000Active4 beds 2 baths1,559 sq. ft.
19 7th Street, Downers Grove, IL 60515
MLS# 12712217Listed by: BERKSHIRE HATHAWAY HOMESERVICES CHICAGO - Open Sun, 1 to 3pm
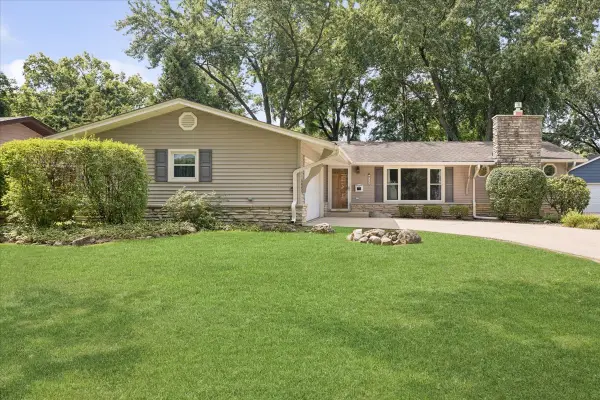 $450,000Pending3 beds 2 baths1,508 sq. ft.
613 65th Street, Downers Grove, IL 60516
MLS# 12707708Listed by: @PROPERTIES CHRISTIE'S INTERNATIONAL REAL ESTATE - New
 $425,000Active3 beds 1 baths
2099 Inverness Avenue, Downers Grove, IL 60515
MLS# 12713701Listed by: PLATINUM PARTNERS REALTORS - Open Sun, 3 to 5pmNew
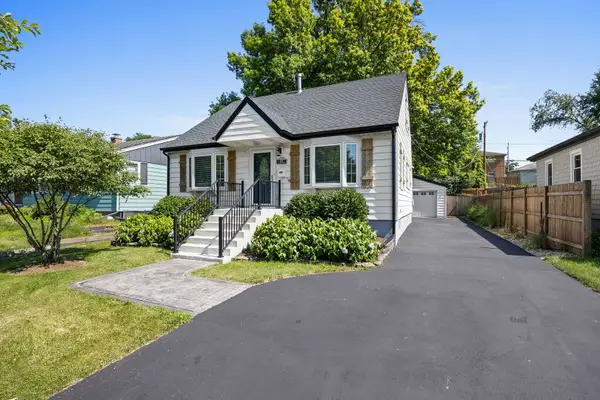 $575,000Active3 beds 2 baths1,350 sq. ft.
337 Sheldon Avenue, Downers Grove, IL 60515
MLS# 12714180Listed by: PLATINUM PARTNERS REALTORS - New
 $649,000Active4 beds 3 baths2,212 sq. ft.
5641 Deerpath Lane, Downers Grove, IL 60516
MLS# 12714117Listed by: BAIRD & WARNER - Open Sun, 12 to 2pmNew
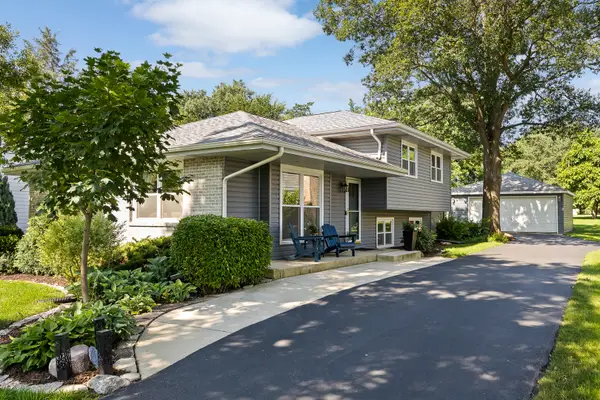 $525,000Active3 beds 3 baths1,293 sq. ft.
4600 Roslyn Road, Downers Grove, IL 60515
MLS# 12689925Listed by: PLATINUM PARTNERS REALTORS - New
 $390,000Active3 beds 1 baths
5728 Plymouth Avenue, Downers Grove, IL 60516
MLS# 12687469Listed by: L.W. REEDY REAL ESTATE - New
 $139,900Active2 beds 1 baths729 sq. ft.
5125 Blodgett Avenue #415T, Downers Grove, IL 60515
MLS# 12706268Listed by: REAL PEOPLE REALTY


Protect your home and budget from life's surprises with an Assurant Home Warranty, backed by a partner that supports you through every step of homeownership. Explore Plans.
© 2026 Better Homes and Gardens Real Estate LLC. An Anywhere Real Estate company. All rights reserved. Better Homes and Gardens® Real Estate is a registered trademark owned by Meredith Operations Corporation, licensed to Better Homes and Gardens Real Estate LLC and used with permission. Better Homes and Gardens Real Estate LLC fully supports the principles of the Fair Housing Act and the Equal Opportunity Act. Listing information is deemed reliable but is not guaranteed accurate.
Each office is independently owned and operated.
Any services or products provided by third parties are not provided by, affiliated with or related to Better Homes and Gardens Real Estate LLC, or its affiliated companies.