
613 65th Street, Downers Grove, IL 60516
Local realty services provided by:Better Homes and Gardens Real Estate Star Homes
613 65th Street,Downers Grove, IL 60516
$450,000
- 3 Beds
- 2 Baths
- 1,508 sq. ft.
- Single family
- Pending
Upcoming open houses
- Sun, Jul 2601:00 pm - 03:00 pm
Listed by: helen lalonde
Office: @properties christie's international real estate
MLS#:12707708
Source:MLSNI
Price summary
- Price:$450,000
- Price per sq. ft.:$298.41
About this home
Wonderful ranch-style home situated on a generous 71' x 150' lot in the desirable El Sierra neighborhood of Downers Grove. Designed for comfortable everyday living and easy entertaining, this home offers an inviting floor plan with spacious living areas throughout. The Living Room features a large picture window that brings the beauty of the outdoors in. The Dining Room easily accommodates both large and intimate gatherings and features a sliding patio door that opens to the deck and expansive yard. The functional Kitchen, remodeled in 2004, features oak cabinetry, table space, and a window overlooking the private backyard, providing plenty of natural light. A spacious walk in pantry with Elfa shelving, added in 2010, offers exceptional storage and organization. The Kitchen flows effortlessly into the Family Room with ceramic tile flooring and an attractive gas fireplace. The main level includes three Bedrooms with hardwood floors and two Full Baths, including a Private Primary Ensuite. The casually finished basement provides additional living space along with a laundry area, utility room and abundant storage. This property also offers a two car garage and convenient shed in yard. Lovingly maintained by the longtime owner, several updates include: furnace and central air (2016), washer and dryer (2014), stove (2014), dishwasher, Dining Room sliding patio door (2013), and windows (2004). Ideally located near award-winning schools, parks, the neighborhood swim club, shopping, downtown Downers Grove, and the BNSF Metra train, this home offers a wonderful combination of comfort, convenience, and location....
Contact an agent
Home facts
- Year built:1966
- Listing ID #:12707708
- Updated:July 24, 2026 at 08:40 PM
Rooms and interior
- Bedrooms:3
- Total bathrooms:2
- Full bathrooms:2
- Rooms Total:9
- Kitchen Description:Dishwasher, Microwave, Range, Refrigerator
- Basement Description:Full, Partially Finished
- Living area:1,508 sq. ft.
Heating and cooling
- Cooling:Central Air
- Heating:Forced Air, Natural Gas
- Central air:Yes
Structure and exterior
- Year built:1966
- Building area:1,508 sq. ft.
- Architectural Style:Ranch
- Levels:1 Story
Schools
- High school:South High School
- Middle school:O Neill Middle School
- Elementary school:El Sierra Elementary School
Utilities
- Water:Lake Michigan
- Sewer:Public Sewer
Finances and disclosures
- Price:$450,000
- Price per sq. ft.:$298.41
- Tax amount:$7,332 (2024)
Features and amenities
- Laundry features:Dryer, Washer
Parking
- Total parking spaces:2
- Parking description:Attached Garage, Concrete, Garage
- Garage:Yes
- Garage spaces:2
 Copyright 2026 Midwest Real Estate Data LLC. All rights reserved. The data relating to real estate for sale on this web site comes in part from the Broker Reciprocity Program of the Midwest Real Estate Data LLC. Listing information is deemed reliable but not guaranteed.
New listings near 613 65th Street
- New
 $319,900Active3 beds 1 baths1,040 sq. ft.
5850 Springside Avenue, Downers Grove, IL 60516
MLS# 12714800Listed by: GRANDVIEW REALTY, LLC - Open Sat, 12 to 3pmNew
 $515,000Active2 beds 2 baths1,585 sq. ft.
2260 Durand Drive, Downers Grove, IL 60515
MLS# 12708829Listed by: REALTY EXECUTIVES MIDWEST - Open Sun, 1 to 3pmNew
 $575,000Active4 beds 2 baths1,559 sq. ft.
19 7th Street, Downers Grove, IL 60515
MLS# 12712217Listed by: BERKSHIRE HATHAWAY HOMESERVICES CHICAGO - New
 $425,000Active3 beds 1 baths
2099 Inverness Avenue, Downers Grove, IL 60515
MLS# 12713701Listed by: PLATINUM PARTNERS REALTORS - Open Sun, 12 to 1:30pmNew
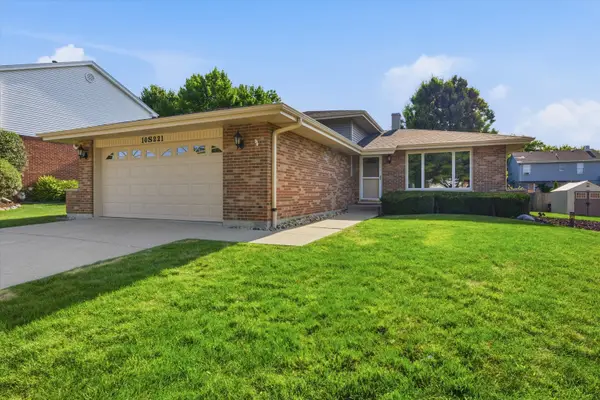 $499,000Active3 beds 2 baths1,633 sq. ft.
10S221 Suffield Drive, Downers Grove, IL 60516
MLS# 12714092Listed by: AMERICORP, LTD - Open Sun, 3 to 5pmNew
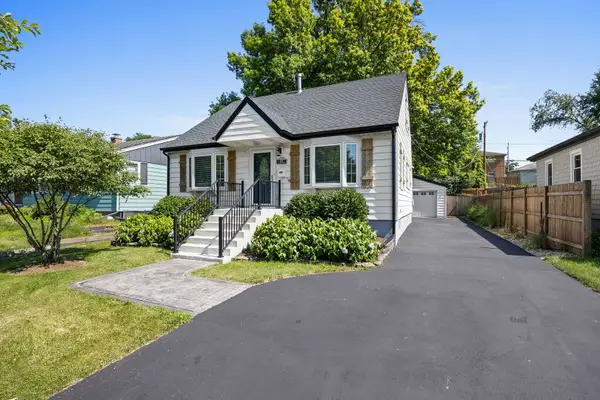 $575,000Active3 beds 2 baths1,350 sq. ft.
337 Sheldon Avenue, Downers Grove, IL 60515
MLS# 12714180Listed by: PLATINUM PARTNERS REALTORS - New
 $649,000Active4 beds 3 baths2,212 sq. ft.
5641 Deerpath Lane, Downers Grove, IL 60516
MLS# 12714117Listed by: BAIRD & WARNER - Open Sun, 12 to 2pmNew
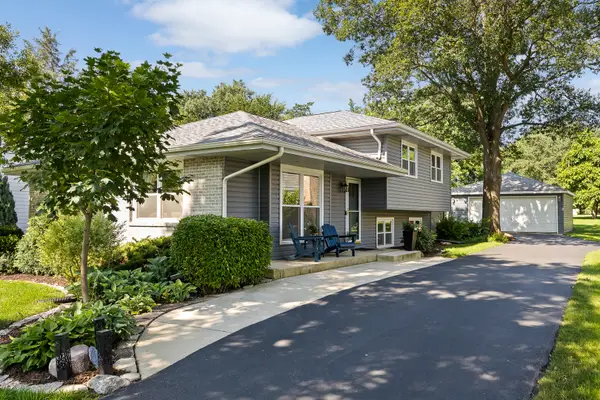 $525,000Active3 beds 3 baths1,293 sq. ft.
4600 Roslyn Road, Downers Grove, IL 60515
MLS# 12689925Listed by: PLATINUM PARTNERS REALTORS - New
 $390,000Active3 beds 1 baths
5728 Plymouth Avenue, Downers Grove, IL 60516
MLS# 12687469Listed by: L.W. REEDY REAL ESTATE


Protect your home and budget from life's surprises with an Assurant Home Warranty, backed by a partner that supports you through every step of homeownership. Explore Plans.
© 2026 Better Homes and Gardens Real Estate LLC. An Anywhere Real Estate company. All rights reserved. Better Homes and Gardens® Real Estate is a registered trademark owned by Meredith Operations Corporation, licensed to Better Homes and Gardens Real Estate LLC and used with permission. Better Homes and Gardens Real Estate LLC fully supports the principles of the Fair Housing Act and the Equal Opportunity Act. Listing information is deemed reliable but is not guaranteed accurate.
Each office is independently owned and operated.
Any services or products provided by third parties are not provided by, affiliated with or related to Better Homes and Gardens Real Estate LLC, or its affiliated companies.