
6114 1/2 Leonard Avenue, Downers Grove, IL 60515
Local realty services provided by:Better Homes and Gardens Real Estate Connections
6114 1/2 Leonard Avenue,Downers Grove, IL 60515
$450,000
- 3 Beds
- 3 Baths
- 2,200 sq. ft.
- Single family
- Active
Listed by: tiffany leal
Office: mainstreet real estate
MLS#:12768557
Source:MLSNI
Price summary
- Price:$450,000
- Price per sq. ft.:$204.55
About this home
Welcome to this thoughtfully updated and well-maintained traditional two-story home featuring 3 bedrooms, 2.5 baths, and a finished basement with plenty of space to spread out. The main level offers hardwood floors and a functional layout that flows nicely from room to room, with both a separate living room and family room, giving you multiple spaces to relax, entertain, or spend time with family. Upstairs, the primary bedroom includes its own private bath, while the finished basement provides even more flexible living space for a rec room, home office, playroom, or additional hangout area and features new carpet installed in 2026. Outside, enjoy a large backyard and a low-maintenance composite deck added in 2025, perfect for entertaining or relaxing. Recent improvements also include new gutters installed in 2025, a new sump pump with battery backup in 2026, newer appliances, additional storage in the breakfast area and a roof that is approximately 10 years old. The location is another major highlight, with convenient access to the expressway, Metra train station, Target, shopping, dining, and everyday essentials, all while being situated in an established neighborhood that offers the space, layout, and convenience to truly feel at home....
Contact an agent
Home facts
- Year built:1993
- Listing ID #:12768557
- Updated:September 28, 2026 at 08:19 PM
Rooms and interior
- Bedrooms:3
- Total bathrooms:3
- Full bathrooms:2
- Half bathrooms:1
- Rooms Total:8
- Dining Description:Combined With Living Room
- Kitchen Description:Dishwasher, Microwave, Range, Refrigerator
- Basement Description:Partial, Partially Finished
- Living area:2,200 sq. ft.
Heating and cooling
- Cooling:Central Air
- Heating:Forced Air, Natural Gas
- Central air:Yes
Structure and exterior
- Roof:Asphalt
- Year built:1993
- Building area:2,200 sq. ft.
- Architectural Style:Traditional
- Foundation Description:Concrete Perimeter
- Levels:2 Story
Utilities
- Water:Lake Michigan
Finances and disclosures
- Price:$450,000
- Price per sq. ft.:$204.55
- Tax amount:$10,213 (2025)
Features and amenities
- Laundry features:Dryer, Washer
Parking
- Total parking spaces:2
- Parking description:Attached Garage, Concrete, Garage
- Garage:Yes
- Garage spaces:2
 Copyright 2026 Midwest Real Estate Data LLC. All rights reserved. The data relating to real estate for sale on this web site comes in part from the Broker Reciprocity Program of the Midwest Real Estate Data LLC. Listing information is deemed reliable but not guaranteed.
New listings near 6114 1/2 Leonard Avenue
- New
 $219,000Active2 beds 2 baths1,024 sq. ft.
512 Redondo Drive #308, Downers Grove, IL 60516
MLS# 12767152Listed by: COLDWELL BANKER REALTY - New
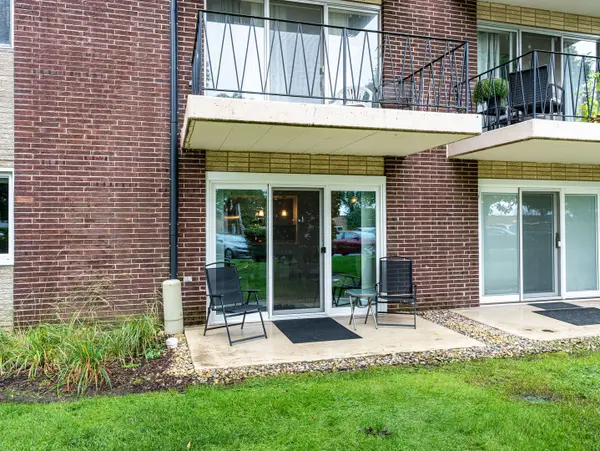 $165,000Active1 beds 1 baths655 sq. ft.
5300 Walnut Avenue #17A, Downers Grove, IL 60515
MLS# 12770317Listed by: COLDWELL BANKER REAL ESTATE GROUP - New
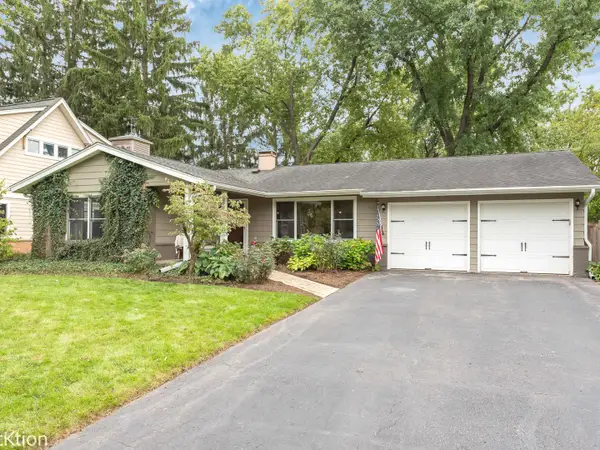 $449,900Active3 beds 2 baths1,358 sq. ft.
6630 Blackstone Drive, Downers Grove, IL 60516
MLS# 12763506Listed by: PLATINUM PARTNERS REALTORS - New
 $295,000Active2 beds 2 baths1,134 sq. ft.
6585 Main Street #202, Downers Grove, IL 60516
MLS# 12746050Listed by: KELLER WILLIAMS INFINITY - New
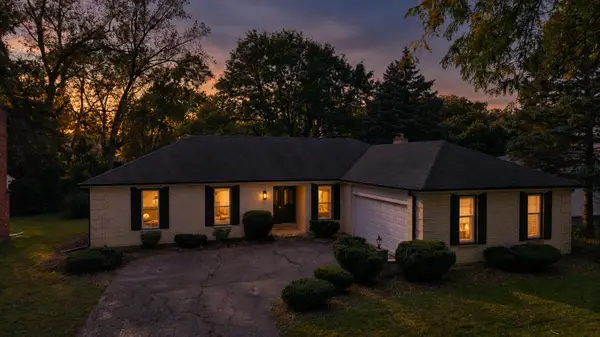 $569,000Active3 beds 2 baths1,650 sq. ft.
3524 Saratoga Avenue, Downers Grove, IL 60515
MLS# 12770134Listed by: S & I REALTY GROUP - New
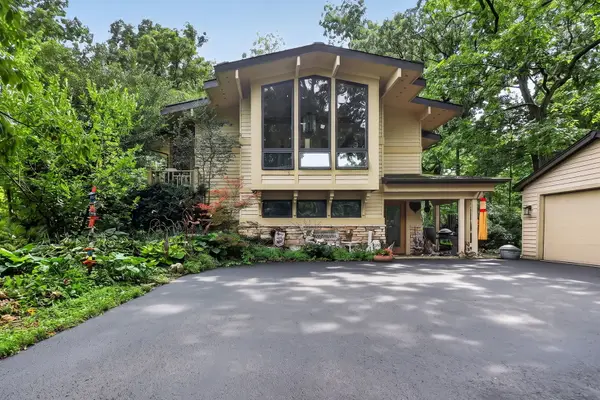 $1,050,000Active4 beds 3 baths3,711 sq. ft.
3700 Douglas Road, Downers Grove, IL 60515
MLS# 12731610Listed by: BERKSHIRE HATHAWAY HOMESERVICES CHICAGO  $599,000Pending4 beds 3 baths2,028 sq. ft.
1125 59th Street, Downers Grove, IL 60516
MLS# 12759643Listed by: @PROPERTIES CHRISTIES INTERNATIONAL REAL ESTATE- New
 $2,000,000Active6 beds 6 baths6,709 sq. ft.
5311 Lee Avenue, Downers Grove, IL 60515
MLS# 12762600Listed by: BERKSHIRE HATHAWAY HOMESERVICES CHICAGO - New
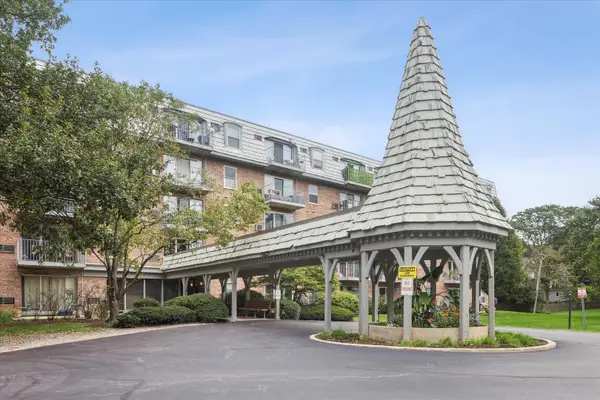 $180,000Active1 beds 1 baths729 sq. ft.
5125 Blodgett Avenue #507, Downers Grove, IL 60515
MLS# 12765926Listed by: BERKSHIRE HATHAWAY HOMESERVICES CHICAGO - New
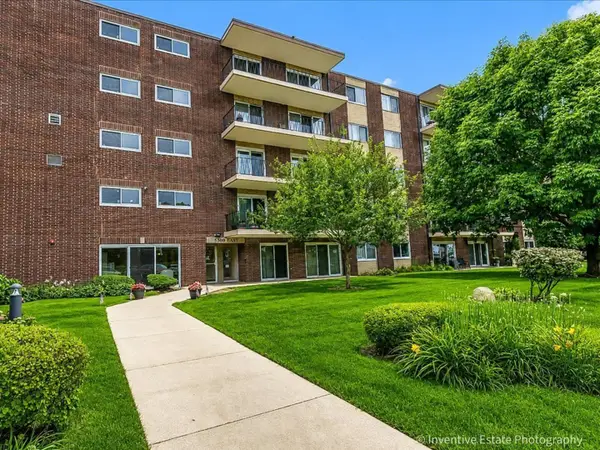 $195,000Active2 beds 1 baths800 sq. ft.
5300 Walnut Avenue #22B, Downers Grove, IL 60515
MLS# 12729929Listed by: @PROPERTIES CHRISTIE'S INTERNATIONAL REAL ESTATE


Protect your home and budget from life's surprises with an Assurant Home Warranty, backed by a partner that supports you through every step of homeownership. Explore Plans.
© 2026 Better Homes and Gardens Real Estate LLC. An Anywhere Real Estate company. All rights reserved. Better Homes and Gardens® Real Estate is a registered trademark owned by Meredith Operations Corporation, licensed to Better Homes and Gardens Real Estate LLC and used with permission. Better Homes and Gardens Real Estate LLC fully supports the principles of the Fair Housing Act and the Equal Opportunity Act. Listing information is deemed reliable but is not guaranteed accurate.
Each office is independently owned and operated.
Any services or products provided by third parties are not provided by, affiliated with or related to Better Homes and Gardens Real Estate LLC, or its affiliated companies.