
906 W Franklin Avenue, Effingham, IL 62401
Local realty services provided by:Better Homes and Gardens Real Estate Service First
906 W Franklin Avenue,Effingham, IL 62401
$149,900
- 3 Beds
- 1 Baths
- 960 sq. ft.
- Single family
- Pending
Listed by: matt forcum
Office: shelby realty services
MLS#:6259490
Source:IL_CIBOR
Price summary
- Price:$149,900
- Price per sq. ft.:$156.15
About this home
This charming and convenient home is move-in-ready with significant recent updates. Refinished hardwood floors, paint, appliances, carpet and bathroom updates in 2022. HVAC and plumbing updates in 2023. Partial roof replacement in 2024. New windows and siding in 2025. This 3 bed, 1 bath home has a detached 2 car garage and quiet back yard. Ready for a new owner, don't delay coming to see this property!
Contact an agent
Home facts
- Year built:1948
- Subdivision & Development:Surveyors Add
- Listing ID #:6259490
- Added:86 day(s) ago
- Updated:August 10, 2026 at 10:21 AM
Rooms and interior
- Bedrooms:3
- Total bathrooms:1
- Full bathrooms:1
- Rooms Total:7
- Kitchen Description:Dishwasher, Microwave, Range
- Basement:Yes
- Basement Description:Crawl Space
- Living area:960 sq. ft.
Heating and cooling
- Cooling:Central Air
- Heating:Forced Air, Gas
- Central air:Yes
Structure and exterior
- Year built:1948
- Building area:960 sq. ft.
- Lot area:0.2 Acres
- Architectural Style:Bungalow
- Construction Materials:Vinyl Siding
- Levels:1 Story
Utilities
- Water:Public
- Sewer:Public Sewer
Finances and disclosures
- Price:$149,900
- Price per sq. ft.:$156.15
- Tax amount:$1,856 (2024)
Features and amenities
- Appliances:Dishwasher, Dryer, Gas Water Heater, Microwave, Range, Washer
- Laundry features:Dryer, Laundry Main Level, Washer
Parking
- Parking description:2 Car Garage, Detached, Garage
- Garage:Yes
- Garage spaces:2
New listings near 906 W Franklin Avenue
- New
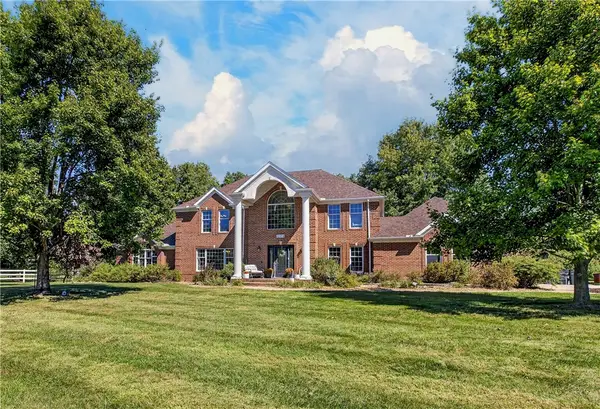 $860,000Active4 beds 4 baths4,811 sq. ft.
12178 N 1450th Street, Effingham, IL 62401
MLS# 6261047Listed by: REAL BROKER LLC - New
 $799,000Active4 beds 4 baths3,698 sq. ft.
9865 E 1125th Avenue, Effingham, IL 62401
MLS# 6261114Listed by: RE/MAX KEY ADVANTAGE - New
 $889,900Active6 beds 7 baths8,166 sq. ft.
17237 Forest Hills Drive, Effingham, IL 62401
MLS# 6260976Listed by: FULL CIRCLE REALTY - New
 $789,900Active4 beds 3 baths3,120 sq. ft.
14766 Court Seven, Effingham, IL 62401
MLS# 6261093Listed by: RE/MAX KEY ADVANTAGE - New
 $309,000Active4 beds 4 baths2,350 sq. ft.
2110 Sycamore Street, Effingham, IL 62401
MLS# 6261092Listed by: DAMMERMAN AND ASSOCIATES ELITE REALTY - New
 $299,900Active4 beds 2 baths1,854 sq. ft.
7 S Lakewood Drive, Effingham, IL 62401
MLS# 6258558Listed by: FULL CIRCLE REALTY 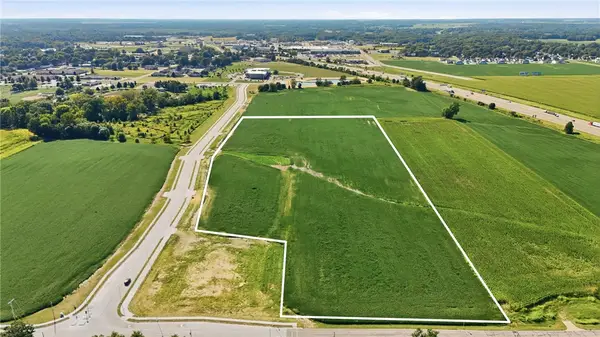 $3,177,500Active25.42 Acres
N Fourth Street, Effingham, IL 62401
MLS# 6260921Listed by: RE/MAX KEY ADVANTAGE- New
 $605,000Active4 beds 4 baths4,471 sq. ft.
16138 N Leprechaun Lane, Effingham, IL 62401
MLS# 6261017Listed by: C21 REALTY CONCEPTS - New
 $189,900Active3 beds 2 baths2,224 sq. ft.
405 E Market Avenue, Effingham, IL 62401
MLS# 6260648Listed by: SHELBY REALTY SERVICES - New
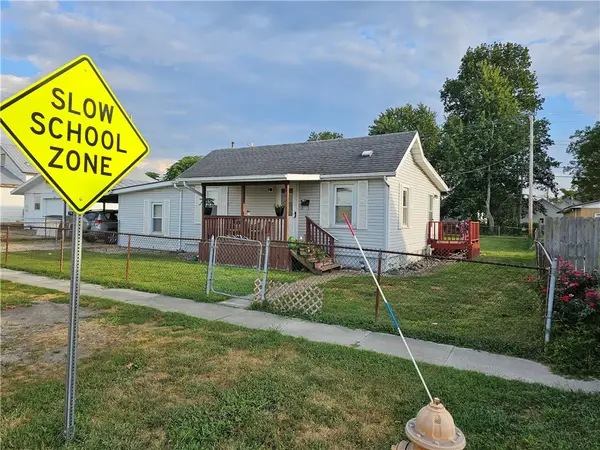 $150,000Active2 beds 1 baths1,092 sq. ft.
1007 W Edgar Avenue, Effingham, IL 62401
MLS# 6261006Listed by: RE/MAX KEY ADVANTAGE


Protect your home and budget from life's surprises with an Assurant Home Warranty, backed by a partner that supports you through every step of homeownership. Explore Plans.
© 2026 Better Homes and Gardens Real Estate LLC. An Anywhere Real Estate company. All rights reserved. Better Homes and Gardens® Real Estate is a registered trademark owned by Meredith Operations Corporation, licensed to Better Homes and Gardens Real Estate LLC and used with permission. Better Homes and Gardens Real Estate LLC fully supports the principles of the Fair Housing Act and the Equal Opportunity Act. Listing information is deemed reliable but is not guaranteed accurate.
Each office is independently owned and operated.
Any services or products provided by third parties are not provided by, affiliated with or related to Better Homes and Gardens Real Estate LLC, or its affiliated companies.