
3N221 Springwood Lane, Elburn, IL 60119
Local realty services provided by:Better Homes and Gardens Real Estate Star Homes
3N221 Springwood Lane,Elburn, IL 60119
$867,500
- 4 Beds
- 4 Baths
- - sq. ft.
- Single family
- Sold
Listed by: christine salisbury
Office: baird & warner fox valley - geneva
MLS#:12619048
Source:MLSNI
Sorry, we are unable to map this address
Price summary
- Price:$867,500
About this home
LOCATION ~ LOCATION! St. Charles Schools! NO HOA! Situated on a STUNNING 2.5 ACRE WOODED LOT, this stately home boasts 4889 sf of finished living space (all levels), 3+1 bedrooms, 3.1 baths, a 3-car garage, and finished basement. Enjoy views of wildlife and natural beauty from every room. MAIN LEVEL highlights include: generous room sizes, hardwood flooring, family room with carved oak mantel and wet bar, a dedicated office with built-ins, sitting room with multiple options, kitchen with cherry cabinetry, table space, butler's pantry, plus a separate dining room with deep oak crown and crystal chandelier. The SECOND LEVEL features a primary suite with H/H WIC, HW flooring, coffee deck, and spacious tiled bath with dual vanity, jetted tub, and separate shower; laundry closet; 2 secondary bedrooms; 4th room was used as an office with HW flooring and built-in bookshelves but could be reconceptualized. The FINISHED basement offers additional living space with a 4th bedroom (English look-out), full bath, and an exercise/craft room; kitchenette adjacent to an expansive rec room; and useable storage space. NEW paint, carpet, garage doors/openers (2026) and hot water heaters (2025). Roof replaced in 2010, HVAC recently serviced. Detailed Features Sheet and Disclosures can be downloaded....
Contact an agent
Home facts
- Year built:1988
- Listing ID #:12619048
- Updated:August 26, 2026 at 08:13 AM
Rooms and interior
- Bedrooms:4
- Total bathrooms:4
- Full bathrooms:3
- Half bathrooms:1
- Rooms Total:12
- Dining Description:Separate Dining Room
- Bathrooms Description:Double Sinks, Separate Shower, Whirlpool
- Kitchen Description:Cooktop, Dishwasher, Disposal, Double Oven, Kitchen, Microwave, Range Hood, Refrigerator
- Basement Description:Finished, Full
Heating and cooling
- Cooling:Central Air
- Heating:Forced Air, Natural Gas
- Central air:Yes
Structure and exterior
- Roof:Asphalt
- Year built:1988
- Lot Features:Mature Trees, Wooded
- Exterior Features:Balcony
- Levels:2 Story
Schools
- High school:St Charles North High School
- Middle school:Thompson Middle School
Finances and disclosures
- Price:$867,500
- Tax amount:$14,849 (2024)
Features and amenities
- Amenities:CO Detectors, Ceiling Fan(s), Central Vacuum, Multiple Water Heaters, TV-Cable, Water-Softener Owned
Parking
- Total parking spaces:3
- Parking description:Attached Garage, Brick Driveway, Garage
- Garage:Yes
- Garage spaces:3
 Copyright 2026 Midwest Real Estate Data LLC. All rights reserved. The data relating to real estate for sale on this web site comes in part from the Broker Reciprocity Program of the Midwest Real Estate Data LLC. Listing information is deemed reliable but not guaranteed.
New listings near 3N221 Springwood Lane
- New
 $449,900Active3 beds 3 baths1,580 sq. ft.
649 Elizabeth Street, Elburn, IL 60119
MLS# 12741983Listed by: ONE SOURCE REALTY - New
 $654,900Active3 beds 3 baths2,210 sq. ft.
633 Houtz Circle, Elburn, IL 60119
MLS# 12740722Listed by: HOMESMART REALTY GROUP OF IL - New
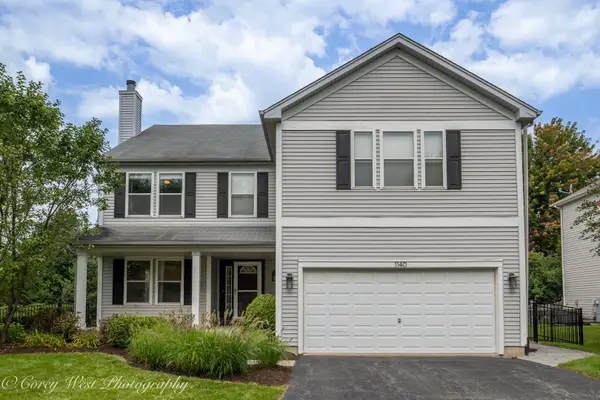 $484,000Active5 beds 3 baths2,931 sq. ft.
1140 Berry Street, Elburn, IL 60119
MLS# 12733755Listed by: COLDWELL BANKER REALTY - New
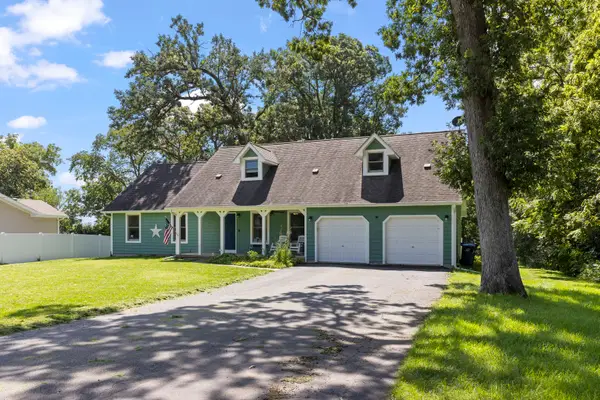 $519,000Active4 beds 3 baths2,300 sq. ft.
43W753 Oakleaf Drive, Elburn, IL 60119
MLS# 12737993Listed by: COLDWELL BANKER REAL ESTATE GROUP - New
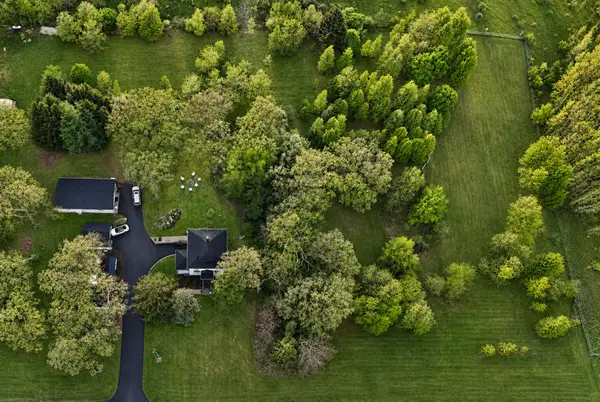 $225,000Active2.03 Acres
1S100 Il Rt 47, Elburn, IL 60119
MLS# 12739090Listed by: @PROPERTIES CHRISTIE'S INTERNATIONAL REAL ESTATE - New
 $150,000Active1.02 Acres
Lot #7 Derek Drive, Elburn, IL 60119
MLS# 12738600Listed by: RE/MAX ALL PRO - ST CHARLES - New
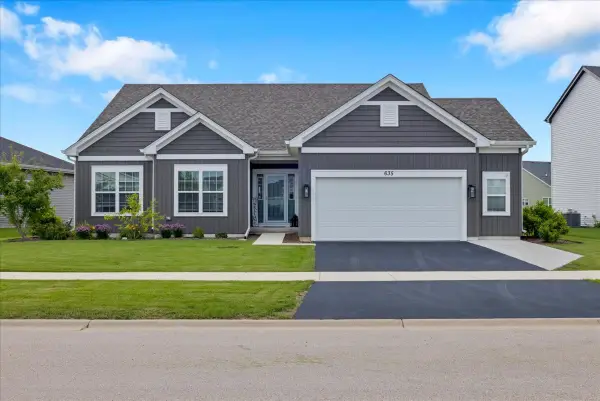 $614,900Active4 beds 3 baths2,097 sq. ft.
635 Maplewood Circle, Elburn, IL 60119
MLS# 12738340Listed by: CIRCLE ONE REALTY - New
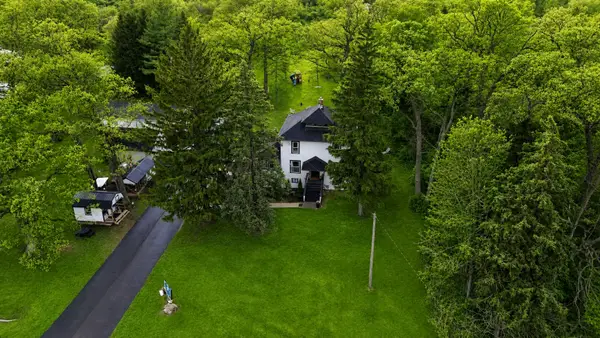 $539,000Active4 beds 2 baths2,060 sq. ft.
1S100 Il Rte 47, Elburn, IL 60119
MLS# 12737370Listed by: @PROPERTIES CHRISTIE'S INTERNATIONAL REAL ESTATE - New
 $599,000Active4 beds 3 baths2,689 sq. ft.
1413 Seaton Street, Elburn, IL 60119
MLS# 12727456Listed by: COLDWELL BANKER REALTY 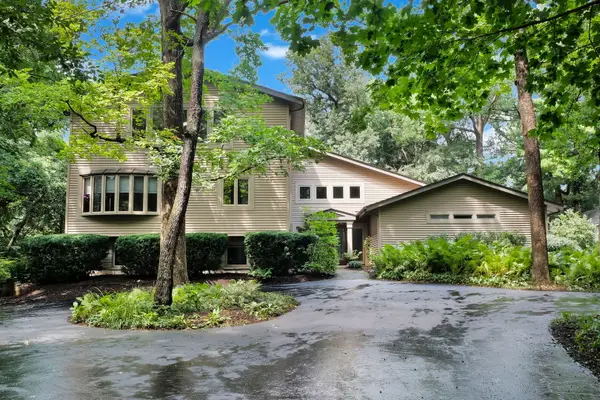 $679,000Active5 beds 4 baths4,286 sq. ft.
43W976 Oakleaf Drive, Elburn, IL 60119
MLS# 12732011Listed by: COLDWELL BANKER REALTY


Protect your home and budget from life's surprises with an Assurant Home Warranty, backed by a partner that supports you through every step of homeownership. Explore Plans.
© 2026 Better Homes and Gardens Real Estate LLC. An Anywhere Real Estate company. All rights reserved. Better Homes and Gardens® Real Estate is a registered trademark owned by Meredith Operations Corporation, licensed to Better Homes and Gardens Real Estate LLC and used with permission. Better Homes and Gardens Real Estate LLC fully supports the principles of the Fair Housing Act and the Equal Opportunity Act. Listing information is deemed reliable but is not guaranteed accurate.
Each office is independently owned and operated.
Any services or products provided by third parties are not provided by, affiliated with or related to Better Homes and Gardens Real Estate LLC, or its affiliated companies.