
1294 Longford Circle, Elgin, IL 60120
Local realty services provided by:Better Homes and Gardens Real Estate Star Homes
1294 Longford Circle,Elgin, IL 60120
$350,000
- 3 Beds
- 2 Baths
- 1,505 sq. ft.
- Single family
- Active
Upcoming open houses
- Sat, Sep 2611:00 am - 01:00 pm
Listed by: julie richa-bushore
Office: re/max suburban
MLS#:12748532
Source:MLSNI
Price summary
- Price:$350,000
- Price per sq. ft.:$232.56
- Monthly HOA dues:$7.5
About this home
Wonderful location backing to an expansive neighborhood common area with no neighbors directly behind! This move-in ready 3-bedroom home has been freshly and professionally painted throughout and features a bright, neutral interior. Large windows bring in plenty of natural light, while durable and stylish luxury vinyl plank flooring flows through the main living areas and finished basement. The spacious eat-in kitchen offers plenty of storage, including a pantry closet, and a sliding glass door provides easy access to the backyard. Enjoy the large, fully fenced yard featuring mature apple and peach trees, a concrete patio, and peaceful views of the open space behind. Climate Guard windows have also been installed throughout the home. A great opportunity to make this house your home!
Contact an agent
Home facts
- Year built:1989
- Subdivision & Development:Country Brook
- Listing ID #:12748532
- Updated:September 23, 2026 at 02:17 PM
Rooms and interior
- Bedrooms:3
- Total bathrooms:2
- Full bathrooms:2
- Rooms Total:8
- Dining Description:Combined With Living Room, Eating Area
- Kitchen Description:Dishwasher, Disposal, Microwave, Range, Refrigerator
- Basement Description:Finished, Full
- Living area:1,505 sq. ft.
Heating and cooling
- Cooling:Central Air
- Heating:Forced Air, Natural Gas
- Central air:Yes
Structure and exterior
- Year built:1989
- Building area:1,505 sq. ft.
- Levels:Split Level
Schools
- High school:Elgin High School
- Elementary school:Hilltop Elementary School
Utilities
- Water:Public
- Sewer:Public Sewer
Finances and disclosures
- Price:$350,000
- Price per sq. ft.:$232.56
- Tax amount:$7,206 (2025)
Features and amenities
- Laundry features:Dryer, Washer
Parking
- Total parking spaces:2
- Parking description:Attached Garage, Garage
- Garage:Yes
- Garage spaces:2
 Copyright 2026 Midwest Real Estate Data LLC. All rights reserved. The data relating to real estate for sale on this web site comes in part from the Broker Reciprocity Program of the Midwest Real Estate Data LLC. Listing information is deemed reliable but not guaranteed.
New listings near 1294 Longford Circle
- New
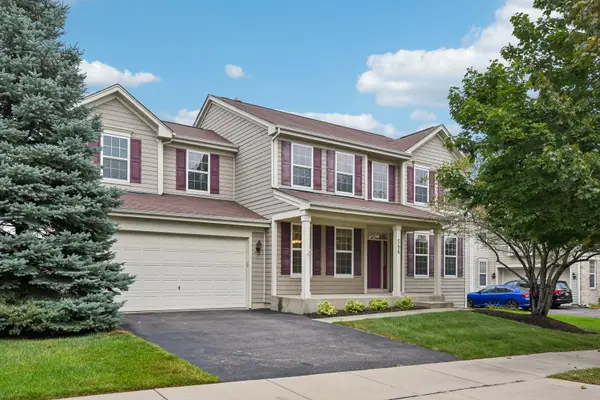 $479,900Active4 beds 3 baths2,512 sq. ft.
586 Wexford Drive, Elgin, IL 60124
MLS# 12759816Listed by: EXP REALTY - ST. CHARLES - New
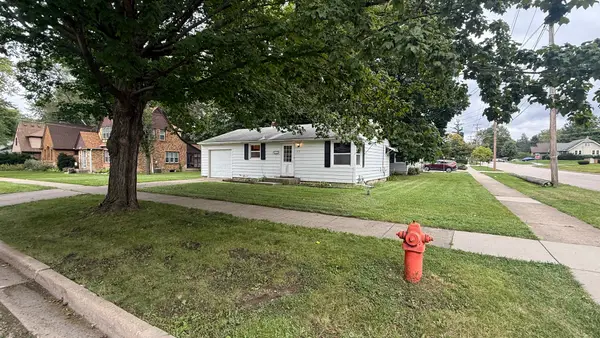 $240,000Active2 beds 2 baths754 sq. ft.
33 S Aldine Street, Elgin, IL 60123
MLS# 12764761Listed by: EXECUTIVE REALTY GROUP LLC - New
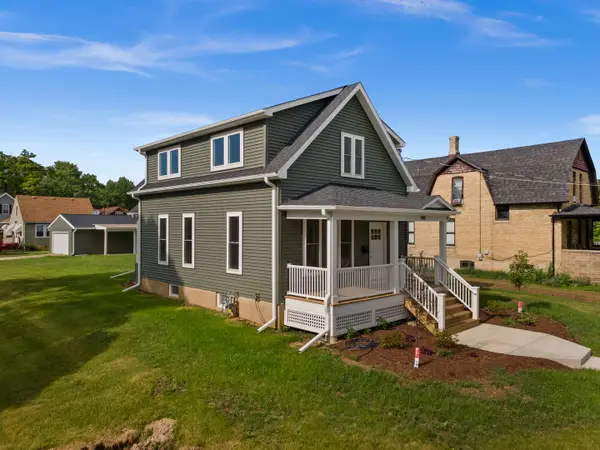 $329,900Active3 beds 2 baths1,513 sq. ft.
790 Wing Street, Elgin, IL 60123
MLS# 12766554Listed by: WHYRENT REAL ESTATE COMPANY - New
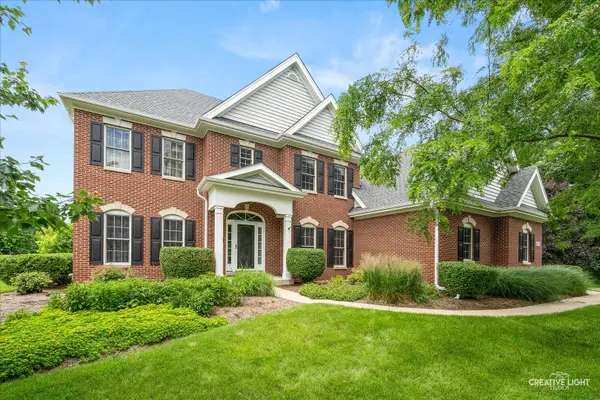 $754,900Active5 beds 4 baths3,772 sq. ft.
40W850 Stonecrest Drive, Elgin, IL 60124
MLS# 12766156Listed by: RE/MAX HORIZON - New
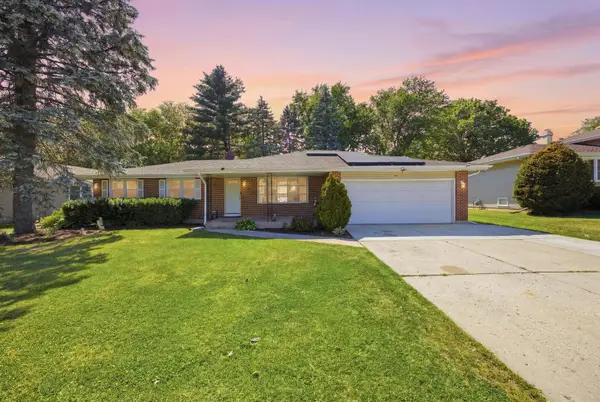 $374,900Active5 beds 3 baths2,200 sq. ft.
904 Chippewa Drive, Elgin, IL 60120
MLS# 12763987Listed by: GREAT HOMES REAL ESTATE, INC. - New
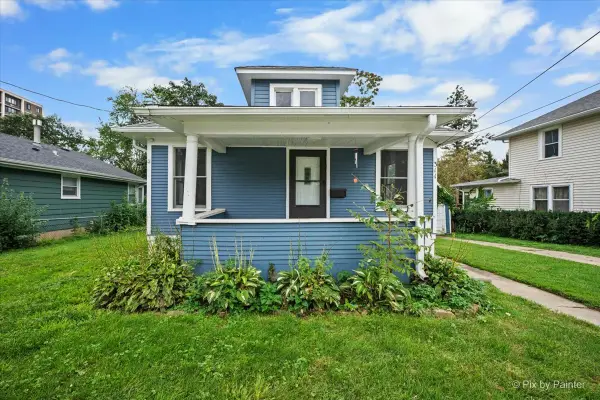 $269,900Active2 beds 1 baths816 sq. ft.
311 Locust Street, Elgin, IL 60123
MLS# 12762722Listed by: TANIS GROUP REALTY - New
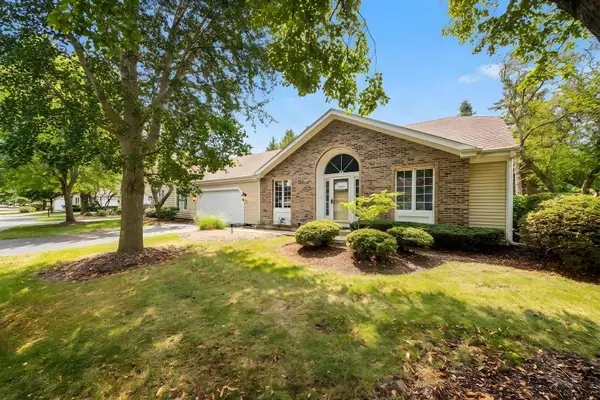 $449,900Active3 beds 3 baths1,858 sq. ft.
281 Governors Lane #281, Elgin, IL 60123
MLS# 12728448Listed by: PREMIER LIVING PROPERTIES - New
 $315,000Active3 beds 2 baths1,080 sq. ft.
725 Dixon Avenue, Elgin, IL 60120
MLS# 12764759Listed by: A SQUARED REALTY LLC 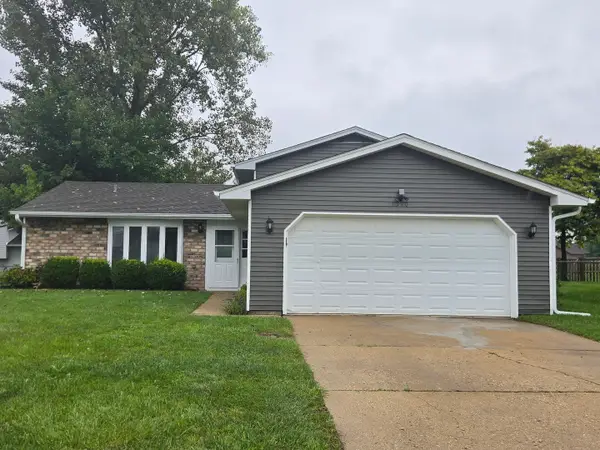 $339,900Pending3 beds 3 baths1,266 sq. ft.
1310 Leawood Drive, Elgin, IL 60120
MLS# 12764603Listed by: HERCANA REAL ESTATE


Protect your home and budget from life's surprises with an Assurant Home Warranty, backed by a partner that supports you through every step of homeownership. Explore Plans.
© 2026 Better Homes and Gardens Real Estate LLC. An Anywhere Real Estate company. All rights reserved. Better Homes and Gardens® Real Estate is a registered trademark owned by Meredith Operations Corporation, licensed to Better Homes and Gardens Real Estate LLC and used with permission. Better Homes and Gardens Real Estate LLC fully supports the principles of the Fair Housing Act and the Equal Opportunity Act. Listing information is deemed reliable but is not guaranteed accurate.
Each office is independently owned and operated.
Any services or products provided by third parties are not provided by, affiliated with or related to Better Homes and Gardens Real Estate LLC, or its affiliated companies.