
2853 Cascade Falls Circle, Elgin, IL 60124
Local realty services provided by:Better Homes and Gardens Real Estate Connections
2853 Cascade Falls Circle,Elgin, IL 60124
$389,500
- 2 Beds
- 2 Baths
- - sq. ft.
- Single family
- Sold
Listed by: janet hull
Office: homesmart connect llc.
MLS#:12715901
Source:MLSNI
Sorry, we are unable to map this address
Price summary
- Price:$389,500
- Monthly HOA dues:$293
About this home
WELCOME HOME!! Come see this Lovely 2 Bedroom, 2 Bath, MONROE Ranch Model with a Bright and Cheery Custom Sunroom! Beautiful Knotty Pine Cathedral ceiling with a Modern Fan, Sliding Doors and lots of Windows..All with Custom Roll Shades. Spacious Brick Paver Patio is just steps away! Kitchen has 42" maple cabinets, hardwood floors, breakfast area, pantry and all Stainless Steel Appliances. Pass-through window to the Dining Room makes entertaining Fun and Easy! Open and Bright Living Room with a Ceiling Fan, Spacious Master with a Bay Window w/ Custom Shades, Large Walk-In Closet and Private Bath. Newer High-Efficiency Furnace (2024). EXTENDED Garage with Sealed Floors. Beautiful Brick Paver entranceway and widened driveway are very welcoming! EDGEWATER by DEL WEBB is a 55+ Active Adult Community with Gated 24hr Security, Lawn Care & Snow Removal Included & Driveways are Seal coated every 2 yrs. Enjoy the Creekside Lodge with Indoor Pool, Fitness Center & Meeting Rooms. Outdoor amenities include a Large Pool, Bocce & Tennis/Pickleball Courts, as well as, Clubs & Activities....
Contact an agent
Home facts
- Year built:2010
- Subdivision & Development:Edgewater by Del Webb
- Listing ID #:12715901
- Updated:September 13, 2026 at 07:29 AM
Rooms and interior
- Bedrooms:2
- Total bathrooms:2
- Full bathrooms:2
- Rooms Total:6
- Dining Description:Breakfast Room, Combined With Living Room
- Kitchen Description:Dishwasher, Disposal, Microwave, Range, Refrigerator, Stainless Steel Appliance(s)
Heating and cooling
- Cooling:Central Air
- Heating:Forced Air, Natural Gas
- Central air:Yes
Structure and exterior
- Roof:Asphalt
- Year built:2010
- Architectural Style:Ranch
- Levels:1 Story
Utilities
- Water:Public
- Sewer:Public Sewer
Finances and disclosures
- Price:$389,500
- Tax amount:$7,331 (2025)
Features and amenities
- Laundry features:Dryer, Washer
- Amenities:CO Detectors, Ceiling Fan(s)
Parking
- Total parking spaces:2
- Parking description:Asphalt, Attached Garage, Garage
- Garage:Yes
- Garage spaces:2
 Copyright 2026 Midwest Real Estate Data LLC. All rights reserved. The data relating to real estate for sale on this web site comes in part from the Broker Reciprocity Program of the Midwest Real Estate Data LLC. Listing information is deemed reliable but not guaranteed.
New listings near 2853 Cascade Falls Circle
- New
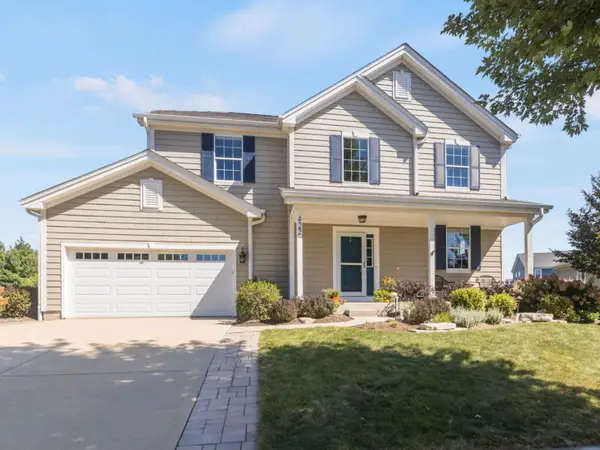 $550,000Active4 beds 3 baths2,820 sq. ft.
422 W Amberside Drive, Elgin, IL 60124
MLS# 12753016Listed by: COLDWELL BANKER REALTY - New
 $239,900Active2 beds 1 baths725 sq. ft.
677 Clark Street, Elgin, IL 60123
MLS# 12710293Listed by: HUNTLEY REALTY - New
 $380,000Active3 beds 1 baths1,344 sq. ft.
38W135 Mcdonald Road, Elgin, IL 60124
MLS# 12742083Listed by: RE/MAX SUBURBAN - New
 $329,900Active2 beds 3 baths1,704 sq. ft.
2429 Emily Lane, Elgin, IL 60124
MLS# 12733107Listed by: BAIRD & WARNER - New
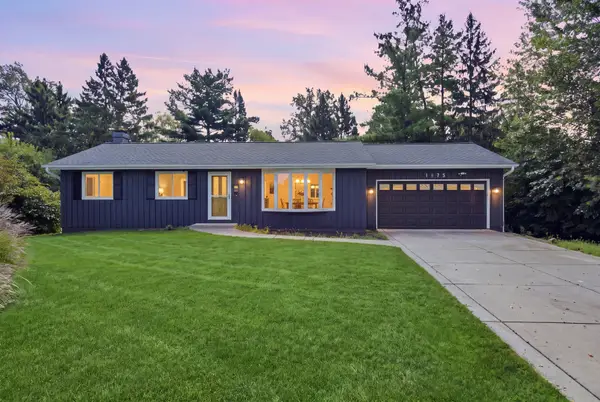 $422,200Active4 beds 3 baths1,056 sq. ft.
1175 Royal Boulevard, Elgin, IL 60123
MLS# 12756669Listed by: EPIC REAL ESTATE GROUP - New
 $204,900Active2 beds 2 baths1,200 sq. ft.
1450 Plymouth Lane #305, Elgin, IL 60123
MLS# 12757071Listed by: RE/MAX HORIZON - New
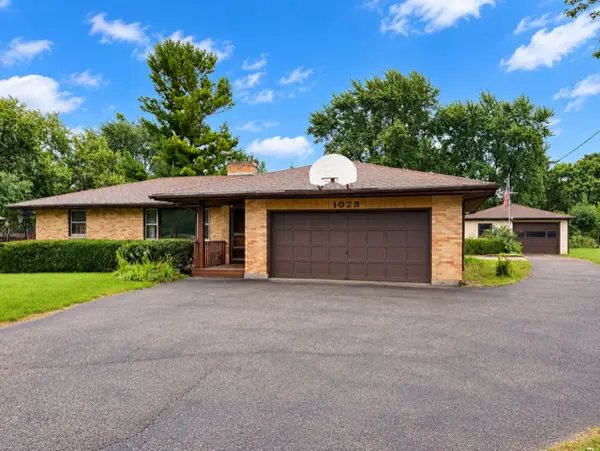 $349,325Active3 beds 2 baths1,272 sq. ft.
1025 Bode Road, Elgin, IL 60120
MLS# 12718049Listed by: KELLER WILLIAMS ONECHICAGO - New
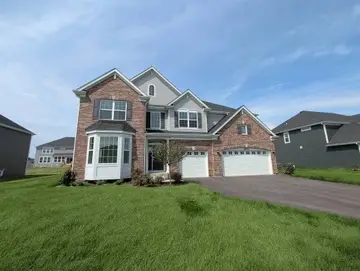 $670,000Active4 beds 4 baths3,055 sq. ft.
1856 Chandolin Lane, Elgin, IL 60124
MLS# 12756876Listed by: OPENDOOR BROKERAGE, LLC - New
 $499,999Active5 beds 4 baths3,282 sq. ft.
Address Withheld By Seller, Elgin, IL 60123
MLS# 12744269Listed by: PREMIER LIVING PROPERTIES - Open Sun, 12 to 2pmNew
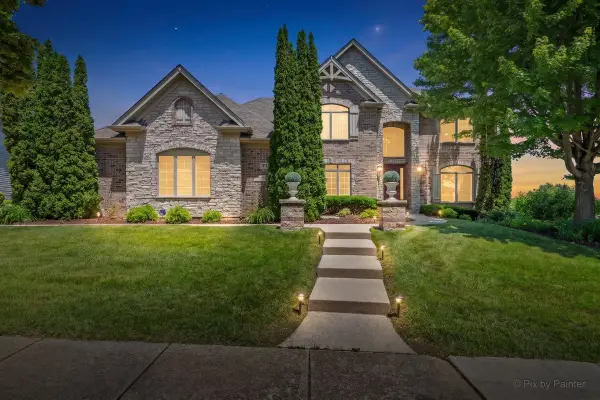 $1,190,000Active6 beds 7 baths7,260 sq. ft.
3674 Broadleaf Avenue, Elgin, IL 60124
MLS# 12756192Listed by: KELLER WILLIAMS INSPIRE


Protect your home and budget from life's surprises with an Assurant Home Warranty, backed by a partner that supports you through every step of homeownership. Explore Plans.
© 2026 Better Homes and Gardens Real Estate LLC. An Anywhere Real Estate company. All rights reserved. Better Homes and Gardens® Real Estate is a registered trademark owned by Meredith Operations Corporation, licensed to Better Homes and Gardens Real Estate LLC and used with permission. Better Homes and Gardens Real Estate LLC fully supports the principles of the Fair Housing Act and the Equal Opportunity Act. Listing information is deemed reliable but is not guaranteed accurate.
Each office is independently owned and operated.
Any services or products provided by third parties are not provided by, affiliated with or related to Better Homes and Gardens Real Estate LLC, or its affiliated companies.