
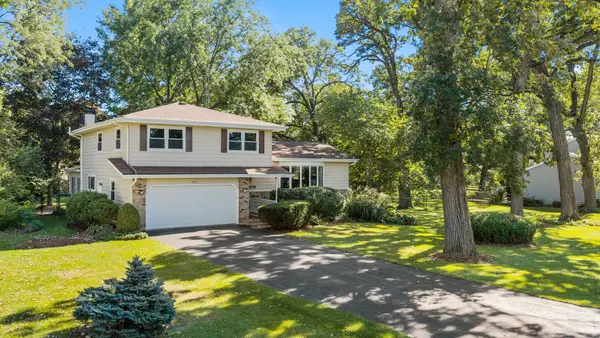
3042 Seekonk Avenue, Elgin, IL 60124
Local realty services provided by:Better Homes and Gardens Real Estate Star Homes
3042 Seekonk Avenue,Elgin, IL 60124
$568,000
- 4 Beds
- 3 Baths
- 3,046 sq. ft.
- Single family
- Active
Upcoming open houses
- Sat, Oct 1001:00 pm - 03:00 pm
Listed by: syed zakria
Office: re/max sawa
MLS#:12764459
Source:MLSNI
Price summary
- Price:$568,000
- Price per sq. ft.:$186.47
- Monthly HOA dues:$35.42
About this home
Welcome to 3042 Seekonk Avenue, a beautifully updated 4-bedroom, 3-bath home situated on a premium lot in Elgin's highly desirable Providence Subdivision, served by Central Community Unit School District 301! Just steps across from Settlers Park, this exceptional residence showcases approximately $72,075 in seller-reported builder-selected upgrades and premium lot enhancements, offering outstanding quality, comfort, and versatility! Step inside to discover a bright, spacious, thoughtfully designed floor plan featuring elegant formal living and dining rooms, an inviting family room, a generously sized kitchen with breakfast area, 4 bedrooms, a versatile second-floor loft, and a first-floor den ideal for a home office or potential 5th bedroom. The impressive primary suite features two walk-in closets and a luxurious private bath with a jetted soaking tub, separate shower, dual vanities, upgraded cabinetry, ceramic flooring, and beautifully tiled surrounds. The well-appointed kitchen boasts 42-inch cabinetry, Corian countertops, GE stainless steel appliances, a butler's pantry, built-in desk area, upgraded millwork, and ceramic flooring. Additional windows fill the kitchen and family room with abundant natural light. Thoughtful upgrades throughout include decorative window grids, upgraded interior door hardware, premium plumbing fixtures, additional electrical outlets, extensive ceramic tile flooring, and an insulated 2-car garage with decorative glass garage-door inserts. The full unfinished basement with a 3-piece bathroom rough-in provides excellent potential for additional living space. Outdoors, enjoy a fully fenced backyard, enlarged 12' x 10' deck, brick paver patio, and illuminated brick walkway-perfect for entertaining or relaxing. Recent updates include | NEW COOKING RANGE - Oct (2026) | NEW Microwave - Oct (2026) | Newer Water Heater (2023) | Newer Kitchen Undermount Stainless Steel Sink & Faucet - (2024). PRIME LOCATION! Steps from Settlers Park, minutes from Elgin Community College (ECC), recreational amenities, shopping, dining, and entertainment, with convenient access to US Route 20, Route 47, and I-90, making everyday commuting easier. A rare opportunity to own a beautifully enhanced home offering generous living spaces, substantial upgrades, a premium location, and exceptional potential in sought-after Providence! MOTIVATED SELLERS-SCHEDULE YOUR SHOWING TODAY!...
Contact an agent
Home facts
- Year built:2005
- Listing ID #:12764459
- Updated:October 08, 2026 at 08:45 PM
Rooms and interior
- Bedrooms:4
- Total bathrooms:3
- Full bathrooms:2
- Half bathrooms:1
- Rooms Total:11
- Dining Description:Breakfast Room, Separate Dining Room
- Bathrooms Description:Double Shower, Separate Shower, Soaking Tub
- Kitchen Description:Dishwasher, Disposal, High End Refrigerator, Microwave, Refrigerator
- Basement Description:Egress Window, Full, Unfinished
- Living area:3,046 sq. ft.
Heating and cooling
- Cooling:Central Air
- Heating:Electric, Natural Gas
- Central air:Yes
Structure and exterior
- Roof:Asphalt
- Year built:2005
- Building area:3,046 sq. ft.
- Lot area:0.21 Acres
- Foundation Description:Concrete Perimeter
- Levels:2 Story
Schools
- High school:Central High School
- Middle school:Prairie Knolls Middle School
- Elementary school:Country Trails Elementary School
Utilities
- Water:Public
- Sewer:Public Sewer
Finances and disclosures
- Price:$568,000
- Price per sq. ft.:$186.47
- Tax amount:$11,469 (2025)
Features and amenities
- Laundry features:Dryer, Washer
Parking
- Total parking spaces:2
- Parking description:Asphalt, Attached Garage, Garage
- Garage:Yes
- Garage spaces:2
 Copyright 2026 Midwest Real Estate Data LLC. All rights reserved. The data relating to real estate for sale on this web site comes in part from the Broker Reciprocity Program of the Midwest Real Estate Data LLC. Listing information is deemed reliable but not guaranteed.
New listings near 3042 Seekonk Avenue
- New
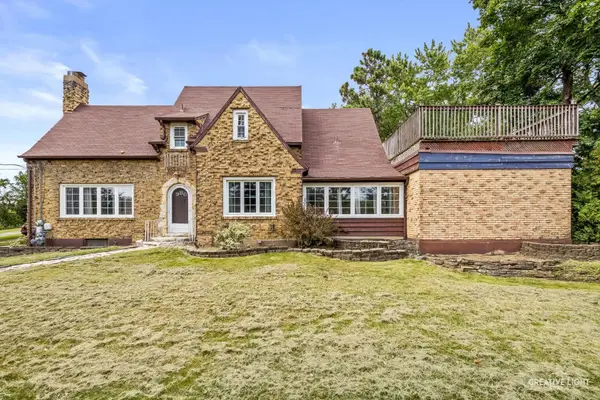 $414,900Active3 beds 3 baths2,518 sq. ft.
980 S State Street, Elgin, IL 60123
MLS# 12780894Listed by: RE/MAX HORIZON - Open Sun, 1 to 3pmNew
 $379,900Active3 beds 3 baths1,555 sq. ft.
231 Briarwood Drive, Elgin, IL 60120
MLS# 12779402Listed by: ZAMUDIO REALTY GROUP - Open Sat, 2 to 4pmNew
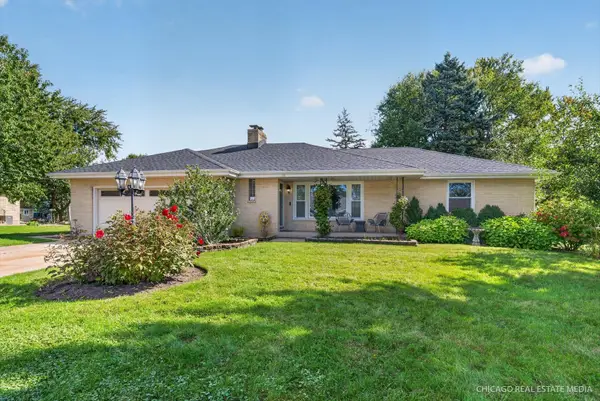 $450,000Active4 beds 3 baths2,456 sq. ft.
465 N Shady Oaks Drive, Elgin, IL 60120
MLS# 12762734Listed by: COMPASS - New
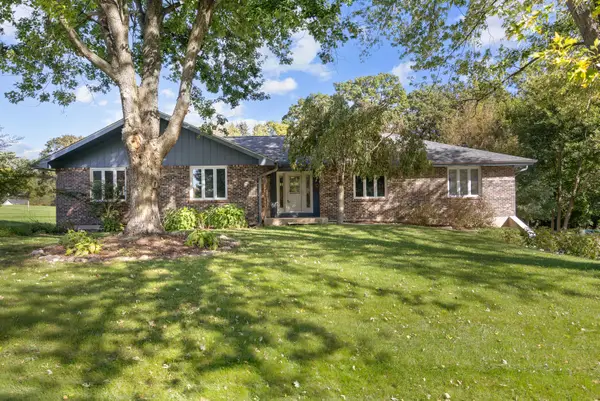 $500,000Active4 beds 3 baths2,354 sq. ft.
8N627 Gingerwood Lane, Elgin, IL 60124
MLS# 12776959Listed by: CENTURY 21 NEW HERITAGE - HAMPSHIRE - New
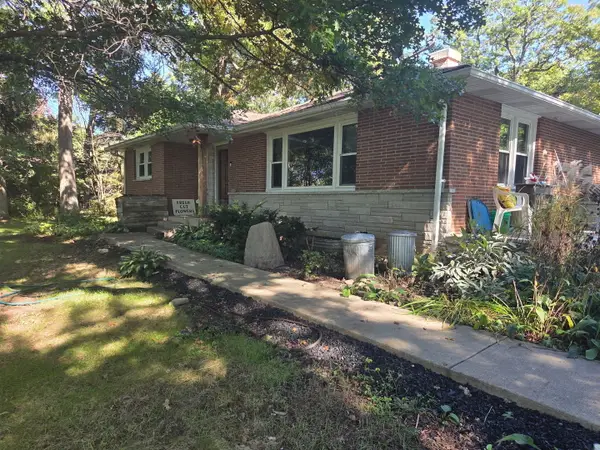 $435,000Active3 beds 2 baths2,456 sq. ft.
9N277 Corron Road, Elgin, IL 60124
MLS# 12740849Listed by: REALSTAR REALTY, INC - New
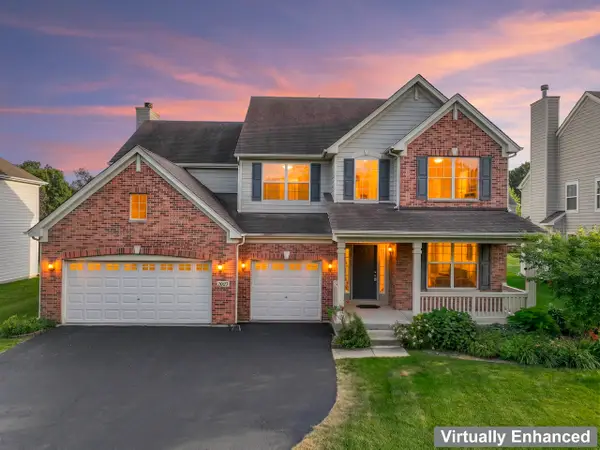 $549,900Active4 beds 3 baths3,122 sq. ft.
2023 Torino Drive, Elgin, IL 60123
MLS# 12780301Listed by: RE/MAX SUBURBAN - New
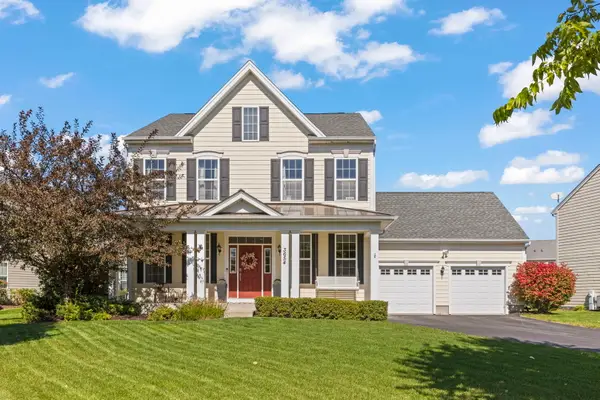 $525,000Active3 beds 3 baths2,687 sq. ft.
3654 Thornhill Drive, Elgin, IL 60124
MLS# 12780040Listed by: @PROPERTIES CHRISTIE'S INTERNATIONAL REAL ESTATE - New
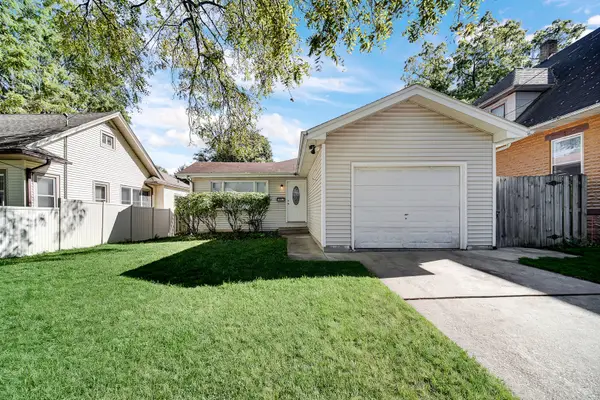 $329,900Active3 beds 2 baths1,077 sq. ft.
1007 Cedar Avenue, Elgin, IL 60120
MLS# 12779430Listed by: BERG PROPERTIES - New
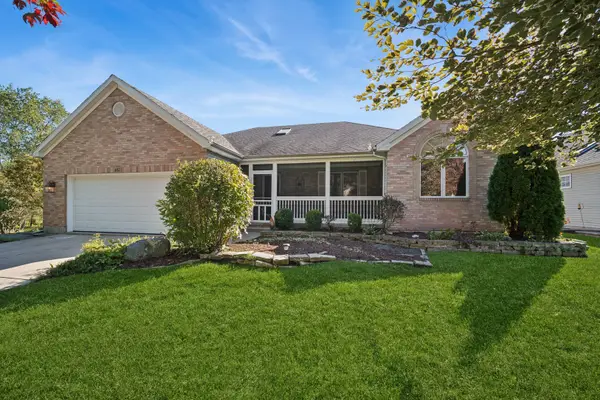 $450,000Active3 beds 3 baths2,182 sq. ft.
Address Withheld By Seller, Elgin, IL 60123
MLS# 12759078Listed by: BAIRD & WARNER REAL ESTATE - ALGONQUIN - New
 $489,900Active4 beds 3 baths2,185 sq. ft.
9N879 Beckman Trail, Elgin, IL 60124
MLS# 12770713Listed by: BERKSHIRE HATHAWAY HOMESERVICES STARCK REAL ESTATE


Protect your home and budget from life's surprises with an Assurant Home Warranty, backed by a partner that supports you through every step of homeownership. Explore Plans.
© 2026 Better Homes and Gardens Real Estate LLC. An Anywhere Real Estate company. All rights reserved. Better Homes and Gardens® Real Estate is a registered trademark owned by Meredith Operations Corporation, licensed to Better Homes and Gardens Real Estate LLC and used with permission. Better Homes and Gardens Real Estate LLC fully supports the principles of the Fair Housing Act and the Equal Opportunity Act. Listing information is deemed reliable but is not guaranteed accurate.
Each office is independently owned and operated.
Any services or products provided by third parties are not provided by, affiliated with or related to Better Homes and Gardens Real Estate LLC, or its affiliated companies.