
3534 Crosswater Court, Elgin, IL 60124
Local realty services provided by:Better Homes and Gardens Real Estate Connections
3534 Crosswater Court,Elgin, IL 60124
$750,000
- 3 Beds
- 2 Baths
- - sq. ft.
- Single family
- Sold
Listed by: christopher davis
Office: inspire realty group llc.
MLS#:12714334
Source:MLSNI
Sorry, we are unable to map this address
Price summary
- Price:$750,000
About this home
One of the Most Coveted Homesites in Bowes Creek Country Club. Perfectly positioned on one of the community's premier lots, this exceptional ranch residence offers breathtaking panoramic views overlooking a tranquil lake with the beautifully manicured 3rd green of Bowes Creek Golf Course beyond. From peaceful mornings watching the sunrise over the water to spectacular evening sunsets, this extraordinary setting is one that simply cannot be duplicated. The timeless Country Manor elevation, enhanced by stone accents and an inviting covered front porch, creates a warm and elegant first impression. Inside, sophisticated design and effortless living come together in an expansive open floor plan where a dramatic wall of windows frames the stunning scenery and fills the home with natural light. At the heart of the home is a beautifully appointed gourmet kitchen designed for both everyday living and memorable entertaining. The extended layout showcases an oversized quartz island, ceiling-height custom cabinetry, premium stainless steel appliances, built-in wall oven and microwave, electric cooktop, apron-front sink, designer tile backsplash, pantry, and an expanded breakfast area that seamlessly connects to the outdoor living space. Step outside to a professionally designed patio surrounded by extensive landscaping, creating the perfect setting to relax, entertain, or simply take in the unmatched lake and golf course views. Every inch of the outdoor space has been thoughtfully planned to complement the home's remarkable setting. The luxurious primary suite is a true retreat, thoughtfully expanded to maximize both comfort and views. Dual walk-in closets and a spa-inspired bath featuring floor-to-ceiling designer tile, oversized frameless glass shower, dual quartz vanities, premium Kohler fixtures, and a private water closet create an atmosphere worthy of a luxury resort. A private office with elegant French doors provides the perfect space for working from home, while the spacious secondary bedroom and convenient first-floor laundry offer exceptional flexibility for family and guests. The additional bedroom features a dramatic triangle window showcasing incredible views, and two oversized walk-in closets provide abundant storage rarely found in a ranch-style home. The deep-pour basement features an additional foot of ceiling height, a bathroom rough-in, and endless possibilities to create the lower level of your dreams while still offering substantial storage space. Showcasing approximately $190,000 in premium builder and owner upgrades, this home features the highly sought-after Borden Country Manor elevation, premium homesite, extended kitchen and primary suite, luxury plank flooring, designer fireplace, quartz countertops throughout, upgraded lighting, whole-house humidifier, advanced HVAC filtration system, recessed lighting throughout, low-voltage upgrades, electric vehicle charging with two 220-volt outlets in the garage, painted garage walls and ceilings, and countless thoughtfully selected finishes that elevate every room. Homes of this caliber are defined by more than exceptional finishes-they are defined by irreplaceable locations. Combining timeless architecture, quality craftsmanship, luxury upgrades, and one of the most spectacular water and golf course views in Bowes Creek Country Club, this is a rare opportunity to own a truly extraordinary home. A home of this quality. A view beyond compare. A lifestyle you'll never want to leave. Welcome Home....
Contact an agent
Home facts
- Year built:2022
- Listing ID #:12714334
- Updated:September 14, 2026 at 07:37 AM
Rooms and interior
- Bedrooms:3
- Total bathrooms:2
- Full bathrooms:2
- Rooms Total:7
- Dining Description:Combined With Family Room, Eating Area
- Bathrooms Description:Double Sinks, Separate Shower
- Kitchen Description:Cooktop, Dishwasher, Disposal, Microwave, Range Hood, Refrigerator, Stainless Steel Appliance(s)
- Basement Description:Full, Unfinished
Heating and cooling
- Cooling:Central Air
- Heating:Natural Gas
- Central air:Yes
Structure and exterior
- Roof:Asphalt
- Year built:2022
- Foundation Description:Concrete Perimeter
- Levels:1 Story
Utilities
- Water:Public
- Sewer:Public Sewer
Finances and disclosures
- Price:$750,000
- Tax amount:$15,691 (2025)
Features and amenities
- Laundry features:Dryer, Washer
Parking
- Total parking spaces:2
- Parking description:Asphalt, Attached Garage, Garage
- Garage:Yes
- Garage spaces:2
 Copyright 2026 Midwest Real Estate Data LLC. All rights reserved. The data relating to real estate for sale on this web site comes in part from the Broker Reciprocity Program of the Midwest Real Estate Data LLC. Listing information is deemed reliable but not guaranteed.
New listings near 3534 Crosswater Court
- New
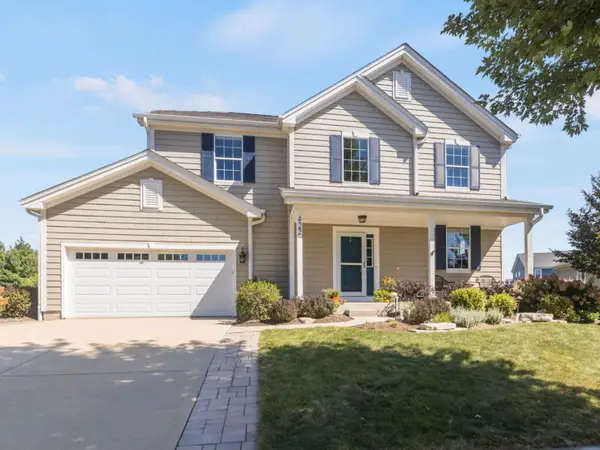 $550,000Active4 beds 3 baths2,820 sq. ft.
422 W Amberside Drive, Elgin, IL 60124
MLS# 12753016Listed by: COLDWELL BANKER REALTY - New
 $239,900Active2 beds 1 baths725 sq. ft.
677 Clark Street, Elgin, IL 60123
MLS# 12710293Listed by: HUNTLEY REALTY - New
 $380,000Active3 beds 1 baths1,344 sq. ft.
38W135 Mcdonald Road, Elgin, IL 60124
MLS# 12742083Listed by: RE/MAX SUBURBAN - New
 $329,900Active2 beds 3 baths1,704 sq. ft.
2429 Emily Lane, Elgin, IL 60124
MLS# 12733107Listed by: BAIRD & WARNER - New
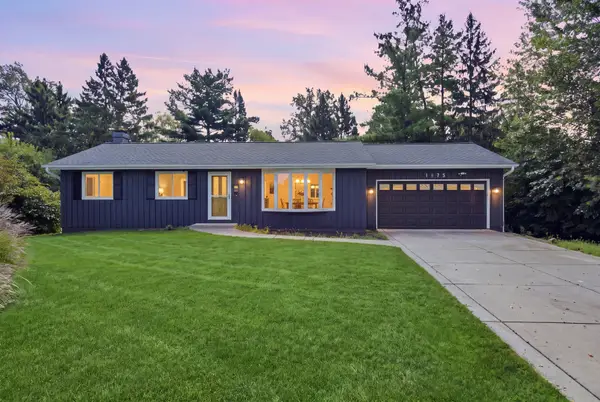 $422,200Active4 beds 3 baths1,056 sq. ft.
1175 Royal Boulevard, Elgin, IL 60123
MLS# 12756669Listed by: EPIC REAL ESTATE GROUP - New
 $204,900Active2 beds 2 baths1,200 sq. ft.
1450 Plymouth Lane #305, Elgin, IL 60123
MLS# 12757071Listed by: RE/MAX HORIZON - New
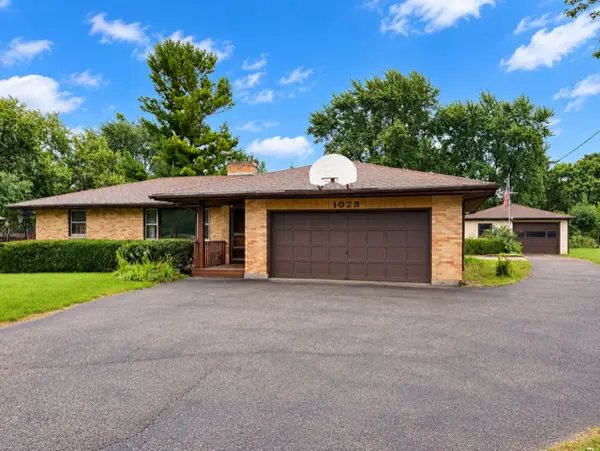 $349,325Active3 beds 2 baths1,272 sq. ft.
1025 Bode Road, Elgin, IL 60120
MLS# 12718049Listed by: KELLER WILLIAMS ONECHICAGO - New
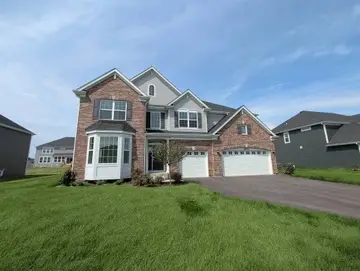 $670,000Active4 beds 4 baths3,055 sq. ft.
1856 Chandolin Lane, Elgin, IL 60124
MLS# 12756876Listed by: OPENDOOR BROKERAGE, LLC - New
 $499,999Active5 beds 4 baths3,282 sq. ft.
Address Withheld By Seller, Elgin, IL 60123
MLS# 12744269Listed by: PREMIER LIVING PROPERTIES - New
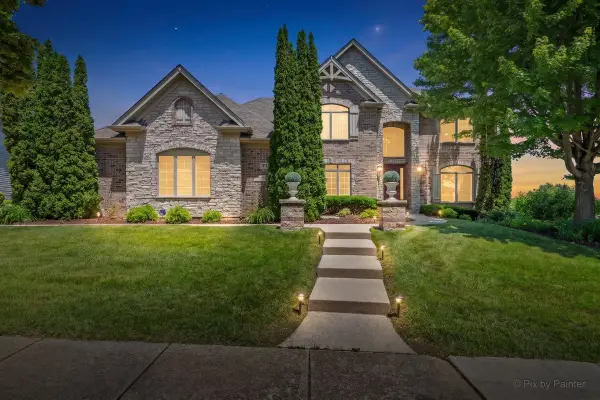 $1,190,000Active6 beds 7 baths7,260 sq. ft.
3674 Broadleaf Avenue, Elgin, IL 60124
MLS# 12756192Listed by: KELLER WILLIAMS INSPIRE


Protect your home and budget from life's surprises with an Assurant Home Warranty, backed by a partner that supports you through every step of homeownership. Explore Plans.
© 2026 Better Homes and Gardens Real Estate LLC. An Anywhere Real Estate company. All rights reserved. Better Homes and Gardens® Real Estate is a registered trademark owned by Meredith Operations Corporation, licensed to Better Homes and Gardens Real Estate LLC and used with permission. Better Homes and Gardens Real Estate LLC fully supports the principles of the Fair Housing Act and the Equal Opportunity Act. Listing information is deemed reliable but is not guaranteed accurate.
Each office is independently owned and operated.
Any services or products provided by third parties are not provided by, affiliated with or related to Better Homes and Gardens Real Estate LLC, or its affiliated companies.