
9120 E Prairie Road, Evanston, IL 60203
Local realty services provided by:Better Homes and Gardens Real Estate Connections
9120 E Prairie Road,Evanston, IL 60203
$399,000
- 3 Beds
- 2 Baths
- 1,246 sq. ft.
- Single family
- Active
Listed by: michael lohens
Office: re/max properties northwest
MLS#:12739295
Source:MLSNI
Price summary
- Price:$399,000
- Price per sq. ft.:$320.22
About this home
INVESTOR / REHAB OPPORTUNITY - SOLD AS-IS. Bring your vision to this 3-bedroom, 2-bath split-level with excellent potential for renovation, resale, or customization. Situated in a desirable location near schools, shopping, parks, and everyday conveniences, this property offers a great opportunity for investors, rehabbers, flippers, or buyers looking to create a home of their own. The home features hardwood flooring, a spacious family room, eat-in kitchen, generous closet space, and a sizable yard. There is currently no garage, offering potential for future expansion or additional value, subject to city approval. Property is being sold strictly AS-IS. Seller will make no repairs or provide credits for condition-related items. This home needs updating and renovation and is priced with that in mind. Great opportunity for someone ready to bring this property back to life and unlock its potential.
Contact an agent
Home facts
- Year built:1963
- Listing ID #:12739295
- Updated:August 23, 2026 at 11:30 AM
Rooms and interior
- Bedrooms:3
- Total bathrooms:2
- Full bathrooms:2
- Rooms Total:7
- Dining Description:L-Shaped
- Kitchen Description:Dishwasher, Range, Refrigerator
- Basement Description:Finished, Partial
- Living area:1,246 sq. ft.
Heating and cooling
- Cooling:Central Air
- Heating:Forced Air, Natural Gas
- Central air:Yes
Structure and exterior
- Roof:Asphalt
- Year built:1963
- Building area:1,246 sq. ft.
- Architectural Style:Bi-level
- Foundation Description:Concrete Perimeter
- Levels:Split Level
Schools
- High school:Evanston Twp High School
- Middle school:Chute Middle School
- Elementary school:Walker Elementary School
Utilities
- Water:Lake Michigan
Finances and disclosures
- Price:$399,000
- Price per sq. ft.:$320.22
- Tax amount:$8,882 (2024)
Features and amenities
- Laundry features:Dryer, Washer
Parking
- Total parking spaces:3
- Parking description:Concrete, Off Street, Side Apron
 Copyright 2026 Midwest Real Estate Data LLC. All rights reserved. The data relating to real estate for sale on this web site comes in part from the Broker Reciprocity Program of the Midwest Real Estate Data LLC. Listing information is deemed reliable but not guaranteed.
New listings near 9120 E Prairie Road
- New
 $749,000Active3 beds 2 baths2,146 sq. ft.
524 Hamilton Street, Evanston, IL 60202
MLS# 12679073Listed by: FULTON GRACE REALTY - Open Sun, 1 to 3pmNew
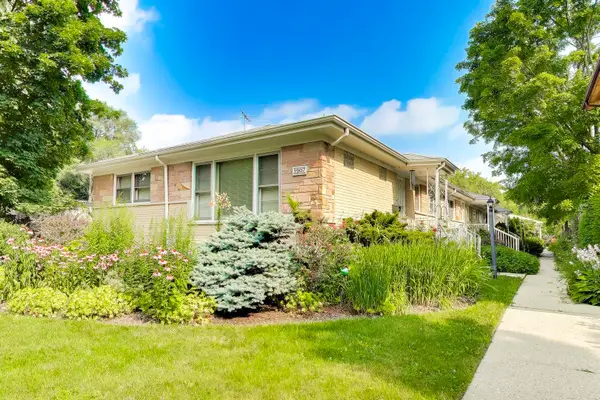 $350,000Active2 beds 2 baths1,157 sq. ft.
1907 Grant Street #A, Evanston, IL 60201
MLS# 12714378Listed by: @PROPERTIES CHRISTIE'S INTERNATIONAL REAL ESTATE - Open Sun, 12 to 3pmNew
 $225,000Active1 beds 1 baths
1214 Central Street #1N, Evanston, IL 60201
MLS# 12735900Listed by: BAIRD & WARNER - New
 $2,190,000Active5 beds 5 baths4,487 sq. ft.
711 Colfax Street, Evanston, IL 60201
MLS# 12730421Listed by: BAIRD & WARNER - Open Sun, 1 to 3pmNew
 $215,000Active2 beds 1 baths1,129 sq. ft.
1219 Hull Terrace #2C, Evanston, IL 60202
MLS# 12739277Listed by: BAIRD & WARNER - New
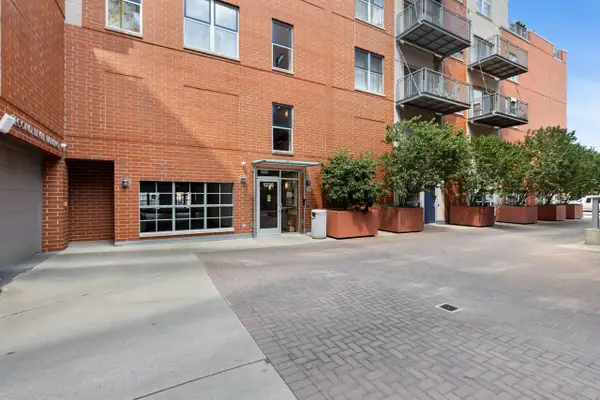 $305,000Active1 beds 1 baths798 sq. ft.
1236 Chicago Avenue #706A, Evanston, IL 60202
MLS# 12728680Listed by: COLDWELL BANKER REALTY - Open Sun, 11am to 1pmNew
 $725,000Active3 beds 2 baths2,087 sq. ft.
9439 Lincolnwood Drive, Evanston, IL 60203
MLS# 12735779Listed by: @PROPERTIES CHRISTIE'S INTERNATIONAL REAL ESTATE - Open Sun, 10 to 11:30amNew
 $210,000Active2 beds 1 baths851 sq. ft.
630 Hull Terrace #1W, Evanston, IL 60202
MLS# 12737641Listed by: BERKSHIRE HATHAWAY HOMESERVICES CHICAGO - New
 Active9 beds 4 baths
2025 Dodge Avenue, Evanston, IL 60201
MLS# 12736637Listed by: VYLLA HOME


Protect your home and budget from life's surprises with an Assurant Home Warranty, backed by a partner that supports you through every step of homeownership. Explore Plans.
© 2026 Better Homes and Gardens Real Estate LLC. An Anywhere Real Estate company. All rights reserved. Better Homes and Gardens® Real Estate is a registered trademark owned by Meredith Operations Corporation, licensed to Better Homes and Gardens Real Estate LLC and used with permission. Better Homes and Gardens Real Estate LLC fully supports the principles of the Fair Housing Act and the Equal Opportunity Act. Listing information is deemed reliable but is not guaranteed accurate.
Each office is independently owned and operated.
Any services or products provided by third parties are not provided by, affiliated with or related to Better Homes and Gardens Real Estate LLC, or its affiliated companies.