
980 Stevens Creek Circle, Forsyth, IL 62535
Local realty services provided by:Better Homes and Gardens Real Estate Star Homes
980 Stevens Creek Circle,Forsyth, IL 62535
$456,750
- 5 Beds
- 4 Baths
- - sq. ft.
- Single family
- Sold
Listed by: jeffrey sklar
Office: beycome brokerage realty llc.
MLS#:12707817
Source:MLSNI
Sorry, we are unable to map this address
Price summary
- Price:$456,750
About this home
Discover your forever home in a coveted, tranquil neighborhood, renowned for its exceptional schools and family-friendly atmosphere. This captivating two-story residence masterfully blends sophisticated design with practical living, promising an unparalleled lifestyle of comfort and convenience. From the moment you arrive, the home's striking curb appeal enchants. A timeless brick facade, accented by elegant shutters and well maintained landscaping, guides you along a winding path to the inviting front entry. Step inside to a grand and airy foyer with soaring ceilings, setting an immediate tone of spaciousness and warmth. French doors gracefully usher you into a serene living room, anchored by a cozy fireplace and bathed in abundant natural light, great for quiet evenings or intimate gatherings. The main level unfolds into a thoughtfully designed layout, featuring multiple living areas with versatile spaces for relaxation and entertaining. Complementing this thoughtful design, a conveniently situated guest powder room. A formal dining room awaits memorable meals, while the heart of the home - a beautifully appointed kitchen - boasts rich oak cabinetry and generous counter space making culinary endeavors a true pleasure. Adjacent, the charming breakfast nook, framed by a picturesque bay window, provides delightful views of the lush backyard, great for leisurely morning coffees with loved ones. A conveniently located laundry room completes this level, ensuring everyday ease. Ascend to the second floor, where tranquility awaits in four generously proportioned bedrooms. The master suite is a private sanctuary, featuring a spa-like en-suite bathroom with a soothing jetted tub, a separate shower, and a spacious walk-in closet with ample storage. An additional well-appointed full bathroom with a spacious tub serves the remaining bedrooms, all flooded with natural light, creating an airy and welcoming atmosphere. The fully finished basement significantly expands the home's living potential. Here, a spacious second family room, pre-wired for surround sound, transforms into your private cinema or ultimate entertainment hub. A recreation area, an additional bedroom, and a full bathroom provids a flexible options for guests, hobbies, or a dedicated home office. Practicality is also well-addressed with a dedicated unfinished utility area housing a recently updated furnace, water heater, a second laundry hookup, sump-ump/back up sum-pup, and abundant storage solutions. Step outside to discover your personal outdoor oasis. A delightful newly remodeled screened-in porch is the perfect sanctuary for evening relaxation or al fresco dining, overlooking a vast, meticulously landscaped backyard. This expansive plot provides endless possibilities for outdoor enjoyment - whether it is for playing freely, pets roaming safely, or cultivating your dream garden. This exceptional property is strategically situated in a prime location with the top-rated schools, vibrant local parks, and a wealth of community amenities. Experience the perfect blend of suburban tranquility and convenient access to everything you need. This is more than a house; it's a home where cherished memories are waiting to be made. Don't miss out on the opportunity to make this beautiful house your forever home. Schedule a viewing today and step into a world of comfort, convenience, and tranquility!...
Contact an agent
Home facts
- Year built:1989
- Listing ID #:12707817
- Updated:September 06, 2026 at 07:07 AM
Rooms and interior
- Bedrooms:5
- Total bathrooms:4
- Full bathrooms:3
- Half bathrooms:1
- Rooms Total:9
- Basement Description:Full, Partially Finished
Heating and cooling
- Cooling:Central Air
- Heating:Electric, Forced Air, Natural Gas
- Central air:Yes
Structure and exterior
- Roof:Shake
- Year built:1989
- Foundation Description:Concrete Perimeter
- Levels:2 Story
Utilities
- Water:Public
- Sewer:Public Sewer
Finances and disclosures
- Price:$456,750
- Tax amount:$7,368 (2025)
Parking
- Total parking spaces:2
- Parking description:Attached Garage, Garage
- Garage:Yes
- Garage spaces:2
 Copyright 2026 Midwest Real Estate Data LLC. All rights reserved. The data relating to real estate for sale on this web site comes in part from the Broker Reciprocity Program of the Midwest Real Estate Data LLC. Listing information is deemed reliable but not guaranteed.
New listings near 980 Stevens Creek Circle
- New
 $369,900Active3 beds 3 baths3,455 sq. ft.
715 Cortez Drive, Forsyth, IL 62535
MLS# 6260533Listed by: KELLER WILLIAMS-TREC  $74,900Active2.25 Acres
120 Shadow Ridge Boulevard, Forsyth, IL 62535
MLS# 6260268Listed by: BRINKOETTER REALTORS $245,000Pending3 beds 3 baths1,768 sq. ft.
540 Ventura Drive, Forsyth, IL 62535
MLS# 6260142Listed by: KELLER WILLIAMS REVOLUTION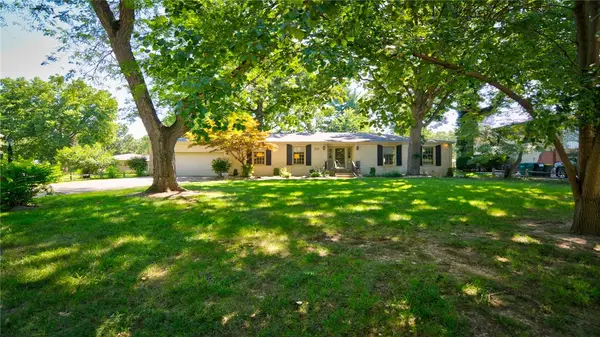 Listed by BHGRE$314,000Pending3 beds 3 baths2,402 sq. ft.
5224 Yavapai Drive, Forsyth, IL 62535
MLS# 6259881Listed by: VIEWEG RE/BETTER HOMES & GARDENS REAL ESTATE-SERVICE FIRST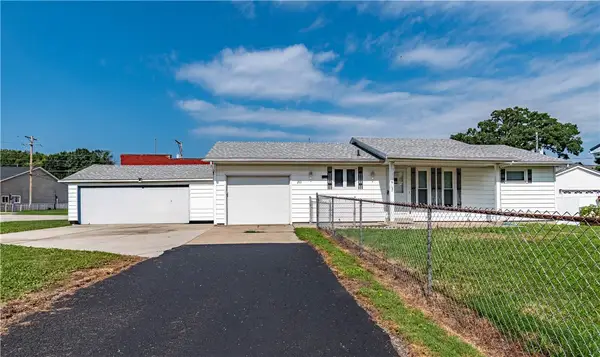 $144,900Pending2 beds 1 baths1,040 sq. ft.
261 S Smith Street, Forsyth, IL 62535
MLS# 6259883Listed by: GLENDA WILLIAMSON REALTY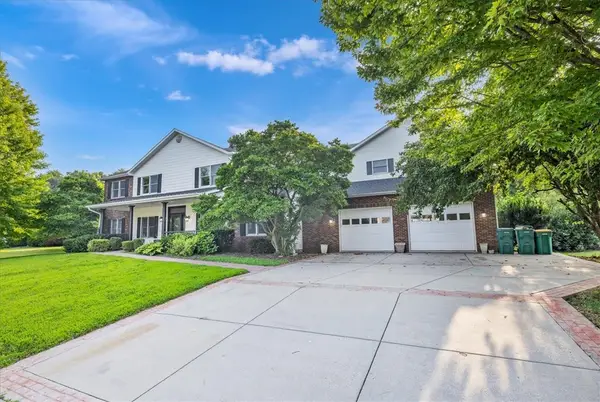 $535,000Active6 beds 5 baths6,055 sq. ft.
867 Jasons Way, Forsyth, IL 62535
MLS# 6259579Listed by: MTZ REALTY SERVICES Listed by BHGRE$429,999Active3 beds 4 baths3,298 sq. ft.
900 W Weaver Road, Forsyth, IL 62535
MLS# 6259714Listed by: VIEWEG RE/BETTER HOMES & GARDENS REAL ESTATE-SERVICE FIRST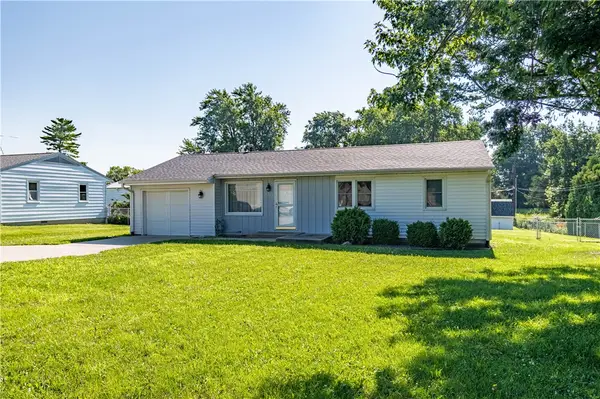 $164,900Pending3 beds 1 baths864 sq. ft.
1312 Clement Avenue, Forsyth, IL 62535
MLS# 6259649Listed by: GLENDA WILLIAMSON REALTY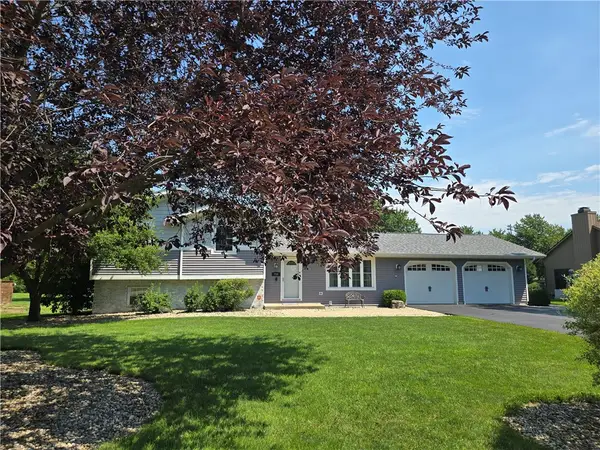 Listed by BHGRE$350,000Pending3 beds 3 baths3,275 sq. ft.
710 Weaver Road, Forsyth, IL 62535
MLS# 6259691Listed by: VIEWEG RE/BETTER HOMES & GARDENS REAL ESTATE-SERVICE FIRST $325,500Pending3 beds 3 baths2,926 sq. ft.
759 Christopher Drive, Forsyth, IL 62535
MLS# 6258997Listed by: BRINKOETTER REALTORS


Protect your home and budget from life's surprises with an Assurant Home Warranty, backed by a partner that supports you through every step of homeownership. Explore Plans.
© 2026 Better Homes and Gardens Real Estate LLC. An Anywhere Real Estate company. All rights reserved. Better Homes and Gardens® Real Estate is a registered trademark owned by Meredith Operations Corporation, licensed to Better Homes and Gardens Real Estate LLC and used with permission. Better Homes and Gardens Real Estate LLC fully supports the principles of the Fair Housing Act and the Equal Opportunity Act. Listing information is deemed reliable but is not guaranteed accurate.
Each office is independently owned and operated.
Any services or products provided by third parties are not provided by, affiliated with or related to Better Homes and Gardens Real Estate LLC, or its affiliated companies.