
10518 Nebraska Street, Frankfort, IL 60423
Local realty services provided by:Better Homes and Gardens Real Estate Star Homes
10518 Nebraska Street,Frankfort, IL 60423
$690,000
- 4 Beds
- 4 Baths
- - sq. ft.
- Single family
- Sold
Listed by: jamie lemmons-svoboda
Office: keller williams preferred rlty
MLS#:12685980
Source:MLSNI
Sorry, we are unable to map this address
Price summary
- Price:$690,000
About this home
Welcome to this beautifully crafted custom home, proudly offered by the original owner and built in 2005. Nestled in the highly desirable Frankfort, IL with no neighbors behind and on one side offering privacy and location! This spacious 4-bedroom, 3.5-bath home combines timeless quality, thoughtful design, and exceptional functionality. Located just steps from Grand Prairie Elementary School and within the highly sought-after 157C school district and award-winning Lincoln-Way East High School, this home is the perfect choice for today's lifestyle. The inviting main level features beautiful original oak hardwood flooring throughout much of the first floor, including the impressive chefs kitchen, complete with granite countertops, stainless steel appliances, abundant cabinetry, breakfast nook and ample workspace. A formal living room showcases a stunning fireplace and is perfect for relaxing or entertaining, elegant dining room, private home office, large powder room with hardwood flooring, and a convenient mudroom with a utility sink complete the first floor, with direct access to the attached 3-car garage. Upstairs, you'll find four generously sized bedrooms, two full bathrooms, and the convenience of a second-floor laundry room, washer, and dryer included. The spacious primary suite offers a private retreat featuring a luxurious en-suite bath with tile flooring, a jetted soaking tub, separate shower, and dual vanities. The secondary full bathroom includes tile flooring, a tub/shower combination, and a linen closet. The fully finished basement provides even more versatile living space with a large recreation/family room, a full bathroom with tile flooring and walk-in shower, central vacuum system, and direct stair access to the garage. An unfinished workshop offers excellent storage or hobby space, while the mechanical room houses the furnace, water heater, and lift station. Additional highlights include a new roof installed in 2025, updated mechanical systems over the years. Offering generous living spaces, an ideal layout, outstanding schools, and a peaceful backyard setting with no rear neighbors, this exceptional custom home is ready for its next owners to make it their own. A must see!...
Contact an agent
Home facts
- Year built:2005
- Listing ID #:12685980
- Updated:August 23, 2026 at 07:49 AM
Rooms and interior
- Bedrooms:4
- Total bathrooms:4
- Full bathrooms:3
- Half bathrooms:1
- Rooms Total:10
- Dining Description:Separate Dining Room
- Bathrooms Description:Separate Shower, Soaking Tub
- Kitchen Description:Dishwasher, Disposal, Microwave, Range, Refrigerator, Stainless Steel Appliance(s)
- Basement Description:Finished, Full
Heating and cooling
- Cooling:Central Air
- Heating:Natural Gas
- Central air:Yes
Structure and exterior
- Roof:Asphalt
- Year built:2005
- Lot Features:Landscaped, Mature Trees
- Levels:2 Story
Utilities
- Water:Shared Well
- Sewer:Public Sewer
Finances and disclosures
- Price:$690,000
- Tax amount:$16,454 (2025)
Features and amenities
- Laundry features:Dryer, Washer
- Amenities:Backup Sump Pump, CO Detectors, Ceiling Fan(s), Central Vacuum, Fire Sprinklers, Intercom, Security System, Sprinkler-Lawn, Sump Pump, Water-Softener Owned
Parking
- Total parking spaces:3
- Parking description:Attached Garage, Concrete, Garage
- Garage:Yes
- Garage spaces:3
 Copyright 2026 Midwest Real Estate Data LLC. All rights reserved. The data relating to real estate for sale on this web site comes in part from the Broker Reciprocity Program of the Midwest Real Estate Data LLC. Listing information is deemed reliable but not guaranteed.
New listings near 10518 Nebraska Street
- New
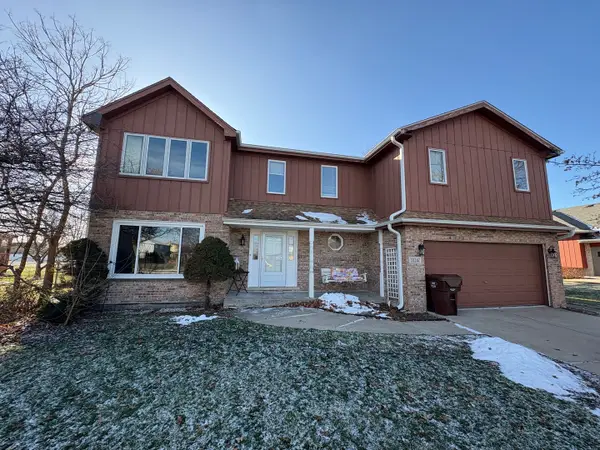 $362,500Active4 beds 3 baths2,058 sq. ft.
20247 E Lismore Circle, Frankfort, IL 60423
MLS# 12740250Listed by: EXP REALTY - New
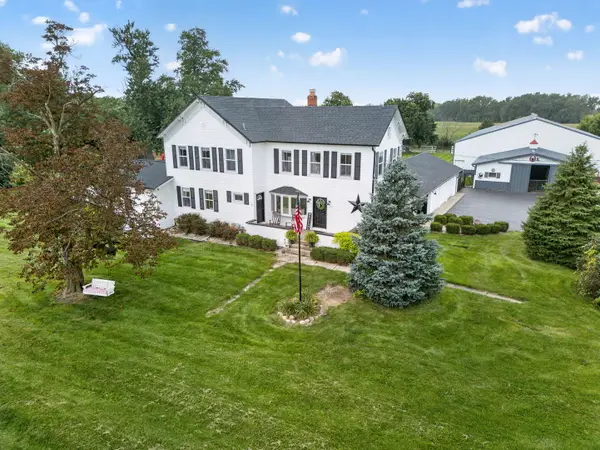 $1,350,000Active4 beds 3 baths4,464 sq. ft.
24608 S 88th Avenue, Frankfort, IL 60423
MLS# 12739927Listed by: WATERFORD REALTY GROUP - New
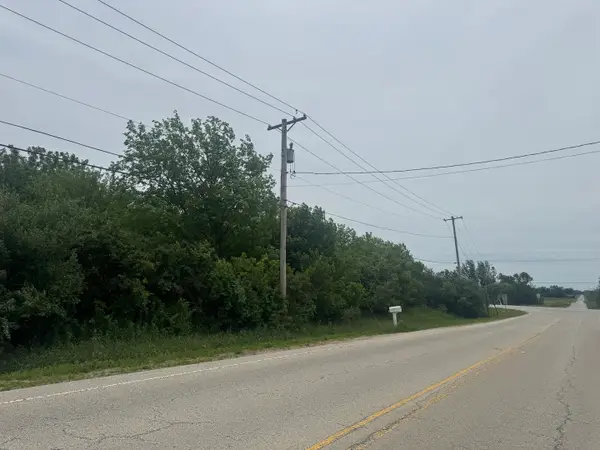 $110,000Active0 Acres
25449 S 88th Avenue, Frankfort, IL 60423
MLS# 12737549Listed by: RE/MAX MILLENNIUM - New
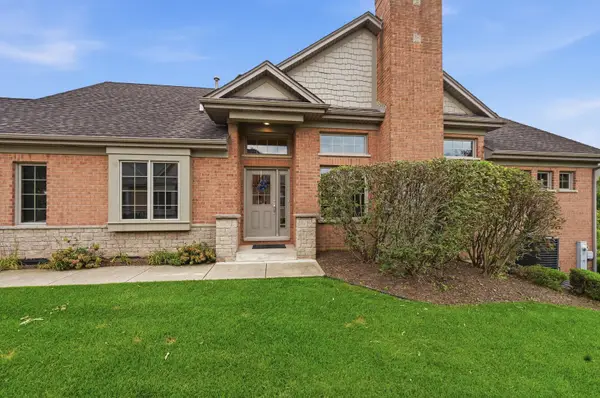 $598,000Active5 beds 4 baths1,996 sq. ft.
20344 Mackinac Point Drive, Frankfort, IL 60423
MLS# 12738728Listed by: CARTER REALTY GROUP - Open Sat, 10:30 to 11:45amNew
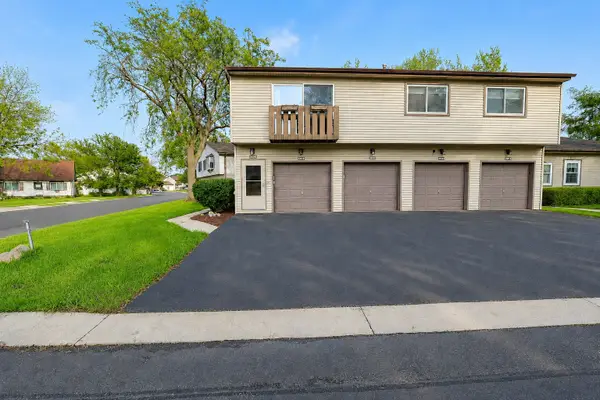 $229,000Active2 beds 1 baths1,056 sq. ft.
20209 S Graceland Lane #20209, Frankfort, IL 60423
MLS# 12738251Listed by: WIRTZ REAL ESTATE GROUP INC. - New
 $639,000Active3 beds 3 baths2,343 sq. ft.
20400 Mackinac Point Drive, Frankfort, IL 60423
MLS# 12733178Listed by: BERKSHIRE HATHAWAY HOMESERVICES CHICAGO - Open Sun, 12 to 5pmNew
 $739,900Active2 beds 2 baths2,387 sq. ft.
8869 Buffington Breakwater Drive, Frankfort, IL 60423
MLS# 12734703Listed by: KRG REAL ESTATE - Open Sun, 2 to 4pmNew
 $799,900Active4 beds 3 baths3,025 sq. ft.
23039 Lakeview Estates Boulevard, Frankfort, IL 60423
MLS# 12735256Listed by: MORANDI PROPERTIES, INC - New
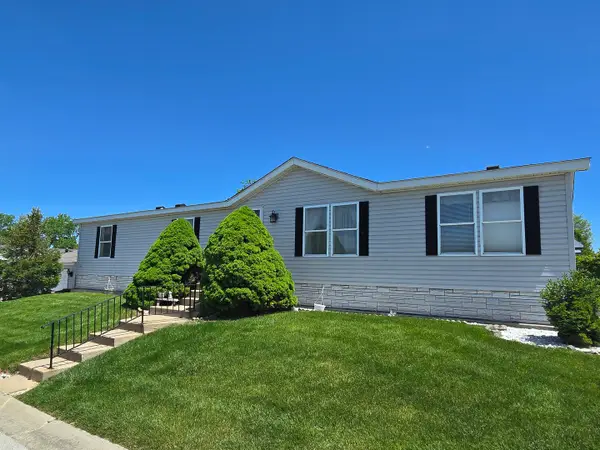 $65,000Active3 beds 2 baths
22737 Beverly Drive, Frankfort, IL 60423
MLS# 12734654Listed by: CENTURY 21 HARTHSIDE REALTORS 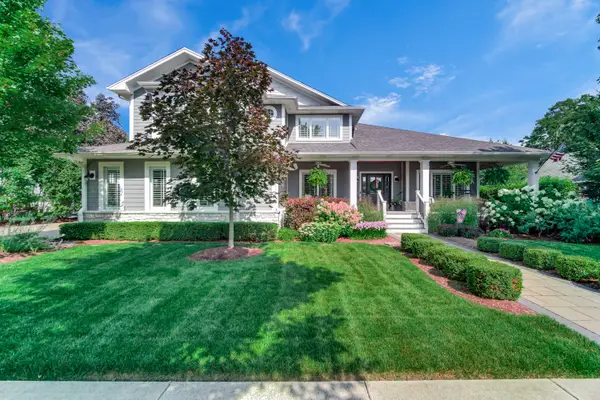 $1,499,900Pending5 beds 5 baths3,500 sq. ft.
141 Oak Street, Frankfort, IL 60423
MLS# 12734117Listed by: VILLAGE REALTY, INC.


Protect your home and budget from life's surprises with an Assurant Home Warranty, backed by a partner that supports you through every step of homeownership. Explore Plans.
© 2026 Better Homes and Gardens Real Estate LLC. An Anywhere Real Estate company. All rights reserved. Better Homes and Gardens® Real Estate is a registered trademark owned by Meredith Operations Corporation, licensed to Better Homes and Gardens Real Estate LLC and used with permission. Better Homes and Gardens Real Estate LLC fully supports the principles of the Fair Housing Act and the Equal Opportunity Act. Listing information is deemed reliable but is not guaranteed accurate.
Each office is independently owned and operated.
Any services or products provided by third parties are not provided by, affiliated with or related to Better Homes and Gardens Real Estate LLC, or its affiliated companies.