
0N470 Dooley Drive, Geneva, IL 60134
Local realty services provided by:Better Homes and Gardens Real Estate Connections
Listed by: samantha bauman, raul delgado
Office: berkshire hathaway homeservices chicago
MLS#:12729951
Source:MLSNI
Price summary
- Price:$425,000
- Price per sq. ft.:$227.15
- Monthly HOA dues:$110
About this home
MOVE RIGHT INTO this beautifully updated MILL CREEK home-you won't have to do a thing! Charming curb appeal welcomes you with NEWER SIDING, SOFFITS, FASCIA & GUTTERS, while inside you'll find thoughtful updates throughout. Step inside and fall in love with the LARGE LIVING ROOM and beautiful BAY WINDOW that fills the space with natural light. The UPDATED FIRST-FLOOR POWDER ROOM is conveniently located nearby, while the spacious EAT-IN KITCHEN features hardwood floors, cherry cabinets, Corian countertops, BRAND-NEW GE STAINLESS STEEL APPLIANCES, an island, room for a large dining table, and a large closet currently used as a pantry. Just off the kitchen is ADDITIONAL FLEXIBLE LIVING SPACE currently used as an office and sitting area, but it could easily become a playroom, homework area, family room, or second TV space. A sliding glass door leads to the PRIVATE PATIO, perfect for grilling, entertaining, or relaxing outside. FRESH PAINT and BRAND-NEW LIGHT FIXTURES throughout the first floor complete the space. Upstairs, everything feels fresh with BRAND-NEW CARPET & PAINT throughout the staircase, hallway and all 3 bedrooms, plus NEW LIGHT FIXTURES & BEDROOM CEILING FANS. A TRUE SECOND-FLOOR LAUNDRY ROOM makes everyday life that much easier. The spacious PRIMARY SUITE features a WALK-IN CLOSET and private bath with a DOUBLE VANITY, WALK-IN SHOWER, SOAKING TUB and SEPARATE TOILET AREA. Don't miss the ADDITIONAL CLOSET in the primary bath-a huge bonus for extra storage! And wait until you see the basement-the size will surprise you! Currently used for storage and a workout area, there's still plenty of room to create ADDITIONAL BEDROOMS, an office, rec room, additional living space, home gym or whatever works best for you. There's also a ROUGH-IN READY FOR A FUTURE FULL BATH and plenty of additional storage space. The ATTACHED TWO-CAR GARAGE provides plenty of room for parking and storage. You'll love everything MILL CREEK has to offer, including the NEIGHBORHOOD GOLF COURSE, PARK DISTRICT POOL, parks, miles of walking trails and HIGHLY RATED GENEVA DISTRICT 304 SCHOOLS (easy walk to elementary school). Even better, it's a QUICK WALK TO THE MILL CREEK MARKET AREA, making it easy to grab a bite to eat, ice cream or other neighborhood conveniences without getting in the car. There's also PLENTY OF STREET PARKING available when family and friends come to visit. Plus, you're just minutes from DOWNTOWN GENEVA, approximately 3 MILES TO THE LA FOX METRA STATION and 5 MILES TO THE GENEVA METRA STATION. This is one of those homes that just feels right the minute you walk in!...
Contact an agent
Home facts
- Year built:2005
- Subdivision & Development:Mill Creek
- Listing ID #:12729951
- Updated:August 15, 2026 at 02:46 AM
Rooms and interior
- Bedrooms:3
- Total bathrooms:3
- Full bathrooms:2
- Half bathrooms:1
- Rooms Total:7
- Bathrooms Description:Double Sinks, Separate Shower, Soaking Tub
- Kitchen Description:Dishwasher, Disposal, Microwave, Range, Refrigerator, Stainless Steel Appliance(s)
- Basement Description:Full, Unfinished
- Living area:1,871 sq. ft.
Heating and cooling
- Cooling:Central Air
- Heating:Forced Air, Natural Gas
- Central air:Yes
Structure and exterior
- Roof:Asphalt
- Year built:2005
- Building area:1,871 sq. ft.
- Lot Features:Landscaped
- Architectural Style:Traditional
- Foundation Description:Concrete Perimeter
- Levels:2 Story
Schools
- High school:Geneva Community High School
- Middle school:Geneva Middle School
- Elementary school:Mill Creek Elementary School
Utilities
- Water:Public, Shared Well
- Sewer:Public Sewer
Finances and disclosures
- Price:$425,000
- Price per sq. ft.:$227.15
- Tax amount:$9,337 (2025)
Features and amenities
- Laundry features:Dryer, Washer
- Amenities:CO Detectors, Ceiling Fan(s)
Parking
- Total parking spaces:2
- Parking description:Asphalt, Attached Garage, Garage
- Garage:Yes
- Garage spaces:2
 Copyright 2026 Midwest Real Estate Data LLC. All rights reserved. The data relating to real estate for sale on this web site comes in part from the Broker Reciprocity Program of the Midwest Real Estate Data LLC. Listing information is deemed reliable but not guaranteed.
New listings near 0N470 Dooley Drive
- New
 $425,000Active3 beds 3 baths1,690 sq. ft.
216 Larsdotter Lane, Geneva, IL 60134
MLS# 12730429Listed by: BAIRD & WARNER FOX VALLEY - GENEVA - New
 $1,395,000Active6 beds 5 baths5,252 sq. ft.
133 S River Lane, Geneva, IL 60134
MLS# 12717679Listed by: BAIRD & WARNER FOX VALLEY - GENEVA - Open Sat, 12 to 2pmNew
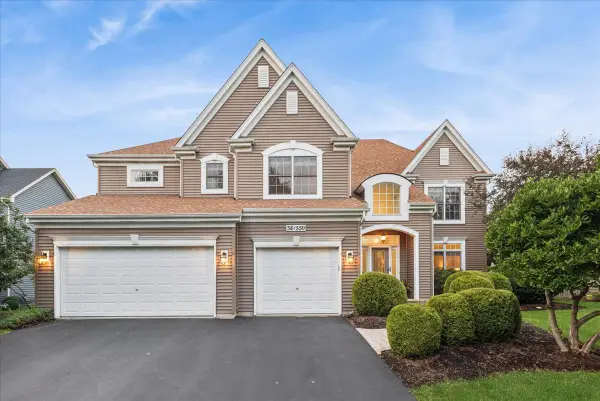 $700,000Active4 beds 5 baths3,820 sq. ft.
38W550 Callighan Place, Geneva, IL 60134
MLS# 12720326Listed by: BAIRD & WARNER FOX VALLEY - GENEVA - Open Sat, 11am to 2pmNew
 $1,050,000Active5 beds 4 baths2,856 sq. ft.
750 Fox Run Drive, Geneva, IL 60134
MLS# 12725555Listed by: @PROPERTIES CHRISTIES INTERNATIONAL REAL ESTATE  $579,900Pending4 beds 4 baths2,547 sq. ft.
0N551 W Weaver Circle, Geneva, IL 60134
MLS# 12654529Listed by: VYLLA HOME- Open Sun, 11am to 1pmNew
 $425,000Active3 beds 3 baths2,150 sq. ft.
630 Cannon Drive, Geneva, IL 60134
MLS# 12725536Listed by: MCSULLY PROPERTIES LLC - New
 $1,000,000Active5 beds 5 baths4,048 sq. ft.
509 Easton Avenue, Geneva, IL 60134
MLS# 12716975Listed by: BERKSHIRE HATHAWAY HOMESERVICES STARCK REAL ESTATE - Open Sat, 12 to 2pm
 $599,000Pending4 beds 3 baths2,104 sq. ft.
118 Logan Avenue, Geneva, IL 60134
MLS# 12722138Listed by: @PROPERTIES CHRISTIE'S INTERNATIONAL REAL ESTATE 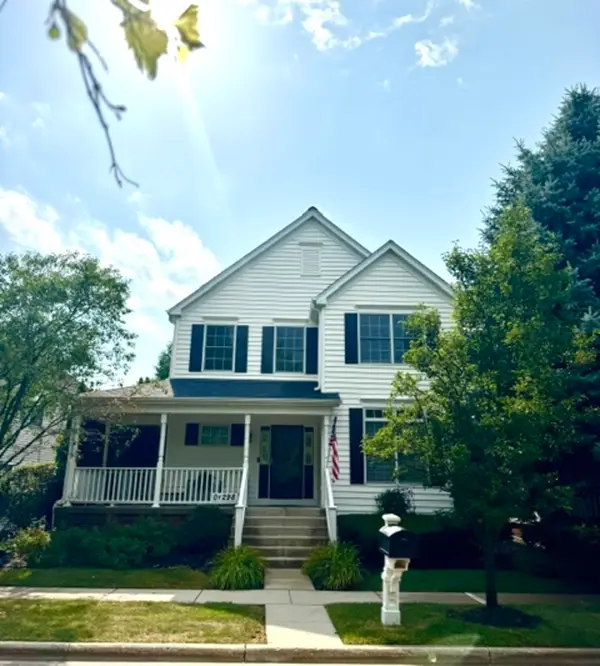 $495,000Pending3 beds 4 baths1,852 sq. ft.
Address Withheld By Seller, Geneva, IL 60134
MLS# 12717294Listed by: REALTY ONE GROUP EXCEL


Protect your home and budget from life's surprises with an Assurant Home Warranty, backed by a partner that supports you through every step of homeownership. Explore Plans.
© 2026 Better Homes and Gardens Real Estate LLC. An Anywhere Real Estate company. All rights reserved. Better Homes and Gardens® Real Estate is a registered trademark owned by Meredith Operations Corporation, licensed to Better Homes and Gardens Real Estate LLC and used with permission. Better Homes and Gardens Real Estate LLC fully supports the principles of the Fair Housing Act and the Equal Opportunity Act. Listing information is deemed reliable but is not guaranteed accurate.
Each office is independently owned and operated.
Any services or products provided by third parties are not provided by, affiliated with or related to Better Homes and Gardens Real Estate LLC, or its affiliated companies.