
2559 Walnut Avenue, Geneva, IL 60134
Local realty services provided by:Better Homes and Gardens Real Estate Connections
2559 Walnut Avenue,Geneva, IL 60134
$689,900
- 4 Beds
- 3 Baths
- 2,660 sq. ft.
- Single family
- Active
Upcoming open houses
- Sat, Oct 1011:00 am - 01:00 pm
Listed by: christopher kanute
Office: kanute real estate
MLS#:12779827
Source:MLSNI
Price summary
- Price:$689,900
- Price per sq. ft.:$259.36
About this home
BEUTIFULLY UPDATED 4 BEDROOM 2 1/2 BATH, MAIN FLOOR OFFICE/DEN IN HIGHLY SOUGHT AFTER STERLING MANOR! Light, bright and airy main level with two story family room, fireplace with pond views. Updated kitchen with Bosch SS appliances. 4 generous sized bedrooms upstairs including the master suite with tub and a large walk-in shower. Full partially finished basement with separate storage area. Private, fenced backyard with spacious paver patio and mature trees overlooking pond. Oversized 2-car garage with high-end acrylic flooring. Replaced Roof, gutters, siding, windows and exterior doors in 2023. Top rated Geneva schools. Conveniently located to walking paths, parks, Peck Farm and so much more that Geneva has to offer....This one checks all the boxes!
Contact an agent
Home facts
- Year built:1993
- Subdivision & Development:Sterling Manor
- Listing ID #:12779827
- Updated:October 10, 2026 at 04:05 PM
Rooms and interior
- Bedrooms:4
- Total bathrooms:3
- Full bathrooms:2
- Half bathrooms:1
- Rooms Total:9
- Dining Description:Separate Dining Room
- Kitchen Description:Cooktop, Dishwasher, Disposal, Freezer, Microwave, Range, Refrigerator, Stainless Steel Appliance(s)
- Basement Description:Finished, Full
- Living area:2,660 sq. ft.
Heating and cooling
- Cooling:Central Air
- Heating:Forced Air, Natural Gas
- Central air:Yes
Structure and exterior
- Roof:Asphalt
- Year built:1993
- Building area:2,660 sq. ft.
- Lot area:0.23 Acres
- Architectural Style:Traditional
- Foundation Description:Concrete Perimeter
- Levels:2 Story
Schools
- High school:Geneva Community High School
- Middle school:Geneva Middle School
- Elementary school:Heartland Elementary School
Utilities
- Water:Public
- Sewer:Public Sewer
Finances and disclosures
- Price:$689,900
- Price per sq. ft.:$259.36
- Tax amount:$11,810 (2025)
Features and amenities
- Laundry features:Dryer, Washer
Parking
- Total parking spaces:2
- Parking description:Attached Garage, Garage
- Garage:Yes
- Garage spaces:2
 Copyright 2026 Midwest Real Estate Data LLC. All rights reserved. The data relating to real estate for sale on this web site comes in part from the Broker Reciprocity Program of the Midwest Real Estate Data LLC. Listing information is deemed reliable but not guaranteed.
New listings near 2559 Walnut Avenue
- New
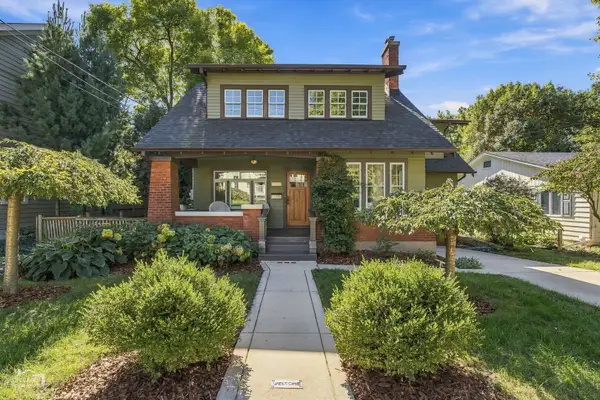 $899,000Active5 beds 5 baths
508 South Street, Geneva, IL 60134
MLS# 12763451Listed by: JAMESON SOTHEBY'S INTL REALTY - New
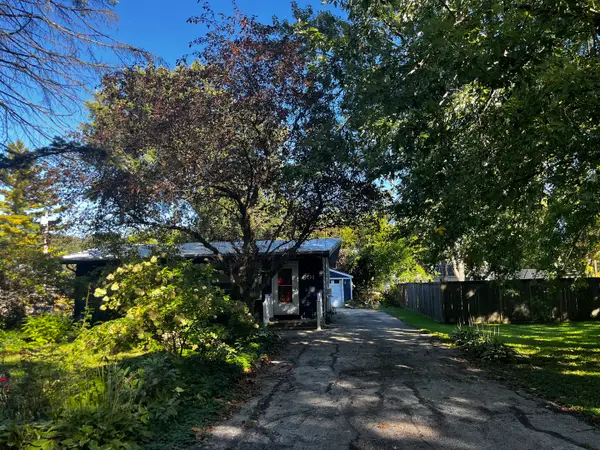 $259,900Active3 beds 1 baths1,214 sq. ft.
601 Locust Avenue, Geneva, IL 60134
MLS# 12779204Listed by: GRANDVIEW REALTY, LLC - New
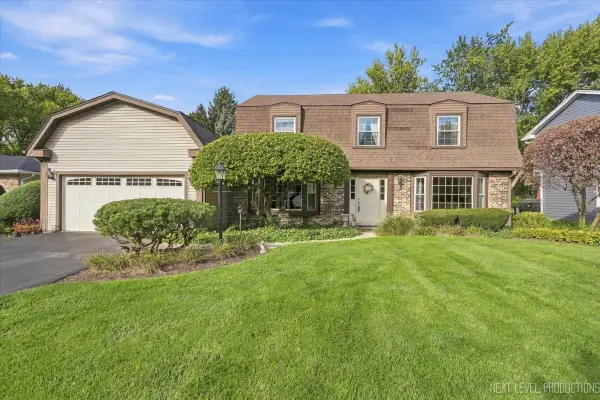 $550,000Active5 beds 3 baths2,900 sq. ft.
18 N Andover Lane, Geneva, IL 60134
MLS# 12776724Listed by: EXP REALTY - GENEVA - New
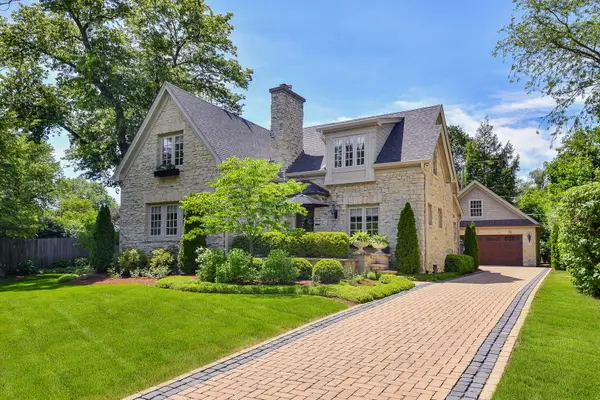 $1,450,000Active3 beds 3 baths2,919 sq. ft.
40 S Lincoln Avenue, Geneva, IL 60134
MLS# 12781365Listed by: @PROPERTIES CHRISTIE'S INTERNATIONAL REAL ESTATE - Open Sat, 12 to 2pmNew
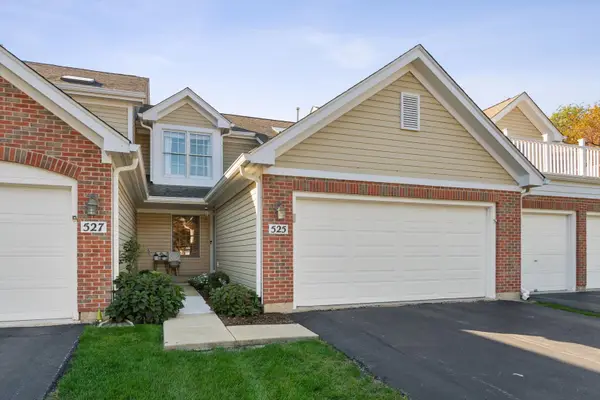 $400,000Active3 beds 3 baths1,742 sq. ft.
525 Bradbury Lane, Geneva, IL 60134
MLS# 12779120Listed by: COLDWELL BANKER REAL ESTATE GROUP - Open Sun, 2 to 5pmNew
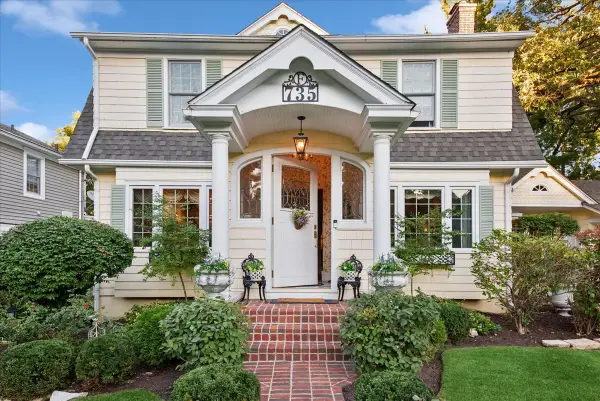 $1,500,000Active5 beds 4 baths3,362 sq. ft.
735 Hawthorne Lane, Geneva, IL 60134
MLS# 12774208Listed by: BAIRD & WARNER FOX VALLEY-GENEVA - New
 $429,000Active3 beds 3 baths2,557 sq. ft.
2615 Lorraine Circle, Geneva, IL 60134
MLS# 12779474Listed by: COLDWELL BANKER REALTY - Open Sat, 2 to 4pmNew
 $1,200,000Active5 beds 5 baths3,874 sq. ft.
965 Sunflower Drive, Geneva, IL 60134
MLS# 12760009Listed by: BAIRD & WARNER FOX VALLEY-GENEVA - New
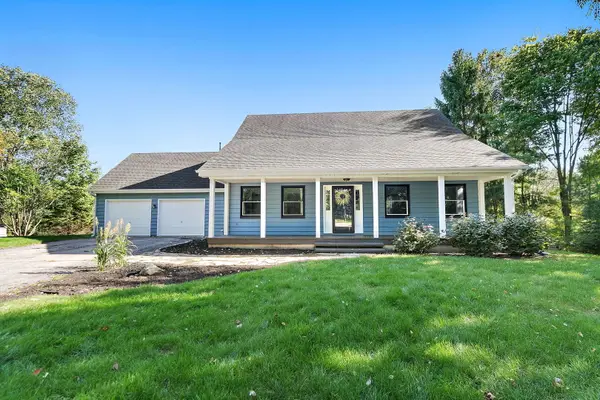 $570,000Active4 beds 3 baths2,049 sq. ft.
39W255 Fabyan Parkway, Geneva, IL 60134
MLS# 12778696Listed by: REAL BROKER, LLC


Protect your home and budget from life's surprises with an Assurant Home Warranty, backed by a partner that supports you through every step of homeownership. Explore Plans.
© 2026 Better Homes and Gardens Real Estate LLC. An Anywhere Real Estate company. All rights reserved. Better Homes and Gardens® Real Estate is a registered trademark owned by Meredith Operations Corporation, licensed to Better Homes and Gardens Real Estate LLC and used with permission. Better Homes and Gardens Real Estate LLC fully supports the principles of the Fair Housing Act and the Equal Opportunity Act. Listing information is deemed reliable but is not guaranteed accurate.
Each office is independently owned and operated.
Any services or products provided by third parties are not provided by, affiliated with or related to Better Homes and Gardens Real Estate LLC, or its affiliated companies.