
735 Hawthorne Lane, Geneva, IL 60134
Local realty services provided by:Better Homes and Gardens Real Estate Connections
Upcoming open houses
- Sat, Oct 1011:00 am - 01:00 pm
- Sun, Oct 1102:00 pm - 05:00 pm
Listed by: marzena castillo
Office: baird & warner fox valley-geneva
MLS#:12774208
Source:MLSNI
Price summary
- Price:$1,500,000
- Price per sq. ft.:$446.16
About this home
Timeless 1920s character meets thoughtful modern updates in one of Geneva's most sought-after neighborhoods. Built in 1923, this charming Dutch Colonial sits on an exceptional lot with a beautifully private back courtyard, a classic arched front portico, a finished attached two-car garage, and a custom-built shed. Step through the insulated solid oak, period reclaimed leaded glass front door with matching arched side windows into a gracious foyer with marble flooring. Gleaming hardwood floors and original wood trim carry throughout the home, complemented by architectural wallpapers and authentic 1920s brass pendant light fixtures. The dining room still features its original refinished brass and crystal sconces. The home offers three fireplaces: a gas fireplace in the family room, a wood-burning fireplace in the living room, and a third gas fireplace in the primary bedroom. The kitchen is a true showpiece, with a solid black walnut island, white marble countertops, and two sinks, including an Italian fireclay main sink. A walk-in pantry with a pocket door provides abundant storage. Main-floor laundry adds everyday convenience, and the main-floor full bath features marble floors and a beautifully preserved 1950s bathtub. Upstairs, the primary suite is a private retreat with a custom limestone fireplace and a spectacular balcony overlooking the back courtyard. The primary bath offers ceramic floors, a marble countertop, and a custom cast iron tub. Every bedroom includes a custom-built walk-in closet. A huge, functional attic, accessible from both the second-floor hallway and the primary closet, provides exceptional storage. The finished basement adds an additional bedroom with closet, a half bath, and two crawl spaces for even more storage. Step outside to the composite deck off the den and enjoy the peaceful, private courtyard. Peace of mind comes standard with a 2023 roof, all windows replaced in 2005 with Marvin UV-protected glass, all copper plumbing, electrical rewired beginning in 2000, a new 2025 dual-zone heating and A/C system, and a tankless water heater. A rare opportunity to own a beautifully preserved piece of Geneva history, just minutes from downtown shops, dining, and the Fox River....
Contact an agent
Home facts
- Year built:1923
- Listing ID #:12774208
- Updated:October 10, 2026 at 11:17 AM
Rooms and interior
- Bedrooms:5
- Total bathrooms:4
- Full bathrooms:3
- Half bathrooms:1
- Rooms Total:13
- Dining Description:Separate Dining Room
- Bathrooms Description:Double Sinks, Separate Shower, Soaking Tub
- Kitchen Description:Dishwasher, Microwave, Range, Refrigerator
- Basement Description:Finished, Partial
- Living area:3,362 sq. ft.
Heating and cooling
- Cooling:Central Air, Zoned
- Heating:Natural Gas
- Central air:Yes
Structure and exterior
- Roof:Asphalt
- Year built:1923
- Building area:3,362 sq. ft.
- Lot area:0.28 Acres
- Exterior Features:Balcony
- Levels:2 Story
Schools
- High school:Geneva Community High School
- Middle school:Geneva Middle School
- Elementary school:Western Avenue Elementary School
Utilities
- Water:Public
- Sewer:Public Sewer
Finances and disclosures
- Price:$1,500,000
- Price per sq. ft.:$446.16
- Tax amount:$13,004 (2025)
Features and amenities
- Laundry features:Dryer, Washer
- Amenities:Ceiling Fan(s)
Parking
- Total parking spaces:2
- Parking description:Asphalt, Detached Garage, Garage
- Garage:Yes
- Garage spaces:2.5
 Copyright 2026 Midwest Real Estate Data LLC. All rights reserved. The data relating to real estate for sale on this web site comes in part from the Broker Reciprocity Program of the Midwest Real Estate Data LLC. Listing information is deemed reliable but not guaranteed.
New listings near 735 Hawthorne Lane
- New
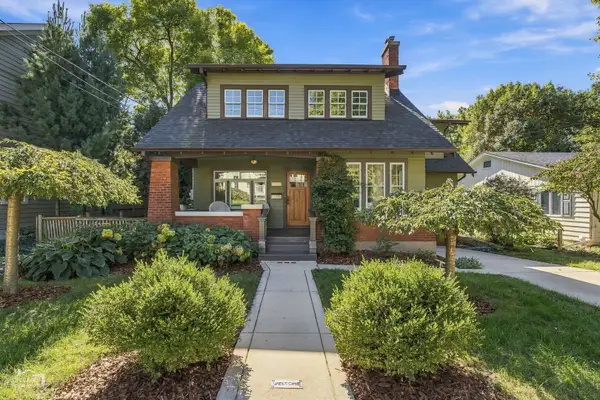 $899,000Active5 beds 5 baths
508 South Street, Geneva, IL 60134
MLS# 12763451Listed by: JAMESON SOTHEBY'S INTL REALTY - New
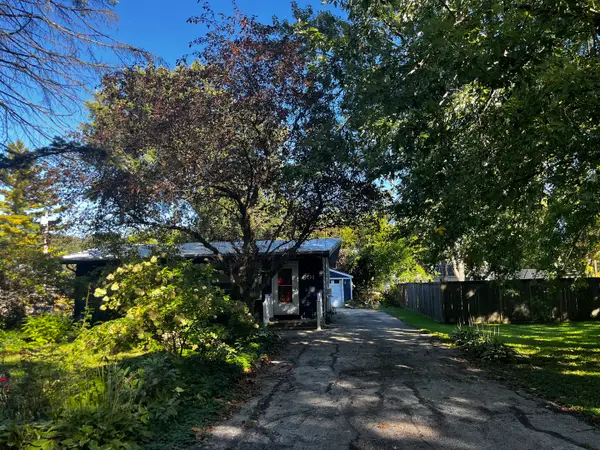 $259,900Active3 beds 1 baths1,214 sq. ft.
601 Locust Avenue, Geneva, IL 60134
MLS# 12779204Listed by: GRANDVIEW REALTY, LLC - New
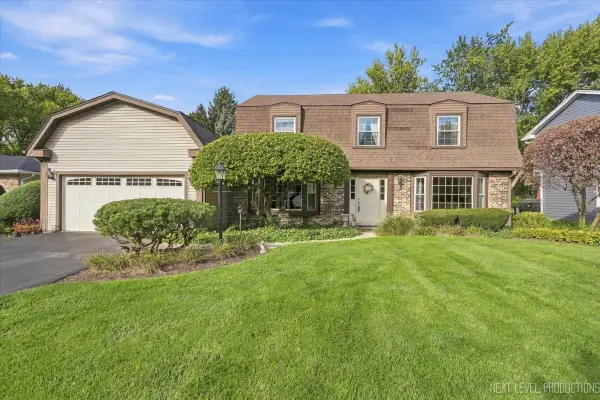 $550,000Active5 beds 3 baths2,900 sq. ft.
18 N Andover Lane, Geneva, IL 60134
MLS# 12776724Listed by: EXP REALTY - GENEVA - New
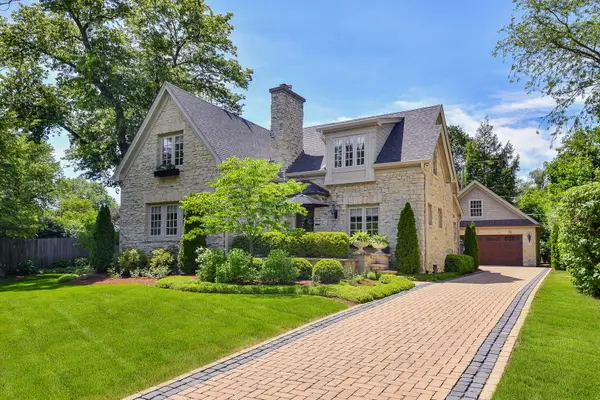 $1,450,000Active3 beds 3 baths2,919 sq. ft.
40 S Lincoln Avenue, Geneva, IL 60134
MLS# 12781365Listed by: @PROPERTIES CHRISTIE'S INTERNATIONAL REAL ESTATE - Open Sat, 12 to 2pmNew
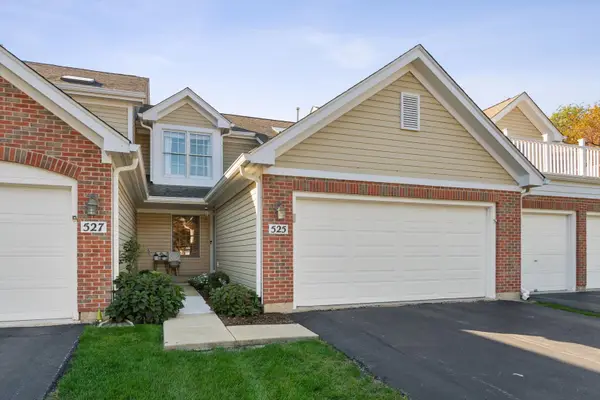 $400,000Active3 beds 3 baths1,742 sq. ft.
525 Bradbury Lane, Geneva, IL 60134
MLS# 12779120Listed by: COLDWELL BANKER REAL ESTATE GROUP - Open Sat, 11am to 1pmNew
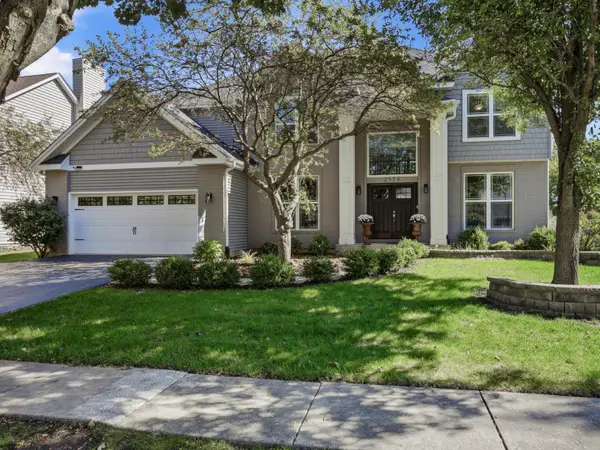 $689,900Active4 beds 3 baths2,660 sq. ft.
2559 Walnut Avenue, Geneva, IL 60134
MLS# 12779827Listed by: KANUTE REAL ESTATE - New
 $429,000Active3 beds 3 baths2,557 sq. ft.
2615 Lorraine Circle, Geneva, IL 60134
MLS# 12779474Listed by: COLDWELL BANKER REALTY - Open Sat, 2 to 4pmNew
 $1,200,000Active5 beds 5 baths3,874 sq. ft.
965 Sunflower Drive, Geneva, IL 60134
MLS# 12760009Listed by: BAIRD & WARNER FOX VALLEY-GENEVA - New
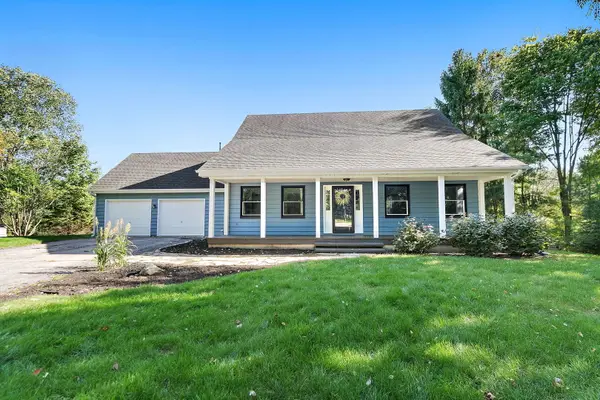 $570,000Active4 beds 3 baths2,049 sq. ft.
39W255 Fabyan Parkway, Geneva, IL 60134
MLS# 12778696Listed by: REAL BROKER, LLC


Protect your home and budget from life's surprises with an Assurant Home Warranty, backed by a partner that supports you through every step of homeownership. Explore Plans.
© 2026 Better Homes and Gardens Real Estate LLC. An Anywhere Real Estate company. All rights reserved. Better Homes and Gardens® Real Estate is a registered trademark owned by Meredith Operations Corporation, licensed to Better Homes and Gardens Real Estate LLC and used with permission. Better Homes and Gardens Real Estate LLC fully supports the principles of the Fair Housing Act and the Equal Opportunity Act. Listing information is deemed reliable but is not guaranteed accurate.
Each office is independently owned and operated.
Any services or products provided by third parties are not provided by, affiliated with or related to Better Homes and Gardens Real Estate LLC, or its affiliated companies.