
525 Bradbury Lane, Geneva, IL 60134
Local realty services provided by:Better Homes and Gardens Real Estate Connections
Upcoming open houses
- Sat, Oct 1012:00 pm - 02:00 pm
Listed by: caitlin mclain
Office: coldwell banker real estate group
MLS#:12779120
Source:MLSNI
Price summary
- Price:$400,000
- Price per sq. ft.:$229.62
- Monthly HOA dues:$450
About this home
Available now: Gorgeous 2 story townhouse with 1st floor primary suite, full finished basement, 1st floor laundry & 2 car attached garage. Ideally located just 1 mile from scenic downtown Geneva and in the highly rated Geneva School District. So many expensive updates have been completed for you: new tear-off roof (2024), new skylights (2024), new furnace & ac unit (2024), new humidifier (2024), and new water softener installed (2024). This is the largest model in the desirable Williamsburg Village neighborhood with private front door porch & private access. The entire 1st floor has brand new luxury vinyl plank flooring with modern light wood finish. The large living room has stunning 2 story vaulted ceilings with new skylights installed in 2024. The large primary suite on the 1st floor has 2 closets, gorgeous crown molding, and large private bathroom with separate soaking tub & shower. The eat-in kitchen has loads of cabinet space and could be opened up to the living room for a full open concept layout. The 1st floor half bathroom for guests has new beautiful wallpaper. The 1st floor is rounded out with a huge laundry/mudroom off of the garage. Upstairs there are another 2 large bedrooms with lots of closet space & another full bathroom. The adorable little loft is perfect for your own private reading nook. The full basement is finished with loads of space for a recreation room and has a built-in bar. There are 3 large unfinished rooms in the basement for all your extra storage needs. The backyard has your own private sitting area and all of the lawn care & landscaping is included in your HOA dues. Excellent location: 5 minute drive to the Geneva metra, 1 mile to all of the restaurants & shops of downtown Geneva & the Geneva public library, easy access to the Fox River and all the outdoor activities available including: kayaking, boating, walking & biking trails! With exterior maintenance , snow removal, and landscaping included in the HOA, this is low maintenance living at its best!...
Contact an agent
Home facts
- Year built:1993
- Subdivision & Development:Williamsburg Village
- Listing ID #:12779120
- Updated:October 10, 2026 at 11:18 AM
Rooms and interior
- Bedrooms:3
- Total bathrooms:3
- Full bathrooms:2
- Half bathrooms:1
- Rooms Total:8
- Dining Description:Combined With Living Room
- Kitchen Description:Dishwasher, Disposal, Microwave, Range
- Basement Description:Finished, Full
- Living area:1,742 sq. ft.
Heating and cooling
- Cooling:Central Air
- Heating:Forced Air, Natural Gas
- Central air:Yes
Structure and exterior
- Year built:1993
- Building area:1,742 sq. ft.
Schools
- High school:Geneva Community High School
- Middle school:Geneva Middle School
- Elementary school:Williamsburg Elementary School
Utilities
- Water:Public
- Sewer:Public Sewer
Finances and disclosures
- Price:$400,000
- Price per sq. ft.:$229.62
- Tax amount:$6,973 (2025)
Features and amenities
- Laundry features:Dryer, Washer
- Amenities:Ceiling Fan(s), Sump Pump, Water-Softener Owned
Parking
- Total parking spaces:2
- Parking description:Attached Garage, Garage
- Garage:Yes
- Garage spaces:2
 Copyright 2026 Midwest Real Estate Data LLC. All rights reserved. The data relating to real estate for sale on this web site comes in part from the Broker Reciprocity Program of the Midwest Real Estate Data LLC. Listing information is deemed reliable but not guaranteed.
New listings near 525 Bradbury Lane
- New
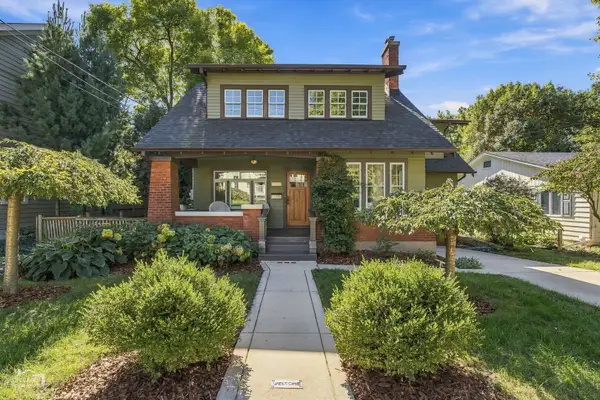 $899,000Active5 beds 5 baths
508 South Street, Geneva, IL 60134
MLS# 12763451Listed by: JAMESON SOTHEBY'S INTL REALTY - New
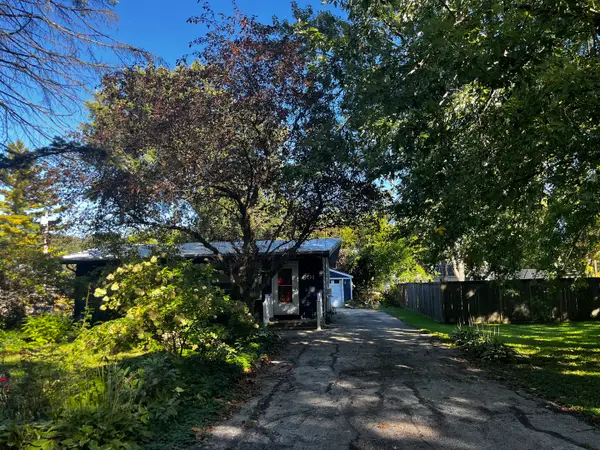 $259,900Active3 beds 1 baths1,214 sq. ft.
601 Locust Avenue, Geneva, IL 60134
MLS# 12779204Listed by: GRANDVIEW REALTY, LLC - New
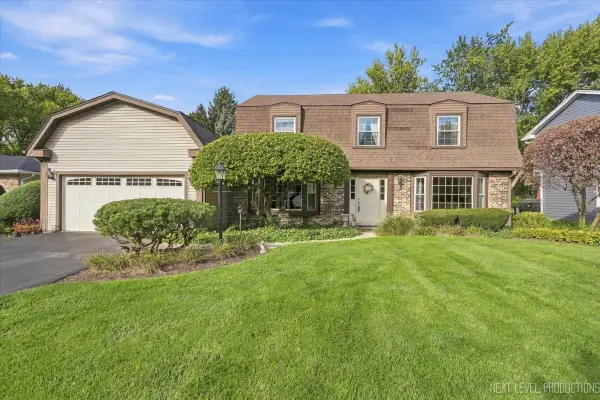 $550,000Active5 beds 3 baths2,900 sq. ft.
18 N Andover Lane, Geneva, IL 60134
MLS# 12776724Listed by: EXP REALTY - GENEVA - New
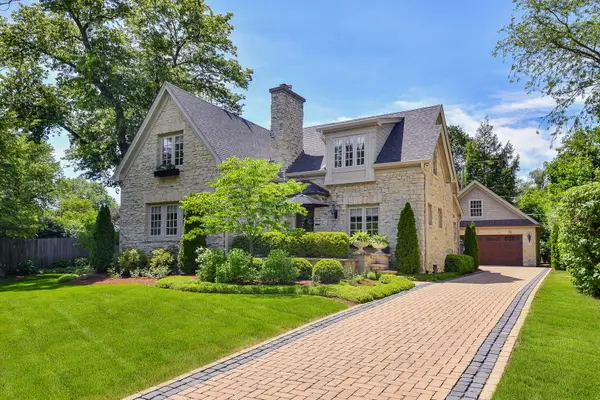 $1,450,000Active3 beds 3 baths2,919 sq. ft.
40 S Lincoln Avenue, Geneva, IL 60134
MLS# 12781365Listed by: @PROPERTIES CHRISTIE'S INTERNATIONAL REAL ESTATE - Open Sat, 11am to 1pmNew
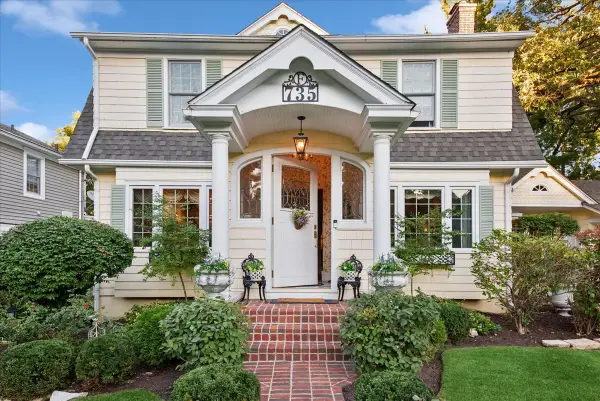 $1,500,000Active5 beds 4 baths3,362 sq. ft.
735 Hawthorne Lane, Geneva, IL 60134
MLS# 12774208Listed by: BAIRD & WARNER FOX VALLEY-GENEVA - Open Sat, 11am to 1pmNew
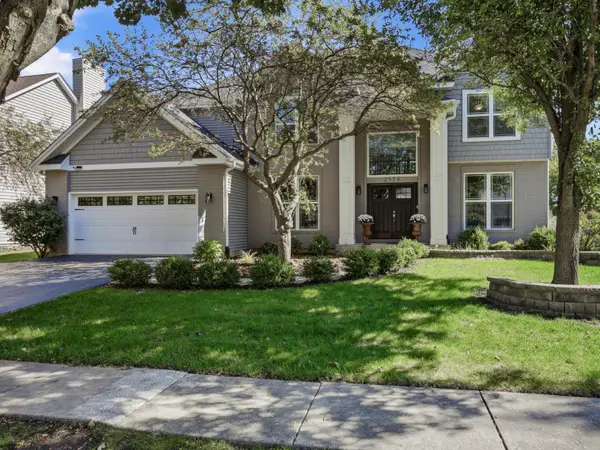 $689,900Active4 beds 3 baths2,660 sq. ft.
2559 Walnut Avenue, Geneva, IL 60134
MLS# 12779827Listed by: KANUTE REAL ESTATE - New
 $429,000Active3 beds 3 baths2,557 sq. ft.
2615 Lorraine Circle, Geneva, IL 60134
MLS# 12779474Listed by: COLDWELL BANKER REALTY - Open Sat, 2 to 4pmNew
 $1,200,000Active5 beds 5 baths3,874 sq. ft.
965 Sunflower Drive, Geneva, IL 60134
MLS# 12760009Listed by: BAIRD & WARNER FOX VALLEY-GENEVA - New
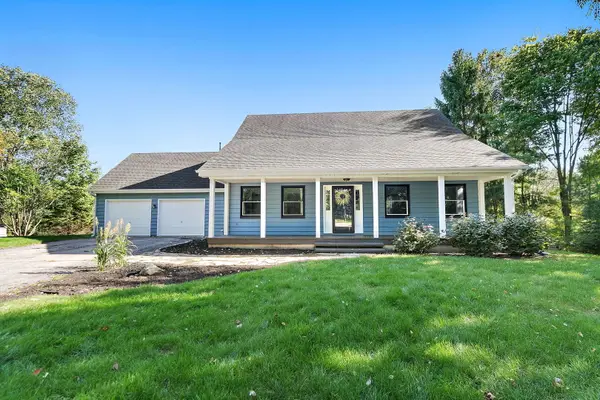 $570,000Active4 beds 3 baths2,049 sq. ft.
39W255 Fabyan Parkway, Geneva, IL 60134
MLS# 12778696Listed by: REAL BROKER, LLC


Protect your home and budget from life's surprises with an Assurant Home Warranty, backed by a partner that supports you through every step of homeownership. Explore Plans.
© 2026 Better Homes and Gardens Real Estate LLC. An Anywhere Real Estate company. All rights reserved. Better Homes and Gardens® Real Estate is a registered trademark owned by Meredith Operations Corporation, licensed to Better Homes and Gardens Real Estate LLC and used with permission. Better Homes and Gardens Real Estate LLC fully supports the principles of the Fair Housing Act and the Equal Opportunity Act. Listing information is deemed reliable but is not guaranteed accurate.
Each office is independently owned and operated.
Any services or products provided by third parties are not provided by, affiliated with or related to Better Homes and Gardens Real Estate LLC, or its affiliated companies.