
601 Locust Avenue, Geneva, IL 60134
Local realty services provided by:Better Homes and Gardens Real Estate Connections
601 Locust Avenue,Geneva, IL 60134
$259,900
- 3 Beds
- 1 Baths
- 1,214 sq. ft.
- Single family
- Active
Listed by: christopher clark, lynda sanchez-werner
Office: grandview realty, llc.
MLS#:12779204
Source:MLSNI
Price summary
- Price:$259,900
- Price per sq. ft.:$214.09
About this home
Set in the heart of Geneva, this inviting home offers a comfortable layout with plenty of flexibility for everyday living. Bright interior spaces create an easy flow for relaxing, entertaining, working from home, or creating areas that fit your lifestyle, while the kitchen provides a practical setting for daily use and gathering. The bedrooms offer comfortable private retreats, and the outdoor space provides another place to unwind or enjoy time with guests. Conveniently located near neighborhood parks, schools, shopping, dining, the Fox River, Metra access, and downtown Geneva's shops and restaurants, with easy access to surrounding communities.
Contact an agent
Home facts
- Year built:1954
- Listing ID #:12779204
- Updated:October 10, 2026 at 11:18 AM
Rooms and interior
- Bedrooms:3
- Total bathrooms:1
- Full bathrooms:1
- Rooms Total:6
- Kitchen Description:Dishwasher
- Living area:1,214 sq. ft.
Heating and cooling
- Cooling:Window Unit(s)
- Heating:Natural Gas
Structure and exterior
- Year built:1954
- Building area:1,214 sq. ft.
- Architectural Style:Ranch
- Levels:1 Story
Utilities
- Water:Public
- Sewer:Public Sewer
Finances and disclosures
- Price:$259,900
- Price per sq. ft.:$214.09
- Tax amount:$6,129 (2025)
Parking
- Total parking spaces:1
- Parking description:Detached Garage, Garage
- Garage:Yes
- Garage spaces:1
 Copyright 2026 Midwest Real Estate Data LLC. All rights reserved. The data relating to real estate for sale on this web site comes in part from the Broker Reciprocity Program of the Midwest Real Estate Data LLC. Listing information is deemed reliable but not guaranteed.
New listings near 601 Locust Avenue
- New
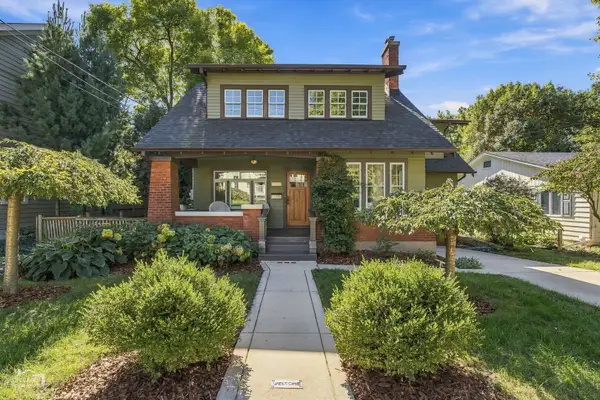 $899,000Active5 beds 5 baths
508 South Street, Geneva, IL 60134
MLS# 12763451Listed by: JAMESON SOTHEBY'S INTL REALTY - New
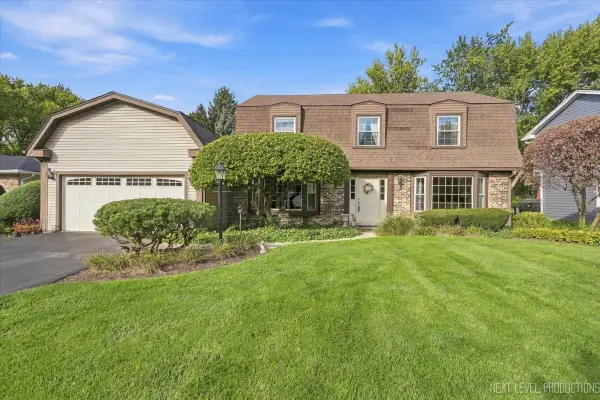 $550,000Active5 beds 3 baths2,900 sq. ft.
18 N Andover Lane, Geneva, IL 60134
MLS# 12776724Listed by: EXP REALTY - GENEVA - New
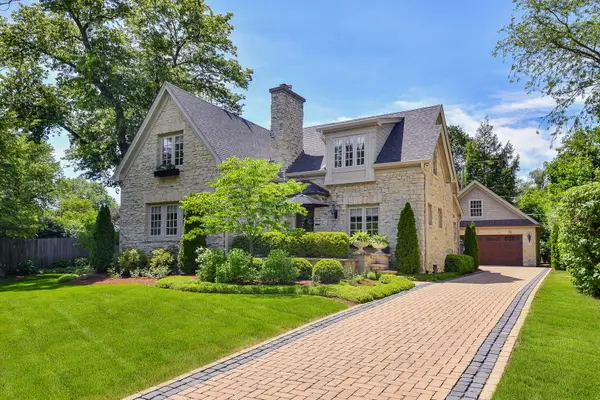 $1,450,000Active3 beds 3 baths2,919 sq. ft.
40 S Lincoln Avenue, Geneva, IL 60134
MLS# 12781365Listed by: @PROPERTIES CHRISTIE'S INTERNATIONAL REAL ESTATE - Open Sat, 12 to 2pmNew
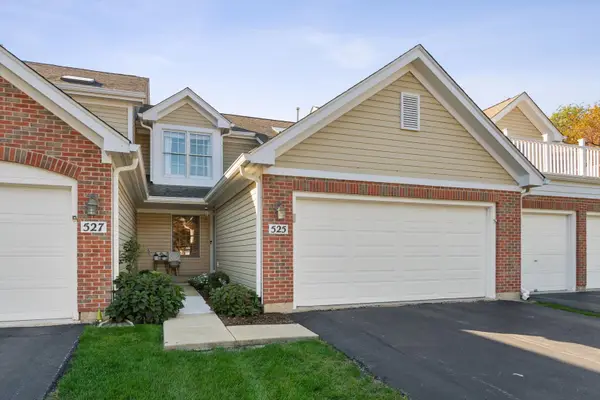 $400,000Active3 beds 3 baths1,742 sq. ft.
525 Bradbury Lane, Geneva, IL 60134
MLS# 12779120Listed by: COLDWELL BANKER REAL ESTATE GROUP - Open Sat, 11am to 1pmNew
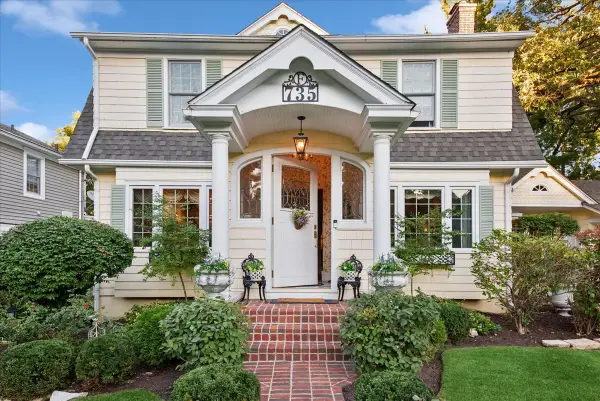 $1,500,000Active5 beds 4 baths3,362 sq. ft.
735 Hawthorne Lane, Geneva, IL 60134
MLS# 12774208Listed by: BAIRD & WARNER FOX VALLEY-GENEVA - Open Sat, 11am to 1pmNew
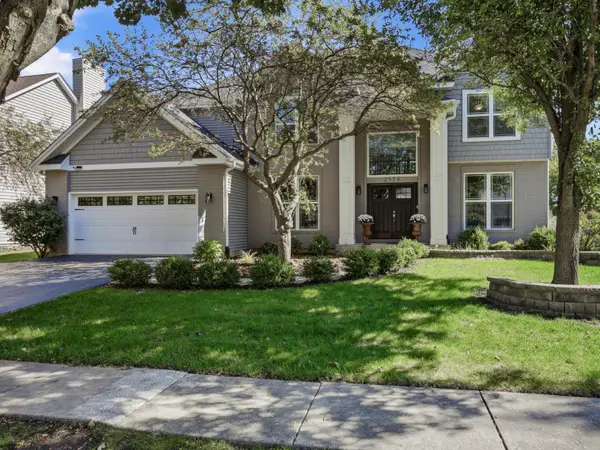 $689,900Active4 beds 3 baths2,660 sq. ft.
2559 Walnut Avenue, Geneva, IL 60134
MLS# 12779827Listed by: KANUTE REAL ESTATE - New
 $429,000Active3 beds 3 baths2,557 sq. ft.
2615 Lorraine Circle, Geneva, IL 60134
MLS# 12779474Listed by: COLDWELL BANKER REALTY - Open Sat, 2 to 4pmNew
 $1,200,000Active5 beds 5 baths3,874 sq. ft.
965 Sunflower Drive, Geneva, IL 60134
MLS# 12760009Listed by: BAIRD & WARNER FOX VALLEY-GENEVA - New
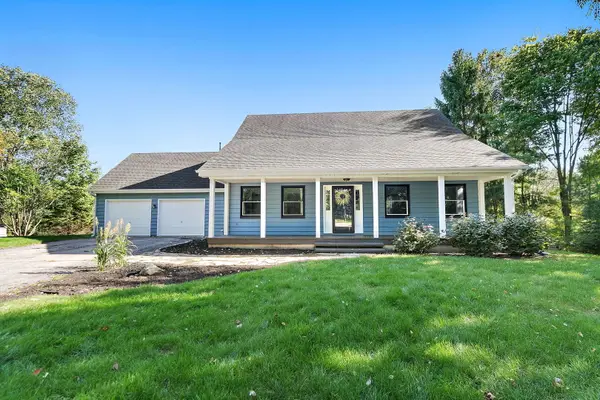 $570,000Active4 beds 3 baths2,049 sq. ft.
39W255 Fabyan Parkway, Geneva, IL 60134
MLS# 12778696Listed by: REAL BROKER, LLC


Protect your home and budget from life's surprises with an Assurant Home Warranty, backed by a partner that supports you through every step of homeownership. Explore Plans.
© 2026 Better Homes and Gardens Real Estate LLC. An Anywhere Real Estate company. All rights reserved. Better Homes and Gardens® Real Estate is a registered trademark owned by Meredith Operations Corporation, licensed to Better Homes and Gardens Real Estate LLC and used with permission. Better Homes and Gardens Real Estate LLC fully supports the principles of the Fair Housing Act and the Equal Opportunity Act. Listing information is deemed reliable but is not guaranteed accurate.
Each office is independently owned and operated.
Any services or products provided by third parties are not provided by, affiliated with or related to Better Homes and Gardens Real Estate LLC, or its affiliated companies.