
135 Tanglewood Drive, Glen Ellyn, IL 60137
Local realty services provided by:Better Homes and Gardens Real Estate Star Homes
Listed by: neil verhagen
Office: baird & warner
MLS#:12748877
Source:MLSNI
Price summary
- Price:$529,000
- Price per sq. ft.:$216.54
- Monthly HOA dues:$423
About this home
Welcome home to this stunning, sun-filled end unit townhome in Glen Ellyn's highly desirable Baker Hill subdivision. Perfectly decorated with today's buyer in mind, this spacious residence offers 1,843 above-grade square feet of exceptional living space. The open floor plan is highlighted by soaring vaulted ceilings, a cozy great room fireplace, and beautiful hardwood floors that flow throughout the main level.The main floor features a highly functional study that can easily serve as a home office or a convenient main-level bedroom. The modern kitchen is equipped with sleek stainless steel appliances, including an updated refrigerator and range.Upstairs, the home boasts three spacious bedrooms with walk-in closets, along with the ultimate convenience of a second-floor laundry room complete with an updated washer and dryer. Both the upper level and the basement feature brand-new, plush carpeting, and all of the bathrooms throughout the home have been beautifully refreshed.The living space extends into the large, finished English basement. Adding over 600 square feet of lower-level living space, this remarkable area features lookout windows that let in plenty of natural light, a full bathroom, and a fantastic recreational room complete with a wet bar-making it an incredible space for entertaining or hosting guests.Peace of mind comes easy with an updated furnace, A/C unit, and garage door. Step out through the patio doors onto your updated private deck to relax and take in the natural surroundings of your large, private lot with a serene, wooded area directly behind the home.Students attend award-winning Glen Ellyn schools, including Westfield Elementary School, Glen Crest Junior High School, and Glenbard South High School. Situated in a perfect locale, you are just moments away from I-355, I-88, the train station, parks, and local shopping. This turnkey home truly offers the ideal blend of modern updates, spacious design, and premier schools! Come see for yourself what makes this home special....
Contact an agent
Home facts
- Year built:1999
- Subdivision & Development:Baker Hill
- Listing ID #:12748877
- Updated:September 28, 2026 at 08:19 PM
Rooms and interior
- Bedrooms:3
- Total bathrooms:4
- Full bathrooms:3
- Half bathrooms:1
- Rooms Total:8
- Dining Description:Separate Dining Room
- Bathrooms Description:Double Sinks, Separate Shower, Whirlpool
- Kitchen Description:Dishwasher, Range, Refrigerator, Stainless Steel Appliance(s)
- Basement Description:Finished, Full
- Living area:2,443 sq. ft.
Heating and cooling
- Cooling:Central Air
- Heating:Natural Gas
- Central air:Yes
Structure and exterior
- Roof:Asphalt
- Year built:1999
- Building area:2,443 sq. ft.
- Foundation Description:Concrete Perimeter
Schools
- High school:Glenbard South High School
- Middle school:Glen Crest Middle School
- Elementary school:Westfield Elementary School
Utilities
- Water:Public
- Sewer:Public Sewer
Finances and disclosures
- Price:$529,000
- Price per sq. ft.:$216.54
- Tax amount:$9,326 (2024)
Features and amenities
- Amenities:Fire Sprinklers, Radon Mitigation System
Parking
- Total parking spaces:2
- Parking description:Asphalt, Attached Garage, Garage
- Garage:Yes
- Garage spaces:2
 Copyright 2026 Midwest Real Estate Data LLC. All rights reserved. The data relating to real estate for sale on this web site comes in part from the Broker Reciprocity Program of the Midwest Real Estate Data LLC. Listing information is deemed reliable but not guaranteed.
New listings near 135 Tanglewood Drive
- New
 $289,900Active2 beds 2 baths1,417 sq. ft.
460 Raintree Court #1H, Glen Ellyn, IL 60137
MLS# 12766713Listed by: RE/MAX SUBURBAN - New
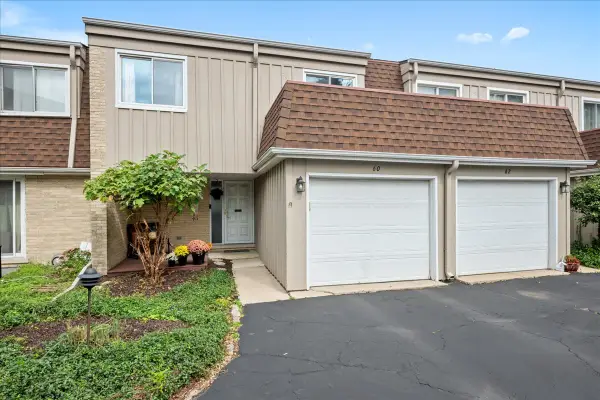 $410,000Active3 beds 3 baths1,782 sq. ft.
60 N Park Boulevard, Glen Ellyn, IL 60137
MLS# 12759246Listed by: BERKSHIRE HATHAWAY HOMESERVICES CHICAGO - New
 $1,100,000Active5 beds 4 baths2,475 sq. ft.
677 Wingate Road, Glen Ellyn, IL 60137
MLS# 12759297Listed by: COMPASS - New
 $1,950,000Active5 beds 5 baths4,781 sq. ft.
553 N Kenilworth Avenue, Glen Ellyn, IL 60137
MLS# 12768597Listed by: RE/MAX PREMIER - New
 $419,900Active3 beds 2 baths1,500 sq. ft.
1N542 Goodrich Avenue, Glen Ellyn, IL 60137
MLS# 12768561Listed by: GARRY REAL ESTATE  $1,150,000Pending4 beds 4 baths3,026 sq. ft.
118 S Montclair Avenue, Glen Ellyn, IL 60137
MLS# 12731172Listed by: BAIRD & WARNER $1,150,000Pending4 beds 4 baths3,203 sq. ft.
645 Hill Avenue, Glen Ellyn, IL 60137
MLS# 12754464Listed by: KELLER WILLIAMS PREMIERE PROPERTIES- New
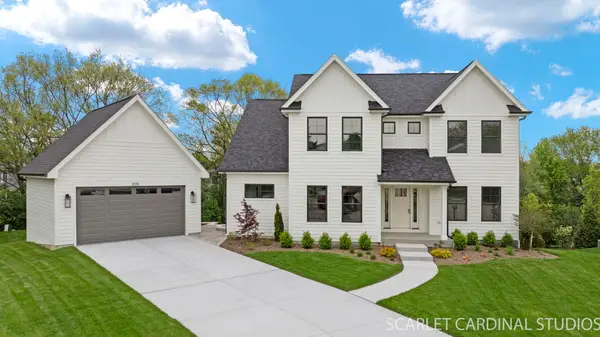 $1,349,000Active5 beds 5 baths4,477 sq. ft.
835 Avon Court, Glen Ellyn, IL 60137
MLS# 12766423Listed by: REALTY EXECUTIVES PREMIER ILLINOIS - New
 $169,000Active1 beds 1 baths550 sq. ft.
470 Fawell Boulevard #304, Glen Ellyn, IL 60137
MLS# 12767235Listed by: FULTON GRACE REALTY


Protect your home and budget from life's surprises with an Assurant Home Warranty, backed by a partner that supports you through every step of homeownership. Explore Plans.
© 2026 Better Homes and Gardens Real Estate LLC. An Anywhere Real Estate company. All rights reserved. Better Homes and Gardens® Real Estate is a registered trademark owned by Meredith Operations Corporation, licensed to Better Homes and Gardens Real Estate LLC and used with permission. Better Homes and Gardens Real Estate LLC fully supports the principles of the Fair Housing Act and the Equal Opportunity Act. Listing information is deemed reliable but is not guaranteed accurate.
Each office is independently owned and operated.
Any services or products provided by third parties are not provided by, affiliated with or related to Better Homes and Gardens Real Estate LLC, or its affiliated companies.