
60 N Park Boulevard, Glen Ellyn, IL 60137
Local realty services provided by:Better Homes and Gardens Real Estate Star Homes
60 N Park Boulevard,Glen Ellyn, IL 60137
$410,000
- 3 Beds
- 3 Baths
- 1,782 sq. ft.
- Townhouse
- Active
Listed by: william anderson, sarah anderson
Office: berkshire hathaway homeservices chicago
MLS#:12759246
Source:MLSNI
Price summary
- Price:$410,000
- Price per sq. ft.:$230.08
- Monthly HOA dues:$366
About this home
Light-filled and inviting, this northside Glen Ellyn townhome offers 3 bedrooms, 2.5 baths, and an unbeatable location close to downtown Glen Ellyn, the Metra, parks, Sunset Pool, shopping, dining, and more. The charming front porch welcomes you into a spacious foyer that flows into an airy family room, an updated eat-in kitchen with stainless steel appliances, a generous dining area, and a convenient powder room. Extra-large sliding doors off both the family room and dining area open to a private back deck-perfect for effortless indoor-outdoor entertaining. Upstairs, you'll find three roomy bedrooms and a full hall bath. The oversized primary suite features an entire wall of closets plus a private en-suite bath, while the two additional bedrooms offer great space and ample closet storage. The finished basement adds even more living space with a recreation room, gas fireplace, large laundry room, and plenty of storage. Additional highlights include a 1-car attached garage, ample community parking, updated lighting, fresh paint, updated luxury vinyl flooring on main level, and a hot water heater replaced in 2021. Award-winning Glen Ellyn schools, just one mile from downtown Glen Ellyn and the Metra station, and minutes to I-355 and I-88. Enjoy easy access to Trader Joe's, Newton Park, Sunset Pool, the Prairie Path, and everything Glen Ellyn has to offer....
Contact an agent
Home facts
- Year built:1973
- Listing ID #:12759246
- Updated:September 28, 2026 at 08:19 PM
Rooms and interior
- Bedrooms:3
- Total bathrooms:3
- Full bathrooms:2
- Half bathrooms:1
- Rooms Total:7
- Dining Description:Combined With Living Room
- Kitchen Description:Dishwasher, Disposal, Microwave, Range, Refrigerator, Stainless Steel Appliance(s)
- Basement Description:Finished, Full
- Living area:1,782 sq. ft.
Heating and cooling
- Cooling:Central Air
- Heating:Forced Air, Natural Gas
- Central air:Yes
Structure and exterior
- Year built:1973
- Building area:1,782 sq. ft.
Schools
- High school:Glenbard West High School
- Middle school:Hadley Junior High School
- Elementary school:Lincoln Elementary School
Utilities
- Water:Public
- Sewer:Public Sewer
Finances and disclosures
- Price:$410,000
- Price per sq. ft.:$230.08
- Tax amount:$7,306 (2025)
Features and amenities
- Laundry features:Dryer, Washer
Parking
- Total parking spaces:1
- Parking description:Attached Garage, Garage
- Garage:Yes
- Garage spaces:1
 Copyright 2026 Midwest Real Estate Data LLC. All rights reserved. The data relating to real estate for sale on this web site comes in part from the Broker Reciprocity Program of the Midwest Real Estate Data LLC. Listing information is deemed reliable but not guaranteed.
New listings near 60 N Park Boulevard
- New
 $289,900Active2 beds 2 baths1,417 sq. ft.
460 Raintree Court #1H, Glen Ellyn, IL 60137
MLS# 12766713Listed by: RE/MAX SUBURBAN - New
 $529,000Active3 beds 4 baths2,443 sq. ft.
135 Tanglewood Drive, Glen Ellyn, IL 60137
MLS# 12748877Listed by: BAIRD & WARNER - New
 $1,100,000Active5 beds 4 baths2,475 sq. ft.
677 Wingate Road, Glen Ellyn, IL 60137
MLS# 12759297Listed by: COMPASS - New
 $1,950,000Active5 beds 5 baths4,781 sq. ft.
553 N Kenilworth Avenue, Glen Ellyn, IL 60137
MLS# 12768597Listed by: RE/MAX PREMIER - New
 $419,900Active3 beds 2 baths1,500 sq. ft.
1N542 Goodrich Avenue, Glen Ellyn, IL 60137
MLS# 12768561Listed by: GARRY REAL ESTATE  $1,150,000Pending4 beds 4 baths3,026 sq. ft.
118 S Montclair Avenue, Glen Ellyn, IL 60137
MLS# 12731172Listed by: BAIRD & WARNER $1,150,000Pending4 beds 4 baths3,203 sq. ft.
645 Hill Avenue, Glen Ellyn, IL 60137
MLS# 12754464Listed by: KELLER WILLIAMS PREMIERE PROPERTIES- New
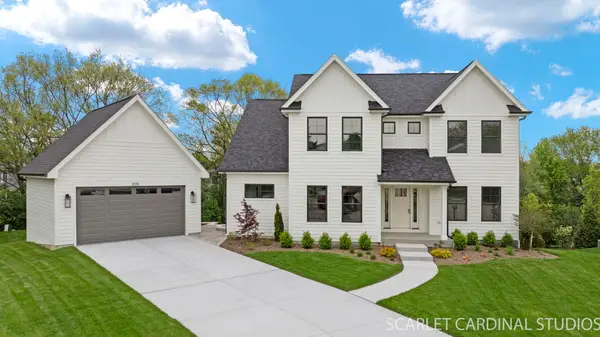 $1,349,000Active5 beds 5 baths4,477 sq. ft.
835 Avon Court, Glen Ellyn, IL 60137
MLS# 12766423Listed by: REALTY EXECUTIVES PREMIER ILLINOIS - New
 $169,000Active1 beds 1 baths550 sq. ft.
470 Fawell Boulevard #304, Glen Ellyn, IL 60137
MLS# 12767235Listed by: FULTON GRACE REALTY


Protect your home and budget from life's surprises with an Assurant Home Warranty, backed by a partner that supports you through every step of homeownership. Explore Plans.
© 2026 Better Homes and Gardens Real Estate LLC. An Anywhere Real Estate company. All rights reserved. Better Homes and Gardens® Real Estate is a registered trademark owned by Meredith Operations Corporation, licensed to Better Homes and Gardens Real Estate LLC and used with permission. Better Homes and Gardens Real Estate LLC fully supports the principles of the Fair Housing Act and the Equal Opportunity Act. Listing information is deemed reliable but is not guaranteed accurate.
Each office is independently owned and operated.
Any services or products provided by third parties are not provided by, affiliated with or related to Better Homes and Gardens Real Estate LLC, or its affiliated companies.