
677 Wingate Road, Glen Ellyn, IL 60137
Local realty services provided by:Better Homes and Gardens Real Estate Connections
677 Wingate Road,Glen Ellyn, IL 60137
$1,100,000
- 5 Beds
- 4 Baths
- 2,475 sq. ft.
- Single family
- Active
Listed by: renee hughes, stephanie pierce
Office: compass
MLS#:12759297
Source:MLSNI
Price summary
- Price:$1,100,000
- Price per sq. ft.:$444.44
About this home
Welcome to 677 Wingate Rd, a timeless, well maintained and sprawling ranch in one of Glen Ellyn's most coveted neighborhoods. The main level greets you with warm hardwood floors and a rare four-bedroom, 2.5-bath configuration. The heart of the home is the kitchen and family room, flooded with natural light from overhead skylights in the tray ceiling. The layout offers a bright, airy hub for everyday gatherings. For more formal occasions, the expansive living room with wood-burning fireplace is complemented by a dedicated dining area. The primary bedroom, with walk in closet, is a true retreat complete with an ensuite bath featuring a double vanity and a large shower. The footprint continues to impress in the expansive finished basement. This level adds a whole new dimension to the home with a large recreation area and a wet bar that's ready for movie nights or game days. Additionally, the basement includes a 5th bedroom, full bathroom, private office space, workroom and ample storage. The enclosed 3-season porch offers a wood-burning stove to extend the enjoyment and provide a special outdoor space for entertaining or just relaxing. Everyone will appreciate the oversized 2 car garage and professionally landscaped and fenced-in yard. Served by the highly sought-after Ben Franklin Elementary, Hadley Junior High, and Glenbard West High School, this home offers incredible potential to its next owners. Bring your design dreams and transform this classic gem into a modern masterpiece....
Contact an agent
Home facts
- Year built:1955
- Listing ID #:12759297
- Updated:September 28, 2026 at 08:19 PM
Rooms and interior
- Bedrooms:5
- Total bathrooms:4
- Full bathrooms:3
- Half bathrooms:1
- Rooms Total:12
- Dining Description:Combined With Living Room
- Basement Description:Finished, Full
- Living area:2,475 sq. ft.
Heating and cooling
- Cooling:Central Air
- Heating:Natural Gas
- Central air:Yes
Structure and exterior
- Year built:1955
- Building area:2,475 sq. ft.
- Lot area:0.3 Acres
- Levels:1 Story
Schools
- High school:Glenbard West High School
- Middle school:Hadley Junior High School
- Elementary school:Ben Franklin Elementary School
Utilities
- Water:Lake Michigan
- Sewer:Public Sewer
Finances and disclosures
- Price:$1,100,000
- Price per sq. ft.:$444.44
- Tax amount:$15,440 (2025)
Parking
- Total parking spaces:2
- Parking description:Attached Garage, Concrete, Garage
- Garage:Yes
- Garage spaces:2
 Copyright 2026 Midwest Real Estate Data LLC. All rights reserved. The data relating to real estate for sale on this web site comes in part from the Broker Reciprocity Program of the Midwest Real Estate Data LLC. Listing information is deemed reliable but not guaranteed.
New listings near 677 Wingate Road
- New
 $289,900Active2 beds 2 baths1,417 sq. ft.
460 Raintree Court #1H, Glen Ellyn, IL 60137
MLS# 12766713Listed by: RE/MAX SUBURBAN - New
 $529,000Active3 beds 4 baths2,443 sq. ft.
135 Tanglewood Drive, Glen Ellyn, IL 60137
MLS# 12748877Listed by: BAIRD & WARNER - New
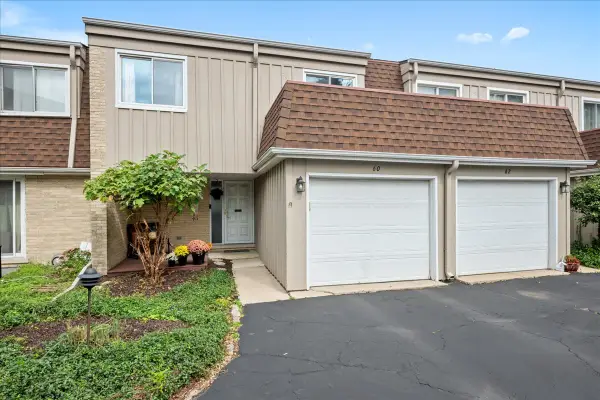 $410,000Active3 beds 3 baths1,782 sq. ft.
60 N Park Boulevard, Glen Ellyn, IL 60137
MLS# 12759246Listed by: BERKSHIRE HATHAWAY HOMESERVICES CHICAGO - New
 $1,950,000Active5 beds 5 baths4,781 sq. ft.
553 N Kenilworth Avenue, Glen Ellyn, IL 60137
MLS# 12768597Listed by: RE/MAX PREMIER - New
 $419,900Active3 beds 2 baths1,500 sq. ft.
1N542 Goodrich Avenue, Glen Ellyn, IL 60137
MLS# 12768561Listed by: GARRY REAL ESTATE  $1,150,000Pending4 beds 4 baths3,026 sq. ft.
118 S Montclair Avenue, Glen Ellyn, IL 60137
MLS# 12731172Listed by: BAIRD & WARNER $1,150,000Pending4 beds 4 baths3,203 sq. ft.
645 Hill Avenue, Glen Ellyn, IL 60137
MLS# 12754464Listed by: KELLER WILLIAMS PREMIERE PROPERTIES- New
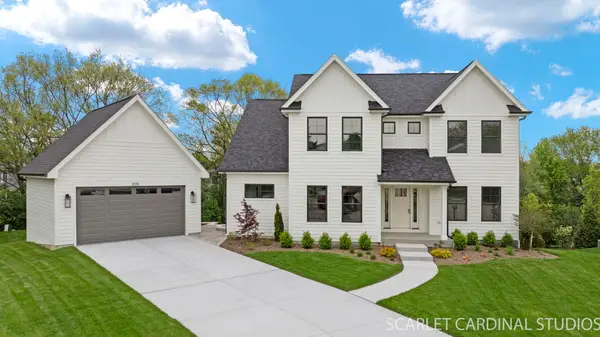 $1,349,000Active5 beds 5 baths4,477 sq. ft.
835 Avon Court, Glen Ellyn, IL 60137
MLS# 12766423Listed by: REALTY EXECUTIVES PREMIER ILLINOIS - New
 $169,000Active1 beds 1 baths550 sq. ft.
470 Fawell Boulevard #304, Glen Ellyn, IL 60137
MLS# 12767235Listed by: FULTON GRACE REALTY


Protect your home and budget from life's surprises with an Assurant Home Warranty, backed by a partner that supports you through every step of homeownership. Explore Plans.
© 2026 Better Homes and Gardens Real Estate LLC. An Anywhere Real Estate company. All rights reserved. Better Homes and Gardens® Real Estate is a registered trademark owned by Meredith Operations Corporation, licensed to Better Homes and Gardens Real Estate LLC and used with permission. Better Homes and Gardens Real Estate LLC fully supports the principles of the Fair Housing Act and the Equal Opportunity Act. Listing information is deemed reliable but is not guaranteed accurate.
Each office is independently owned and operated.
Any services or products provided by third parties are not provided by, affiliated with or related to Better Homes and Gardens Real Estate LLC, or its affiliated companies.