
163 Stonegate Court, Glen Ellyn, IL 60137
Local realty services provided by:Better Homes and Gardens Real Estate Connections
163 Stonegate Court,Glen Ellyn, IL 60137
$869,000
- 5 Beds
- 4 Baths
- 2,720 sq. ft.
- Single family
- Active
Upcoming open houses
- Sat, Oct 1001:00 pm - 03:00 pm
Listed by: cindy purdom
Office: re/max suburban
MLS#:12773451
Source:MLSNI
Price summary
- Price:$869,000
- Price per sq. ft.:$319.49
About this home
Tucked away on a quiet cul-de-sac, 163 Stonegate offers a wonderful combination of comfortable living spaces, thoughtful updates and a beautiful mature setting. The open kitchen, partially updated in 2020 with a new granite, backsplash and updated appliances, features a center island and flows seamlessly into the family room with vaulted ceilings and a gas fireplace-the perfect gathering space. Just beyond, the sunroom takes full advantage of views of the mature wooded lot and opens to an expansive two-level deck, rebuilt just a few years ago. The fenced backyard offers privacy, plenty of room to play and space for the garden you've always wanted. Inside, hardwood floors added in 2019 enhance the living and dining rooms, while crown molding in the foyer, living and dining rooms adds a polished finishing touch. A first-floor den/office provides the flexibility today's lifestyle demands. Upstairs, the spacious primary suite features a walk-in closet and large private bath with separate tub and shower. The hall bath was completely redone in the past year., new flooring, tile surround, vanity and all fixtures. Even more living space awaits in the finished basement with lots of daylight, complete with a wet bar and refrigerator-ideal for entertaining, game nights or casual gatherings. There is an additional office or bedroom and a full bath for guests. Additional improvements include windows replaced in 2012, a new leaded-glass front door with sidelights in 2018, and roof (complete tearoff) and siding replaced in 2008. A welcoming home with great spaces inside and out, all set on a picturesque cul-de-sac lot. Great schools - D89 Elementary and Glenbard South - 1 block to JH and 3 blks to elementary school....
Contact an agent
Home facts
- Year built:1982
- Listing ID #:12773451
- Updated:October 10, 2026 at 11:53 AM
Rooms and interior
- Bedrooms:5
- Total bathrooms:4
- Full bathrooms:3
- Half bathrooms:1
- Rooms Total:11
- Dining Description:Separate Dining Room
- Kitchen Description:Cooktop, Dishwasher, Disposal, Double Oven, Refrigerator, Stainless Steel Appliance(s)
- Basement Description:Full, Partially Finished
- Living area:2,720 sq. ft.
Heating and cooling
- Cooling:Central Air
- Heating:Forced Air, Natural Gas
- Central air:Yes
Structure and exterior
- Roof:Asphalt
- Year built:1982
- Building area:2,720 sq. ft.
- Lot area:0.24 Acres
- Lot Features:Cul-De-Sac
- Foundation Description:Concrete Perimeter
- Levels:2 Story
Schools
- High school:Glenbard South High School
- Middle school:Glen Crest Middle School
- Elementary school:Park View Elementary School
Utilities
- Water:Lake Michigan
- Sewer:Public Sewer
Finances and disclosures
- Price:$869,000
- Price per sq. ft.:$319.49
- Tax amount:$15,046 (2025)
Features and amenities
- Laundry features:Dryer, Washer
- Amenities:CO Detectors, Ceiling Fan(s), Radon Mitigation System, Sump Pump
Parking
- Total parking spaces:4
- Parking description:Asphalt, Attached Garage, Garage
- Garage:Yes
- Garage spaces:2
 Copyright 2026 Midwest Real Estate Data LLC. All rights reserved. The data relating to real estate for sale on this web site comes in part from the Broker Reciprocity Program of the Midwest Real Estate Data LLC. Listing information is deemed reliable but not guaranteed.
New listings near 163 Stonegate Court
- New
 $525,000Active2 beds 3 baths1,477 sq. ft.
843 Seminary Circle, Glen Ellyn, IL 60137
MLS# 12782220Listed by: COMPASS - New
 $750,000Active3 beds 2 baths1,884 sq. ft.
165 Forest Avenue, Glen Ellyn, IL 60137
MLS# 12774427Listed by: DPG REAL ESTATE AGENCY - New
 $1,050,000Active4 beds 6 baths4,000 sq. ft.
909 Evergreen Avenue, Glen Ellyn, IL 60137
MLS# 12781158Listed by: THE AGENCY X - Open Sat, 11am to 1pmNew
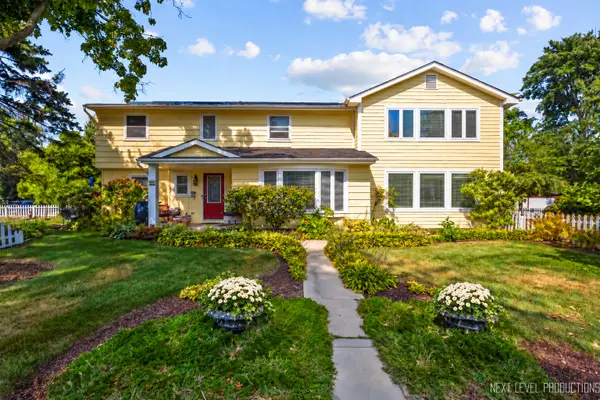 $755,000Active4 beds 3 baths3,346 sq. ft.
83 N Park Boulevard, Glen Ellyn, IL 60137
MLS# 12781165Listed by: JOHN GREENE, REALTOR - New
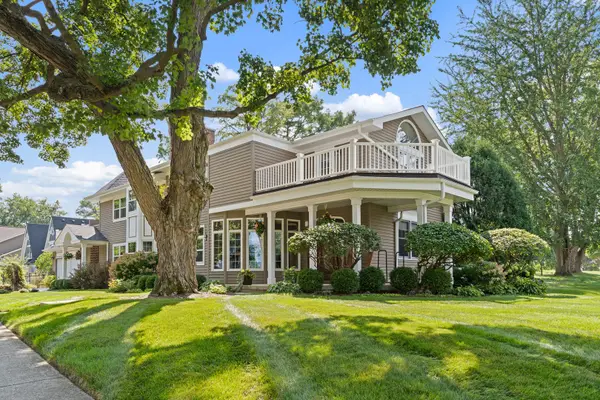 $1,124,900Active5 beds 4 baths4,249 sq. ft.
390 Grandview Avenue, Glen Ellyn, IL 60137
MLS# 12780498Listed by: RE/MAX PARTNERS - New
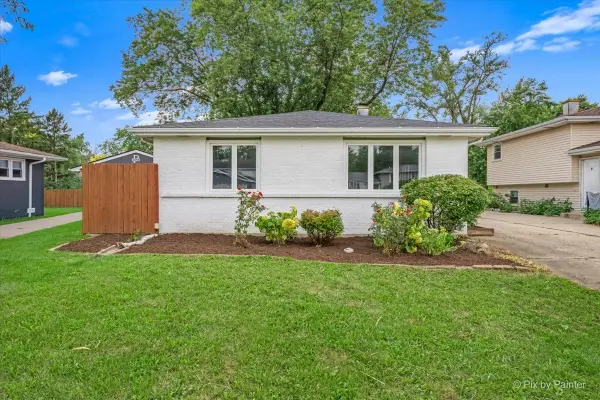 $399,900Active3 beds 2 baths1,500 sq. ft.
1N542 Goodrich Avenue, Glen Ellyn, IL 60137
MLS# 12780277Listed by: GARRY REAL ESTATE - New
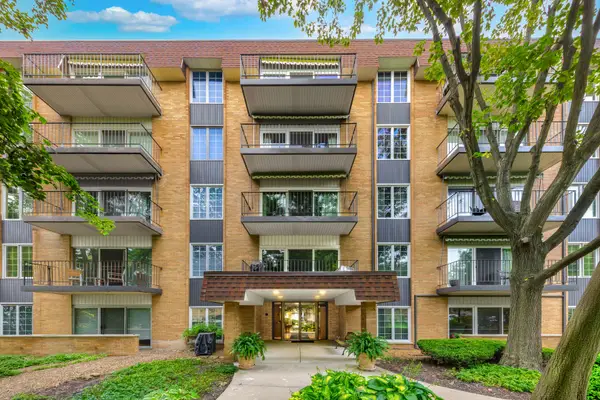 $205,000Active1 beds 1 baths1,030 sq. ft.
445 N Park Boulevard #2C, Glen Ellyn, IL 60137
MLS# 12780044Listed by: COLDWELL BANKER REAL ESTATE GROUP - Open Sat, 11am to 1pmNew
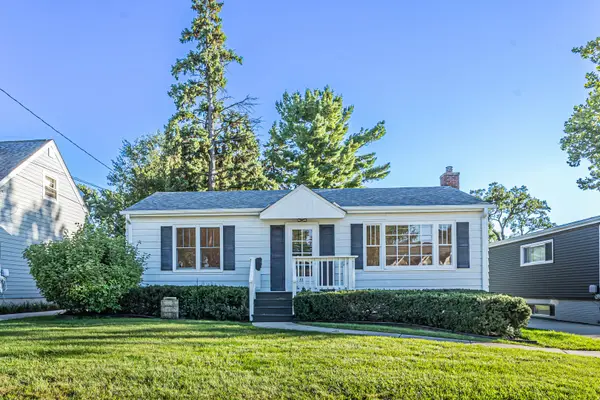 $459,900Active2 beds 2 baths1,102 sq. ft.
311 Elm Street, Glen Ellyn, IL 60137
MLS# 12779731Listed by: GUIDANCE REALTY - Open Sat, 11am to 1pmNew
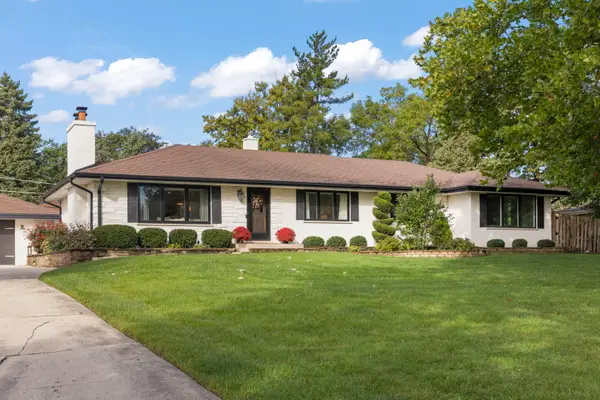 $700,000Active3 beds 3 baths1,617 sq. ft.
390 S Kenilworth Avenue, Glen Ellyn, IL 60137
MLS# 12768633Listed by: KELLER WILLIAMS PREMIERE PROPERTIES


Protect your home and budget from life's surprises with an Assurant Home Warranty, backed by a partner that supports you through every step of homeownership. Explore Plans.
© 2026 Better Homes and Gardens Real Estate LLC. An Anywhere Real Estate company. All rights reserved. Better Homes and Gardens® Real Estate is a registered trademark owned by Meredith Operations Corporation, licensed to Better Homes and Gardens Real Estate LLC and used with permission. Better Homes and Gardens Real Estate LLC fully supports the principles of the Fair Housing Act and the Equal Opportunity Act. Listing information is deemed reliable but is not guaranteed accurate.
Each office is independently owned and operated.
Any services or products provided by third parties are not provided by, affiliated with or related to Better Homes and Gardens Real Estate LLC, or its affiliated companies.