
311 Elm Street, Glen Ellyn, IL 60137
Local realty services provided by:Better Homes and Gardens Real Estate Connections
311 Elm Street,Glen Ellyn, IL 60137
$459,900
- 2 Beds
- 2 Baths
- 1,102 sq. ft.
- Single family
- Active
Upcoming open houses
- Sat, Oct 1011:00 am - 01:00 pm
Listed by: zulkarnain mohammed
Office: guidance realty
MLS#:12779731
Source:MLSNI
Price summary
- Price:$459,900
- Price per sq. ft.:$417.33
About this home
Fully refreshed and move-in ready, this 2-bedroom, 2-bath Glen Ellyn ranch sits on a picturesque, tree-lined street just one mile from downtown and the Metra station. The recent remodel includes newly sanded and stained hardwood floors that flow through the sun-filled living room and both bedrooms, along with fresh designer paint throughout and all-new lighting. The kitchen was refreshed with crisp white shaker cabinet doors, new countertops, and all-new stainless steel appliances, including a gas range, over-the-range microwave, dishwasher, and refrigerator, finished with warm brushed-gold hardware and a matching faucet. New luxury vinyl flooring ties the kitchen into the spacious family room and dedicated eating area, an ideal layout for entertaining or quiet movie nights. Both bathrooms feature new vanities, and the full finished basement offers brand-new carpet, a large rec room, abundant storage, and room for a home gym or office. Step out to the screened-in porch, with full screens on three sides and views of the beautifully landscaped, fenced backyard, the perfect spot for morning coffee or summer dinners. Curb appeal has been refreshed with new landscaping, a repaired and stained front porch, and a freshly painted fenced entry. With the big updates done, all that's left is to move in. Welcome home to 311 Elm St!...
Contact an agent
Home facts
- Year built:1952
- Listing ID #:12779731
- Updated:October 10, 2026 at 11:28 AM
Rooms and interior
- Bedrooms:2
- Total bathrooms:2
- Full bathrooms:2
- Rooms Total:8
- Dining Description:Combined With Family Room
- Kitchen Description:Dishwasher, Microwave, Range, Refrigerator, Stainless Steel Appliance(s)
- Basement Description:Full, Partially Finished
- Living area:1,102 sq. ft.
Heating and cooling
- Cooling:Central Air
- Heating:Forced Air, Natural Gas
- Central air:Yes
Structure and exterior
- Roof:Asphalt
- Year built:1952
- Building area:1,102 sq. ft.
- Lot area:0.17 Acres
- Lot Features:Landscaped
- Architectural Style:Ranch
- Levels:1 Story
Schools
- High school:Glenbard West High School
- Middle school:Hadley Junior High School
- Elementary school:Forest Glen Elementary School
Utilities
- Water:Lake Michigan
- Sewer:Public Sewer
Finances and disclosures
- Price:$459,900
- Price per sq. ft.:$417.33
- Tax amount:$5,750 (2025)
Features and amenities
- Laundry features:Dryer, Washer
- Amenities:Sump Pump
Parking
- Total parking spaces:2
- Parking description:Concrete, Driveway
 Copyright 2026 Midwest Real Estate Data LLC. All rights reserved. The data relating to real estate for sale on this web site comes in part from the Broker Reciprocity Program of the Midwest Real Estate Data LLC. Listing information is deemed reliable but not guaranteed.
New listings near 311 Elm Street
- New
 $525,000Active2 beds 3 baths1,477 sq. ft.
843 Seminary Circle, Glen Ellyn, IL 60137
MLS# 12782220Listed by: COMPASS - Open Sat, 1 to 3pmNew
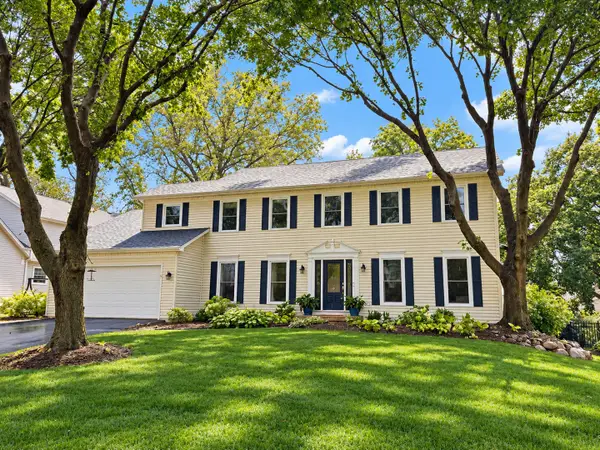 $869,000Active5 beds 4 baths2,720 sq. ft.
163 Stonegate Court, Glen Ellyn, IL 60137
MLS# 12773451Listed by: RE/MAX SUBURBAN - New
 $750,000Active3 beds 2 baths1,884 sq. ft.
165 Forest Avenue, Glen Ellyn, IL 60137
MLS# 12774427Listed by: DPG REAL ESTATE AGENCY - New
 $1,050,000Active4 beds 6 baths4,000 sq. ft.
909 Evergreen Avenue, Glen Ellyn, IL 60137
MLS# 12781158Listed by: THE AGENCY X - Open Sat, 11am to 1pmNew
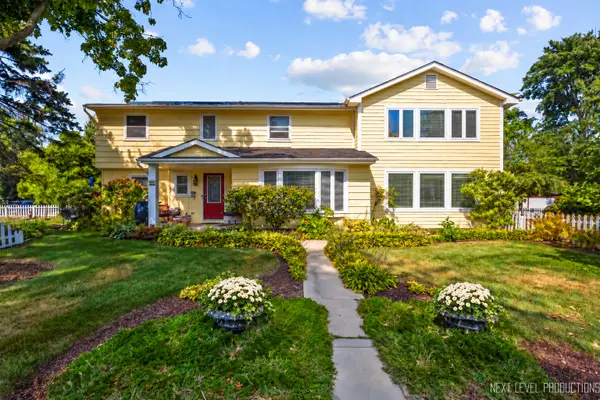 $755,000Active4 beds 3 baths3,346 sq. ft.
83 N Park Boulevard, Glen Ellyn, IL 60137
MLS# 12781165Listed by: JOHN GREENE, REALTOR - New
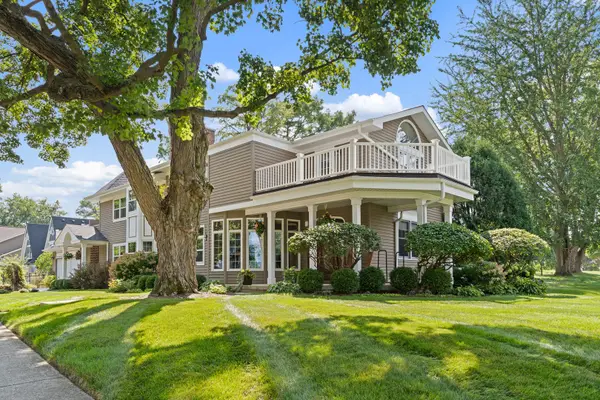 $1,124,900Active5 beds 4 baths4,249 sq. ft.
390 Grandview Avenue, Glen Ellyn, IL 60137
MLS# 12780498Listed by: RE/MAX PARTNERS - New
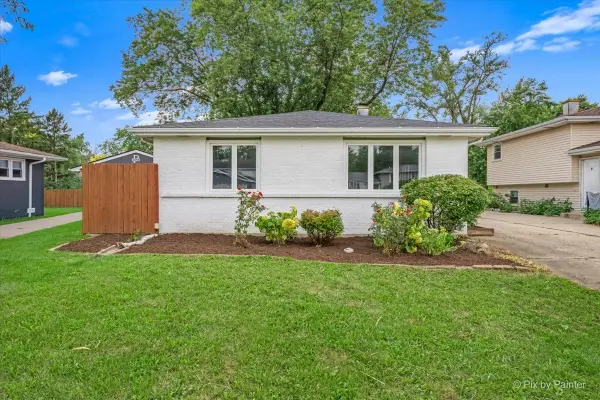 $399,900Active3 beds 2 baths1,500 sq. ft.
1N542 Goodrich Avenue, Glen Ellyn, IL 60137
MLS# 12780277Listed by: GARRY REAL ESTATE - New
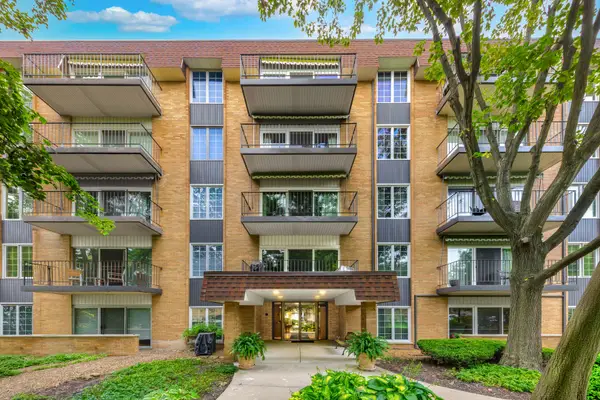 $205,000Active1 beds 1 baths1,030 sq. ft.
445 N Park Boulevard #2C, Glen Ellyn, IL 60137
MLS# 12780044Listed by: COLDWELL BANKER REAL ESTATE GROUP - Open Sat, 11am to 1pmNew
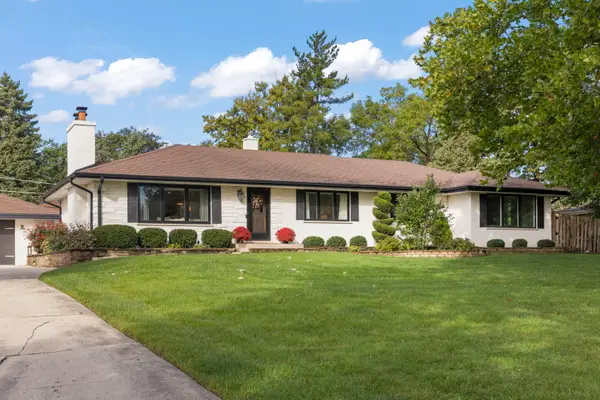 $700,000Active3 beds 3 baths1,617 sq. ft.
390 S Kenilworth Avenue, Glen Ellyn, IL 60137
MLS# 12768633Listed by: KELLER WILLIAMS PREMIERE PROPERTIES


Protect your home and budget from life's surprises with an Assurant Home Warranty, backed by a partner that supports you through every step of homeownership. Explore Plans.
© 2026 Better Homes and Gardens Real Estate LLC. An Anywhere Real Estate company. All rights reserved. Better Homes and Gardens® Real Estate is a registered trademark owned by Meredith Operations Corporation, licensed to Better Homes and Gardens Real Estate LLC and used with permission. Better Homes and Gardens Real Estate LLC fully supports the principles of the Fair Housing Act and the Equal Opportunity Act. Listing information is deemed reliable but is not guaranteed accurate.
Each office is independently owned and operated.
Any services or products provided by third parties are not provided by, affiliated with or related to Better Homes and Gardens Real Estate LLC, or its affiliated companies.