
843 Seminary Circle, Glen Ellyn, IL 60137
Local realty services provided by:Better Homes and Gardens Real Estate Connections
843 Seminary Circle,Glen Ellyn, IL 60137
$525,000
- 2 Beds
- 3 Baths
- 1,477 sq. ft.
- Townhouse
- Active
Listed by: stacey harvey, lindsey griffin
Office: compass
MLS#:12782220
Source:MLSNI
Price summary
- Price:$525,000
- Price per sq. ft.:$355.45
- Monthly HOA dues:$350
About this home
Situated in the heart of one of Glen Ellyn's most sought after neighborhoods, this beautiful end unit is perfectly placed to enjoy vibrant neighborhood living with close proximity to town, highway, shopping and parks. The flexible floor plan currently features a spacious main level with foyer, living and dining rooms, kitchen with adjacent family room, oversized primary bedroom ensuite overlooking private backyard oasis and two full baths. The lower level includes a large secondary bedroom with floor to ceiling windows, full bath, laundry room and rec room with fireplace and kitchenette. The outdoor spaces are welcoming and spacious. Wraparound deck and picturesque setting adjacent to Maryknoll park provides both privacy and easy access to walking paths and park. Possibilities abound, whether with a simple update, or a renovation, personalize and customize the space to fit your needs. This timeless unit with classic curb appeal and limitless potential is a rare find.
Contact an agent
Home facts
- Year built:1985
- Listing ID #:12782220
- Updated:October 10, 2026 at 11:18 AM
Rooms and interior
- Bedrooms:2
- Total bathrooms:3
- Full bathrooms:3
- Rooms Total:7
- Dining Description:Combined With Living Room, L-Shaped
- Basement Description:Full
- Living area:1,477 sq. ft.
Heating and cooling
- Cooling:Central Air
- Heating:Forced Air, Natural Gas
- Central air:Yes
Structure and exterior
- Year built:1985
- Building area:1,477 sq. ft.
Schools
- High school:Glenbard South High School
- Middle school:Glen Crest Middle School
- Elementary school:Park View Elementary School
Utilities
- Water:Lake Michigan
- Sewer:Public Sewer
Finances and disclosures
- Price:$525,000
- Price per sq. ft.:$355.45
- Tax amount:$7,694 (2025)
Parking
- Total parking spaces:2
- Parking description:Asphalt, Attached Garage, Garage
- Garage:Yes
- Garage spaces:2
 Copyright 2026 Midwest Real Estate Data LLC. All rights reserved. The data relating to real estate for sale on this web site comes in part from the Broker Reciprocity Program of the Midwest Real Estate Data LLC. Listing information is deemed reliable but not guaranteed.
New listings near 843 Seminary Circle
- Open Sat, 1 to 3pmNew
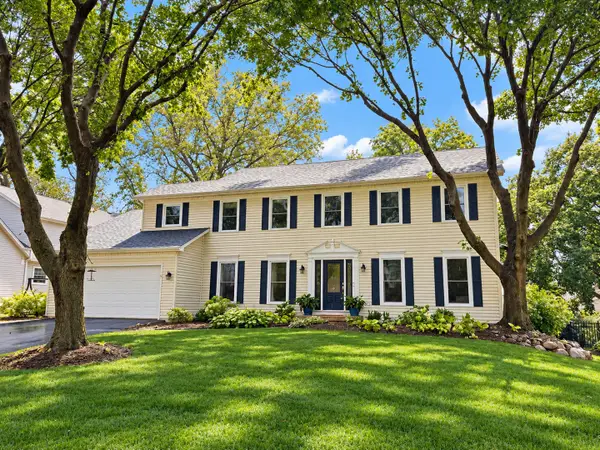 $869,000Active5 beds 4 baths2,720 sq. ft.
163 Stonegate Court, Glen Ellyn, IL 60137
MLS# 12773451Listed by: RE/MAX SUBURBAN - New
 $750,000Active3 beds 2 baths1,884 sq. ft.
165 Forest Avenue, Glen Ellyn, IL 60137
MLS# 12774427Listed by: DPG REAL ESTATE AGENCY - New
 $1,050,000Active4 beds 6 baths4,000 sq. ft.
909 Evergreen Avenue, Glen Ellyn, IL 60137
MLS# 12781158Listed by: THE AGENCY X - Open Sat, 11am to 1pmNew
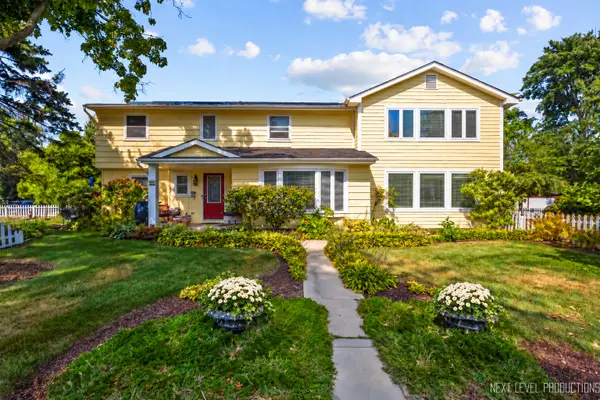 $755,000Active4 beds 3 baths3,346 sq. ft.
83 N Park Boulevard, Glen Ellyn, IL 60137
MLS# 12781165Listed by: JOHN GREENE, REALTOR - New
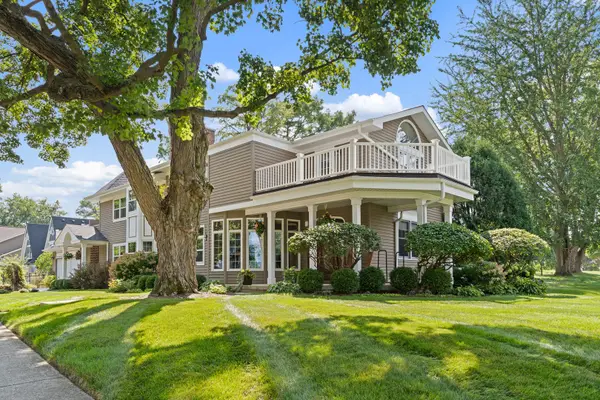 $1,124,900Active5 beds 4 baths4,249 sq. ft.
390 Grandview Avenue, Glen Ellyn, IL 60137
MLS# 12780498Listed by: RE/MAX PARTNERS - New
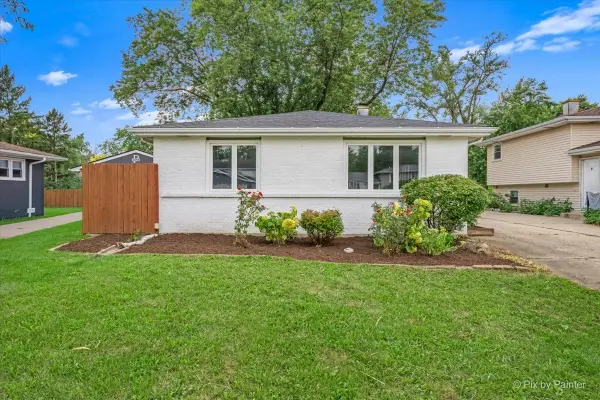 $399,900Active3 beds 2 baths1,500 sq. ft.
1N542 Goodrich Avenue, Glen Ellyn, IL 60137
MLS# 12780277Listed by: GARRY REAL ESTATE - New
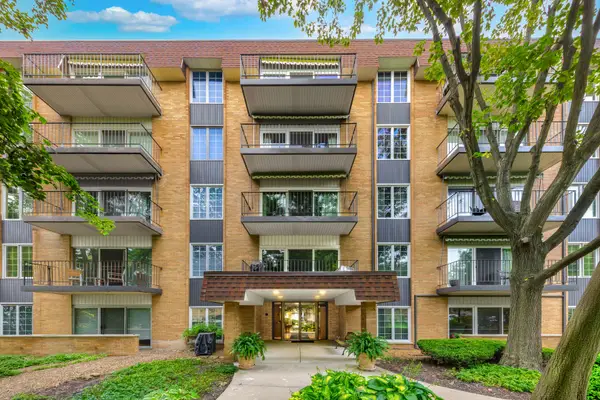 $205,000Active1 beds 1 baths1,030 sq. ft.
445 N Park Boulevard #2C, Glen Ellyn, IL 60137
MLS# 12780044Listed by: COLDWELL BANKER REAL ESTATE GROUP - Open Sat, 11am to 1pmNew
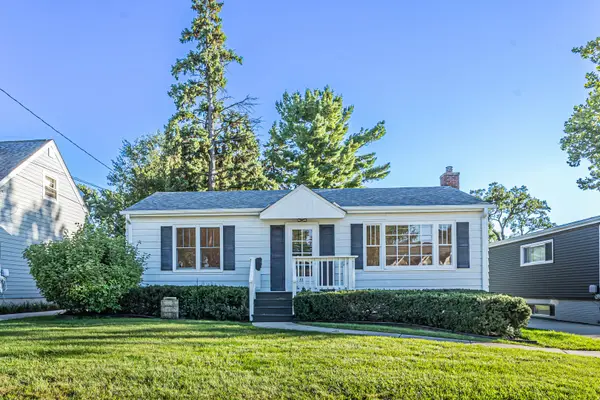 $459,900Active2 beds 2 baths1,102 sq. ft.
311 Elm Street, Glen Ellyn, IL 60137
MLS# 12779731Listed by: GUIDANCE REALTY - Open Sat, 11am to 1pmNew
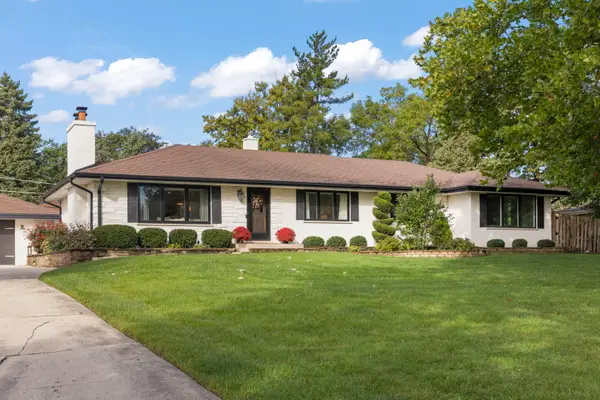 $700,000Active3 beds 3 baths1,617 sq. ft.
390 S Kenilworth Avenue, Glen Ellyn, IL 60137
MLS# 12768633Listed by: KELLER WILLIAMS PREMIERE PROPERTIES


Protect your home and budget from life's surprises with an Assurant Home Warranty, backed by a partner that supports you through every step of homeownership. Explore Plans.
© 2026 Better Homes and Gardens Real Estate LLC. An Anywhere Real Estate company. All rights reserved. Better Homes and Gardens® Real Estate is a registered trademark owned by Meredith Operations Corporation, licensed to Better Homes and Gardens Real Estate LLC and used with permission. Better Homes and Gardens Real Estate LLC fully supports the principles of the Fair Housing Act and the Equal Opportunity Act. Listing information is deemed reliable but is not guaranteed accurate.
Each office is independently owned and operated.
Any services or products provided by third parties are not provided by, affiliated with or related to Better Homes and Gardens Real Estate LLC, or its affiliated companies.