
83 N Park Boulevard, Glen Ellyn, IL 60137
Local realty services provided by:Better Homes and Gardens Real Estate Star Homes
83 N Park Boulevard,Glen Ellyn, IL 60137
$755,000
- 4 Beds
- 3 Baths
- 3,346 sq. ft.
- Single family
- Active
Upcoming open houses
- Sat, Oct 1011:00 am - 01:00 pm
Listed by: jennifer bergeron, james bergeron
Office: john greene, realtor
MLS#:12781165
Source:MLSNI
Price summary
- Price:$755,000
- Price per sq. ft.:$225.64
About this home
Home for the holidays on one of downtown Glen Ellyn's most coveted streets! This exceptional 4-bedroom, 2.5-bath home offers more than 3,300 square feet of living space on a picturesque corner lot, blending timeless character, generous gathering spaces, and a location close to the Metra, Prairie Path, library, restaurants, parks, and schools. A thoughtfully designed 2005 addition created an impressive 18' x 18' primary suite with its own rear staircase, an attached office, walk-in closet, wrapping station, and second washer/dryer hookup. The refreshed primary bath features a whirlpool tub, separate shower, abundant linen storage, and updated lighting, sink, and faucet. Bamboo flooring brings warmth to the main level, where a spectacular 540-square-foot family room features two walls of windows, custom wood blinds, and a generous dry bar. An adjoining flex room with a bay window and beamed ceiling offers space for a formal living room, playroom, or additional office. The expansive 39' x 12' kitchen is ready for everything from everyday meals to holiday celebrations, featuring freshly painted cabinetry, a marble-tiled island, new blinds, and room for a 10-foot dining table beneath dual chandeliers. Three additional bedrooms connect to the primary wing through a private interior door, providing flexible options for guests, connected living spaces, or working from home. The finished basement adds room for recreation, hobbies, and entertaining. Outside, enjoy a large fenced backyard with two separate entertaining areas and abundant storage. The solar panel system, installed in 2019, contributed to a seller-reported total electric cost of just $545.79 for the previous year. Additional updates include freshly painted first-floor walls in 2025, refreshed primary and hall bathrooms, new blinds in multiple rooms in 2025, and a water heater installed in 2018. Home warranty included. Served by Benjamin Franklin Elementary, Hadley Junior High, and Glenbard West High School, this home pairs exceptional space with the convenience of downtown living. With the right closing timeline, you could be settled in before the holidays-ready to gather, celebrate, and make this special home your own!...
Contact an agent
Home facts
- Year built:1959
- Listing ID #:12781165
- Updated:October 10, 2026 at 11:18 AM
Rooms and interior
- Bedrooms:4
- Total bathrooms:3
- Full bathrooms:2
- Half bathrooms:1
- Rooms Total:9
- Kitchen Description:Cooktop, Dishwasher, Disposal, Gas Cooktop, Indoor Grill, Microwave, Range, Refrigerator
- Basement Description:Finished, Full
- Living area:3,346 sq. ft.
Heating and cooling
- Cooling:Central Air
- Heating:Natural Gas
- Central air:Yes
Structure and exterior
- Roof:Asphalt
- Year built:1959
- Building area:3,346 sq. ft.
- Lot area:0.22 Acres
- Lot Features:Corner Lot
- Foundation Description:Concrete Perimeter
- Levels:2 Story
Schools
- High school:Glenbard West High School
- Middle school:Hadley Junior High School
- Elementary school:Ben Franklin Elementary School
Utilities
- Water:Lake Michigan
- Sewer:Public Sewer
Finances and disclosures
- Price:$755,000
- Price per sq. ft.:$225.64
- Tax amount:$17,140 (2025)
Features and amenities
- Laundry features:Dryer, Washer
- Amenities:CO Detectors, Ceiling Fan(s), Sump Pump
Parking
- Total parking spaces:2
- Parking description:Asphalt, Detached Garage, Garage
- Garage:Yes
- Garage spaces:2
 Copyright 2026 Midwest Real Estate Data LLC. All rights reserved. The data relating to real estate for sale on this web site comes in part from the Broker Reciprocity Program of the Midwest Real Estate Data LLC. Listing information is deemed reliable but not guaranteed.
New listings near 83 N Park Boulevard
- New
 $525,000Active2 beds 3 baths1,477 sq. ft.
843 Seminary Circle, Glen Ellyn, IL 60137
MLS# 12782220Listed by: COMPASS - Open Sat, 1 to 3pmNew
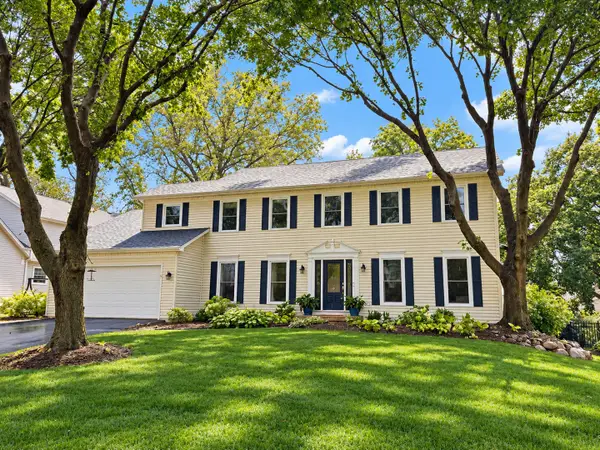 $869,000Active5 beds 4 baths2,720 sq. ft.
163 Stonegate Court, Glen Ellyn, IL 60137
MLS# 12773451Listed by: RE/MAX SUBURBAN - New
 $750,000Active3 beds 2 baths1,884 sq. ft.
165 Forest Avenue, Glen Ellyn, IL 60137
MLS# 12774427Listed by: DPG REAL ESTATE AGENCY - New
 $1,050,000Active4 beds 6 baths4,000 sq. ft.
909 Evergreen Avenue, Glen Ellyn, IL 60137
MLS# 12781158Listed by: THE AGENCY X - New
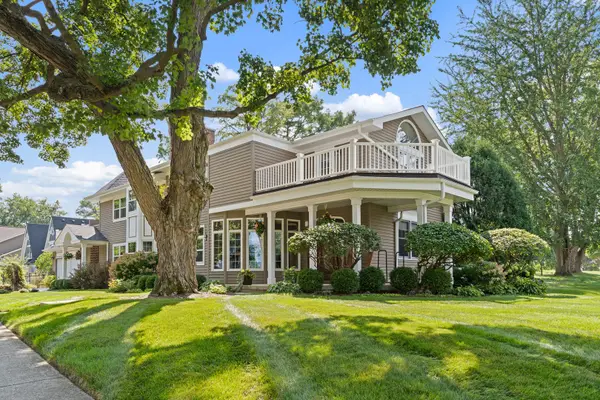 $1,124,900Active5 beds 4 baths4,249 sq. ft.
390 Grandview Avenue, Glen Ellyn, IL 60137
MLS# 12780498Listed by: RE/MAX PARTNERS - New
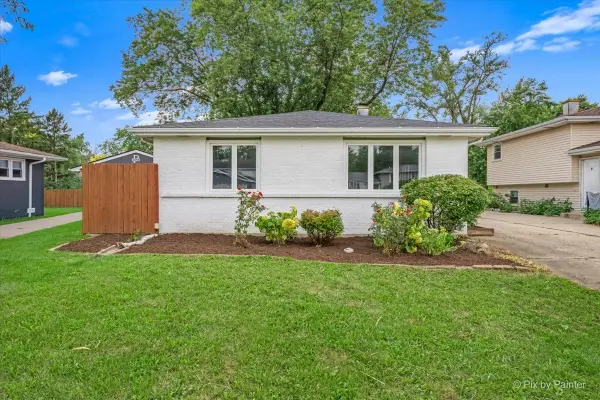 $399,900Active3 beds 2 baths1,500 sq. ft.
1N542 Goodrich Avenue, Glen Ellyn, IL 60137
MLS# 12780277Listed by: GARRY REAL ESTATE - New
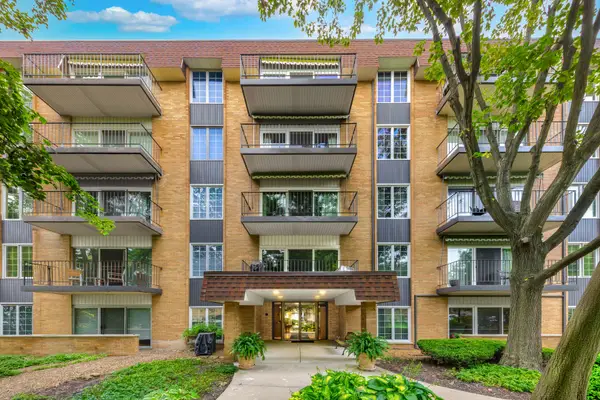 $205,000Active1 beds 1 baths1,030 sq. ft.
445 N Park Boulevard #2C, Glen Ellyn, IL 60137
MLS# 12780044Listed by: COLDWELL BANKER REAL ESTATE GROUP - Open Sat, 11am to 1pmNew
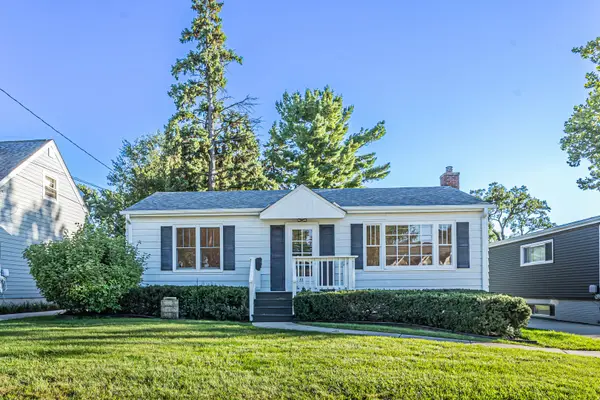 $459,900Active2 beds 2 baths1,102 sq. ft.
311 Elm Street, Glen Ellyn, IL 60137
MLS# 12779731Listed by: GUIDANCE REALTY - Open Sat, 11am to 1pmNew
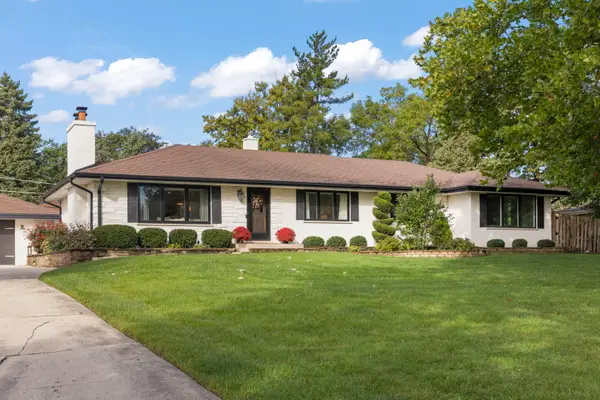 $700,000Active3 beds 3 baths1,617 sq. ft.
390 S Kenilworth Avenue, Glen Ellyn, IL 60137
MLS# 12768633Listed by: KELLER WILLIAMS PREMIERE PROPERTIES


Protect your home and budget from life's surprises with an Assurant Home Warranty, backed by a partner that supports you through every step of homeownership. Explore Plans.
© 2026 Better Homes and Gardens Real Estate LLC. An Anywhere Real Estate company. All rights reserved. Better Homes and Gardens® Real Estate is a registered trademark owned by Meredith Operations Corporation, licensed to Better Homes and Gardens Real Estate LLC and used with permission. Better Homes and Gardens Real Estate LLC fully supports the principles of the Fair Housing Act and the Equal Opportunity Act. Listing information is deemed reliable but is not guaranteed accurate.
Each office is independently owned and operated.
Any services or products provided by third parties are not provided by, affiliated with or related to Better Homes and Gardens Real Estate LLC, or its affiliated companies.