
571 Anthony Street, Glen Ellyn, IL 60137
Local realty services provided by:Better Homes and Gardens Real Estate Connections
571 Anthony Street,Glen Ellyn, IL 60137
$509,000
- 3 Beds
- 2 Baths
- 1,436 sq. ft.
- Single family
- Active
Upcoming open houses
- Sat, Jul 1111:00 am - 01:00 pm
Listed by: jennifer macris, christie love
Office: baird & warner
MLS#:12695282
Source:MLSNI
Price summary
- Price:$509,000
- Price per sq. ft.:$354.46
About this home
Location, Charm, and Peace of Mind! Lovingly maintained by meticulous owners, this cherished home is being offered as the owners relocate, creating a rare opportunity for its next owners. Timeless charm and character are perfectly paired with a highly convenient location right in downtown Glen Ellyn. Shops, restaurants, the train station, and beautiful Lake Ellyn are all just steps away, while the surrounding homes further enhance the property's appeal and long-term value. So much care and attention has been poured into this home, allowing the next owners to simply move in and enjoy the comfort and ease of everything that has already been thoughtfully done. These improvements and updates include a new furnace, A/C, water heater, and humidifier (2026), new windows (2024, excluding two original antique windows), a radon mitigation system (2024), a new patio (2025), and a freshly sealcoated driveway (2026). A whole-house fan provides additional comfort and efficiency. The owners added a bar area to the basement, making summer entertaining on the patio especially convenient, as the basement opens directly to the backyard patio. The fenced yard features a fire pit area and provides ample space for a future addition. The only improvement the owners did not complete was adding arborvitae along the rear property line, offering the next owners an easy opportunity to enhance privacy if desired. In addition to the two-car garage, the property includes extra parking space, which the owners have previously rented to local high school students-an uncommon convenience in this location. This is a rare opportunity to own a truly special home that has been thoughtfully updated, well maintained, and deeply enhanced....
Contact an agent
Home facts
- Year built:1905
- Listing ID #:12695282
- Updated:July 09, 2026 at 04:52 PM
Rooms and interior
- Bedrooms:3
- Total bathrooms:2
- Full bathrooms:1
- Half bathrooms:1
- Rooms Total:6
- Dining Description:Separate Dining Room
- Basement Description:Full, Unfinished
- Living area:1,436 sq. ft.
Heating and cooling
- Cooling:Central Air
- Heating:Forced Air
- Central air:Yes
Structure and exterior
- Roof:Asphalt
- Year built:1905
- Building area:1,436 sq. ft.
- Lot area:0.2 Acres
- Lot Features:Corner Lot, Irregular Lot, Mature Trees
- Levels:2 Story
Schools
- High school:Glenbard West High School
- Middle school:Hadley Junior High School
- Elementary school:Forest Glen Elementary School
Utilities
- Water:Public
- Sewer:Public Sewer
Finances and disclosures
- Price:$509,000
- Price per sq. ft.:$354.46
- Tax amount:$10,001 (2024)
Parking
- Total parking spaces:2
- Parking description:Detached Garage, Garage
- Garage:Yes
- Garage spaces:2
 Copyright 2026 Midwest Real Estate Data LLC. All rights reserved. The data relating to real estate for sale on this web site comes in part from the Broker Reciprocity Program of the Midwest Real Estate Data LLC. Listing information is deemed reliable but not guaranteed.
New listings near 571 Anthony Street
- Open Sat, 1 to 3pmNew
 $559,000Active4 beds 3 baths2,231 sq. ft.
139 S Milton Avenue, Glen Ellyn, IL 60137
MLS# 12688278Listed by: @PROPERTIES CHRISTIE'S INTERNATIONAL REAL ESTATE - New
 $885,000Active2 beds 3 baths2,234 sq. ft.
460 Pennsylvania Avenue #C, Glen Ellyn, IL 60137
MLS# 12697397Listed by: KELLER WILLIAMS PREMIERE PROPERTIES - Open Sat, 12 to 2pmNew
 $425,000Active2 beds 3 baths1,461 sq. ft.
152 Tanglewood Drive, Glen Ellyn, IL 60137
MLS# 12691597Listed by: @PROPERTIES CHRISTIES INTERNATIONAL REAL ESTATE - New
 $989,000Active4 beds 3 baths3,764 sq. ft.
715 Marston Avenue, Glen Ellyn, IL 60137
MLS# 12698969Listed by: RE/MAX SUBURBAN - New
 $979,000Active3 beds 3 baths2,260 sq. ft.
848 Woodland Drive, Glen Ellyn, IL 60137
MLS# 12690777Listed by: KELLER WILLIAMS PREMIERE PROPERTIES - New
 $949,900Active4 beds 4 baths2,318 sq. ft.
919 Roslyn Road, Glen Ellyn, IL 60137
MLS# 12697201Listed by: CIRCLE ONE REALTY - New
 $409,900Active2 beds 2 baths1,231 sq. ft.
570 Crescent Boulevard #408, Glen Ellyn, IL 60137
MLS# 12679305Listed by: RE/MAX SUBURBAN - New
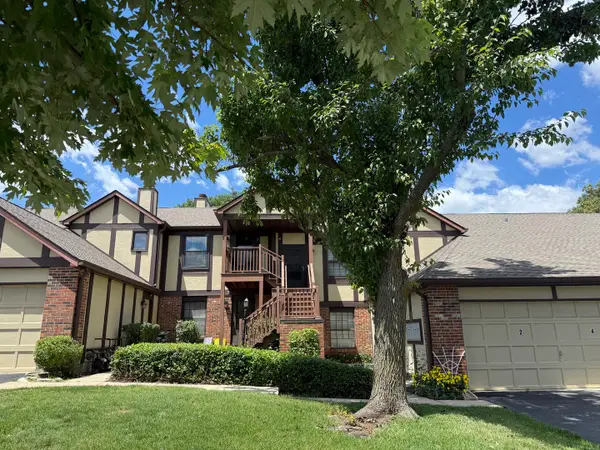 $259,900Active2 beds 1 baths958 sq. ft.
372 Sandhurst Circle #4, Glen Ellyn, IL 60137
MLS# 12678005Listed by: WEICHERT, REALTORS - ALL PRO  $369,000Pending2 beds 2 baths1,489 sq. ft.
441 N Park Boulevard #4I, Glen Ellyn, IL 60137
MLS# 12693063Listed by: COMPASS


Protect your home and budget from life's surprises with an Assurant Home Warranty, backed by a partner that supports you through every step of homeownership. Explore Plans.
© 2026 Better Homes and Gardens Real Estate LLC. An Anywhere Real Estate company. All rights reserved. Better Homes and Gardens® Real Estate is a registered trademark owned by Meredith Operations Corporation, licensed to Better Homes and Gardens Real Estate LLC and used with permission. Better Homes and Gardens Real Estate LLC fully supports the principles of the Fair Housing Act and the Equal Opportunity Act. Listing information is deemed reliable but is not guaranteed accurate.
Each office is independently owned and operated.
Any services or products provided by third parties are not provided by, affiliated with or related to Better Homes and Gardens Real Estate LLC, or its affiliated companies.