
1315 Somerset Drive, Glenview, IL 60025
Local realty services provided by:Better Homes and Gardens Real Estate Star Homes
1315 Somerset Drive,Glenview, IL 60025
$1,999,999
- 5 Beds
- 5 Baths
- 4,241 sq. ft.
- Single family
- Pending
Listed by: colin gubbins, jennifer romes
Office: coldwell banker realty
MLS#:12751548
Source:MLSNI
Price summary
- Price:$1,999,999
- Price per sq. ft.:$471.59
- Monthly HOA dues:$13.75
About this home
MULTIPLE OFFERS RECEIVED BEST AND FINAL DUE BY SAT 9/12 AT 10AM. A rare opportunity to own an impeccably maintained one-of-a-kind home in Glenview's coveted Canterbury Park neighborhood. Situated on a professionally landscaped .3-acre lot, this property offers an unparalleled setting with incredible, unobstructed views overlooking the 5th hole of North Shore Country Club. Substantially expanded and completely remodeled in 2016, the residence features an exceptionally functional yet flexible floor plan designed for both effortless everyday living and lively entertaining. Beautiful hardwood flooring flows throughout the first and second levels, complemented by expansive windows and a seamless open-concept layout. The pristine chef's kitchen includes the finest finishes including custom cabinetry, spacious center island, quartz counter tops, marble subway tiles, stainless steel appliances and breakfast bar seating. The kitchen flows effortlessly into the expansive family room, which showcases a gas fireplace flanked by custom built-in shelving with integrated lighting. A wall of windows floods the space with natural light and features sliders out to the patio. Both kitchen and family room open directly into a large, sun-drenched sunroom with vaulted beamed 11ft ceilings -an ideal space to relax and enjoy the changing seasons year-round. The primary suite boasts "His & Her" closets and a spa-inspired bath featuring an oversized shower with a built-in bench, body sprays, and dual shower heads, elegant marble flooring and separate custom dual vanities with marble tops. Upstairs are 4 graciously appointed bedrooms, 2 additional full baths with premium finishes, a spacious exercise/playroom and huge attic storage room. Further expanding the living space is a finished basement with large rec room, flexible bonus room, ample storage and walk-in cedar closet. The outdoor space is a true showstopper! The professionally manicured and fully fenced yard features a stunning bluestone patio, offering the perfect backdrop for outdoor dining, entertaining, and soaking in the tranquil golf course views. Additional highlights include- Bluestone walkway and covered front porch, Mudroom with custom built-in lockers, Private office, designer lighting throughout, in-ground irrigation system, security system, video doorbell....
Contact an agent
Home facts
- Year built:1963
- Subdivision & Development:Canterbury Park
- Listing ID #:12751548
- Updated:September 28, 2026 at 08:36 AM
Rooms and interior
- Bedrooms:5
- Total bathrooms:5
- Full bathrooms:3
- Half bathrooms:2
- Rooms Total:13
- Dining Description:Separate Dining Room
- Bathrooms Description:Double Shower, Double Sinks, Separate Shower
- Kitchen Description:Dishwasher, Disposal, Gas Cooktop, Gas Oven, Microwave, Range Hood, Refrigerator, Stainless Steel Appliance(s)
- Basement Description:Finished
- Living area:4,241 sq. ft.
Heating and cooling
- Cooling:Central Air, Zoned
- Heating:Forced Air, Natural Gas
- Central air:Yes
Structure and exterior
- Roof:Asphalt
- Year built:1963
- Building area:4,241 sq. ft.
- Lot area:0.3 Acres
- Foundation Description:Concrete Perimeter
- Levels:2 Story
Schools
- High school:Glenbrook South High School
- Middle school:Springman Middle School
- Elementary school:Lyon Elementary School
Utilities
- Water:Public
- Sewer:Public Sewer
Finances and disclosures
- Price:$1,999,999
- Price per sq. ft.:$471.59
- Tax amount:$24,285 (2025)
Features and amenities
- Laundry features:Dryer, Washer
- Amenities:CO Detectors, Security System, Sprinkler-Lawn, Sump Pump, TV-Cable
Parking
- Total parking spaces:2
- Parking description:Asphalt, Attached Garage, Circular Driveway, Garage
- Garage:Yes
- Garage spaces:2
 Copyright 2026 Midwest Real Estate Data LLC. All rights reserved. The data relating to real estate for sale on this web site comes in part from the Broker Reciprocity Program of the Midwest Real Estate Data LLC. Listing information is deemed reliable but not guaranteed.
New listings near 1315 Somerset Drive
- New
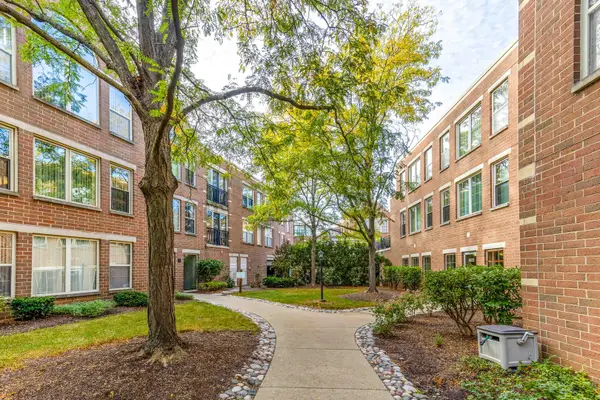 $519,000Active3 beds 2 baths2,200 sq. ft.
1625 Glenview Road #306, Glenview, IL 60025
MLS# 12762786Listed by: RE/MAX TOP PERFORMERS - New
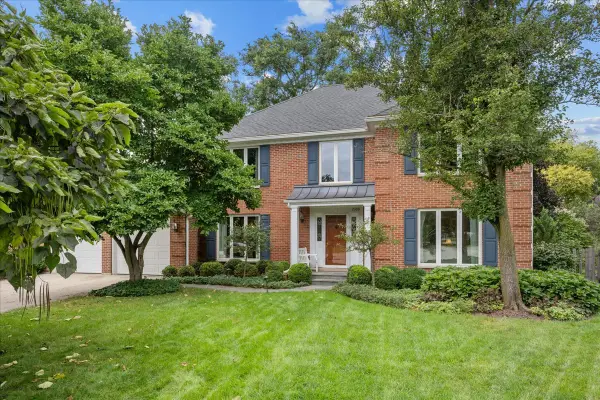 $1,100,000Active4 beds 3 baths3,430 sq. ft.
2308 Bianco Terrace, Glenview, IL 60025
MLS# 12769229Listed by: ENGEL & VOELKERS CHICAGO NORTH SHORE - New
 $424,900Active2 beds 2 baths
1234 Depot Street #208, Glenview, IL 60025
MLS# 12754640Listed by: @PROPERTIES CHRISTIE'S INTERNATIONAL REAL ESTATE 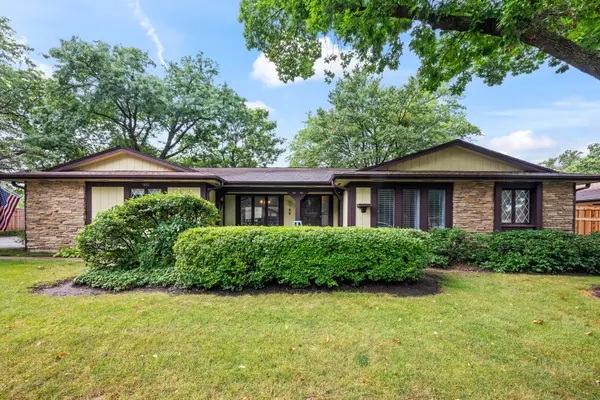 $569,000Pending2 beds 2 baths1,700 sq. ft.
Address Withheld By Seller, Glenview, IL 60025
MLS# 12761490Listed by: @PROPERTIES CHRISTIE'S INTERNATIONAL REAL ESTATE- New
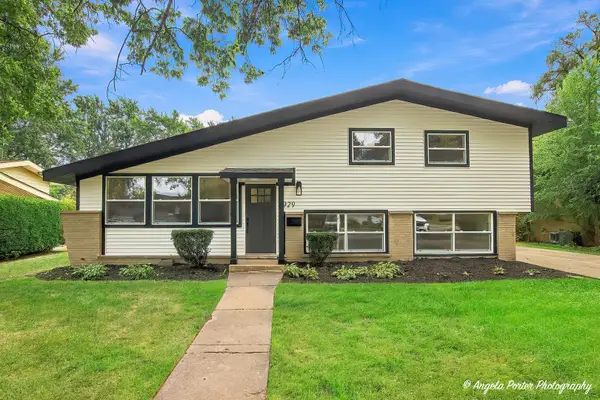 $715,000Active3 beds 3 baths
2929 Central Road, Glenview, IL 60025
MLS# 12761570Listed by: COMPASS - New
 $199,900Active2 beds 1 baths1,000 sq. ft.
718 Cobblestone Circle, Glenview, IL 60025
MLS# 12768011Listed by: CHICAGOLAND BROKERS INC. - New
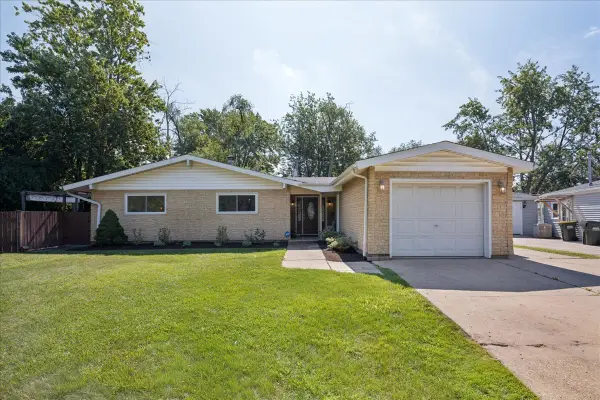 $465,000Active3 beds 2 baths1,613 sq. ft.
453 Elder Lane, Glenview, IL 60025
MLS# 12768087Listed by: REAL BROKER LLC - New
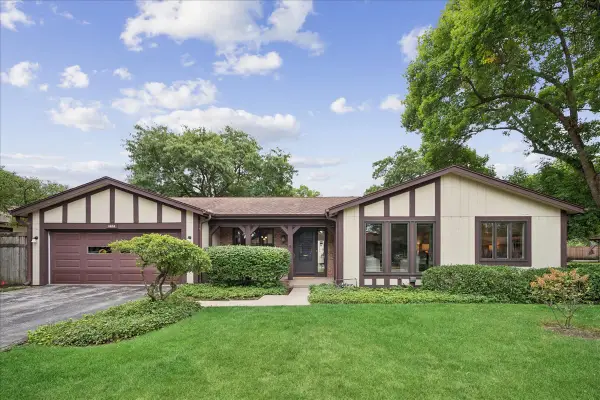 $525,000Active2 beds 2 baths1,703 sq. ft.
1464 Estate Lane, Glenview, IL 60025
MLS# 12751911Listed by: @PROPERTIES CHRISTIE'S INTERNATIONAL REAL ESTATE - New
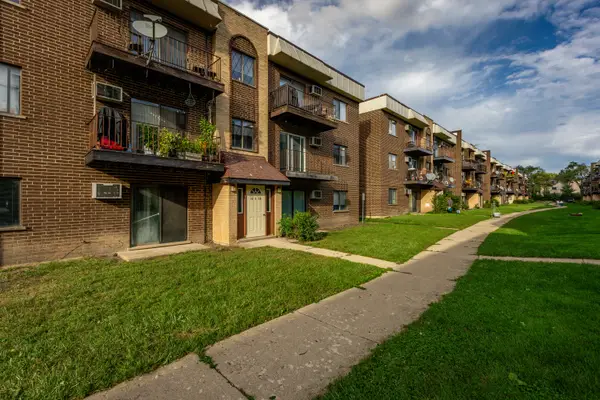 $229,900Active2 beds 2 baths1,000 sq. ft.
10429 Dearlove Road #4, Glenview, IL 60025
MLS# 12765586Listed by: SKY HIGH REAL ESTATE INC. - New
 $445,000Active3 beds 3 baths1,850 sq. ft.
1809 Tanglewood Drive #G, Glenview, IL 60025
MLS# 12754008Listed by: @PROPERTIES CHRISTIE'S INTERNATIONAL REAL ESTATE


Protect your home and budget from life's surprises with an Assurant Home Warranty, backed by a partner that supports you through every step of homeownership. Explore Plans.
© 2026 Better Homes and Gardens Real Estate LLC. An Anywhere Real Estate company. All rights reserved. Better Homes and Gardens® Real Estate is a registered trademark owned by Meredith Operations Corporation, licensed to Better Homes and Gardens Real Estate LLC and used with permission. Better Homes and Gardens Real Estate LLC fully supports the principles of the Fair Housing Act and the Equal Opportunity Act. Listing information is deemed reliable but is not guaranteed accurate.
Each office is independently owned and operated.
Any services or products provided by third parties are not provided by, affiliated with or related to Better Homes and Gardens Real Estate LLC, or its affiliated companies.