
1349 Tinker, Glenview, IL 60025
Local realty services provided by:Better Homes and Gardens Real Estate Star Homes
1349 Tinker,Glenview, IL 60025
$995,000
- 4 Beds
- 3 Baths
- 2,600 sq. ft.
- Single family
- Active
Upcoming open houses
- Sat, Aug 0812:00 pm - 02:00 pm
Listed by: pam macpherson, kate murlas
Office: @properties christie's international real estate
MLS#:12725318
Source:MLSNI
Price summary
- Price:$995,000
- Price per sq. ft.:$382.69
About this home
Completely reimagined in 2024, this stunning 4-bedroom, 3-bath home offers exceptional design, modern luxury, and an unbeatable walk-to-town Glenview location. Thoughtfully renovated from top to bottom, every detail has been carefully curated with high-end finishes and timeless style. Truly Move In Ready with all NEW Roof, Windows, HVAC, Appliances, Electrical, Plumbing, Kitchen and Bathrooms in 2024!! The heart of the home is the spectacular open-concept kitchen, featuring custom cabinetry, a dramatic 10-foot Taj Mahal quartzite and white oak island, new KitchenAid stainless steel appliances, and an oversized walk-in pantry. Just off the kitchen, enjoy seamless indoor-outdoor living with an expansive Trex deck overlooking the fully enclosed backyard-perfect for entertaining or everyday living. Upstairs, you'll find three spacious bedrooms and two beautifully renovated bathrooms, including a luxurious primary suite with a walk-in closet and spa-inspired bath showcasing marble tile, a double vanity, and designer finishes. The lower level offers a versatile second living space ideal as a family room, media room, or home office, complete with a full bath, striking stone fireplace, and walkout access to the backyard. The finished sub-basement provides even more flexible living with a recreation room, fourth bedroom, and dedicated laundry room. Flooded with natural light across all four finished levels, the home features hardwood floors throughout and an airy, sophisticated aesthetic. Major 2024 improvements include new electrical, plumbing, HVAC, windows, roof, driveway, landscaping, and more-providing complete peace of mind for years to come. Ideally located just steps from vibrant downtown Glenview, the Metra, The Glen, Starbucks, Trader Joe's, parks, restaurants, and the library, and so much more! Feeding into award-winning Glenbrook South High School, and D34 grade schools, this is truly a turnkey home where luxury, location, and lifestyle come together....
Contact an agent
Home facts
- Year built:1959
- Listing ID #:12725318
- Updated:August 07, 2026 at 11:19 AM
Rooms and interior
- Bedrooms:4
- Total bathrooms:3
- Full bathrooms:3
- Rooms Total:8
- Basement Description:Finished, Full
- Living area:2,600 sq. ft.
Heating and cooling
- Cooling:Central Air
- Heating:Natural Gas
- Central air:Yes
Structure and exterior
- Year built:1959
- Building area:2,600 sq. ft.
- Lot area:0.27 Acres
- Levels:Split Level
Schools
- High school:Glenbrook South High School
- Middle school:Springman Middle School
- Elementary school:Pleasant Ridge Elementary School
Utilities
- Water:Public
- Sewer:Public Sewer
Finances and disclosures
- Price:$995,000
- Price per sq. ft.:$382.69
- Tax amount:$11,024 (2024)
Parking
- Total parking spaces:2
- Parking description:Asphalt, Attached Garage, Garage
- Garage:Yes
- Garage spaces:2
 Copyright 2026 Midwest Real Estate Data LLC. All rights reserved. The data relating to real estate for sale on this web site comes in part from the Broker Reciprocity Program of the Midwest Real Estate Data LLC. Listing information is deemed reliable but not guaranteed.
New listings near 1349 Tinker
- Open Sun, 11am to 1pmNew
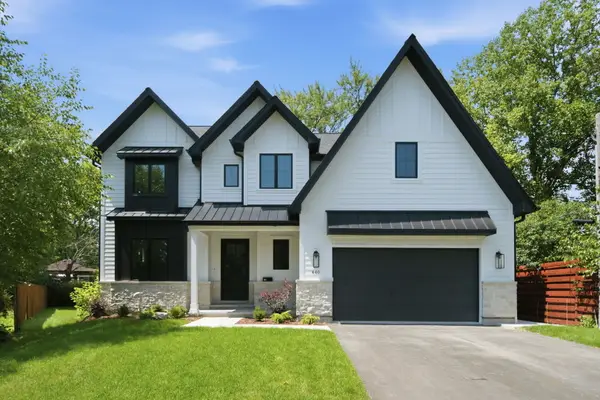 $2,349,000Active5 beds 5 baths6,204 sq. ft.
440 Briarhill Lane, Glenview, IL 60025
MLS# 12721458Listed by: @PROPERTIES CHRISTIE'S INTERNATIONAL REAL ESTATE - New
 $574,900Active3 beds 2 baths1,275 sq. ft.
205 Glenview Road, Glenview, IL 60025
MLS# 12726049Listed by: REDFIN CORPORATION - Open Sun, 12am to 2pmNew
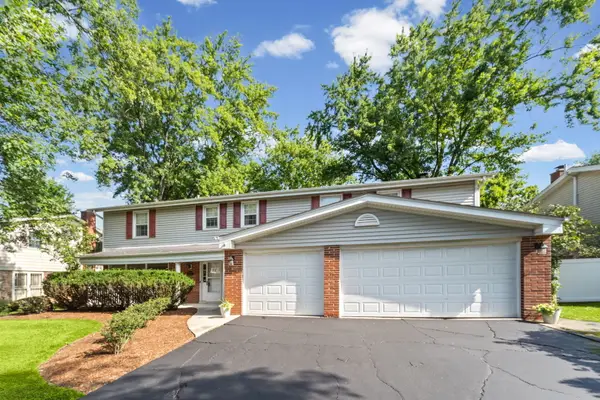 $889,000Active5 beds 3 baths2,692 sq. ft.
3822 Knight Street, Glenview, IL 60025
MLS# 12698534Listed by: @PROPERTIES CHRISTIE'S INTERNATIONAL REAL ESTATE - Open Sat, 12 to 2pmNew
 $629,900Active3 beds 3 baths2,746 sq. ft.
1512 Executive Lane, Glenview, IL 60026
MLS# 12391721Listed by: BAIRD & WARNER - Open Sat, 11am to 1pmNew
 $599,900Active4 beds 3 baths1,940 sq. ft.
1130 E Lake Avenue, Glenview, IL 60025
MLS# 12717844Listed by: COLDWELL BANKER REALTY - New
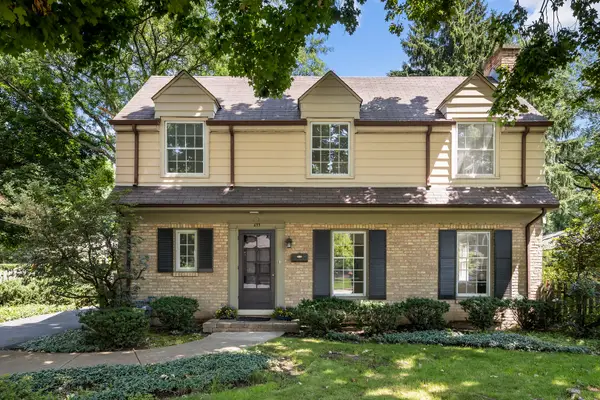 $625,000Active3 beds 2 baths1,816 sq. ft.
633 Forest Road, Glenview, IL 60025
MLS# 12724172Listed by: @PROPERTIES CHRISTIE'S INTERNATIONAL REAL ESTATE - Open Sun, 1 to 3pmNew
 $375,000Active2 beds 2 baths1,391 sq. ft.
606 Carriage Hill Drive, Glenview, IL 60025
MLS# 12721564Listed by: BAIRD & WARNER - New
 $650,000Active3 beds 3 baths2,711 sq. ft.
2107 Norwich Court, Glenview, IL 60026
MLS# 12723607Listed by: SPOT REAL ESTATE - Open Sun, 12:30 to 2pmNew
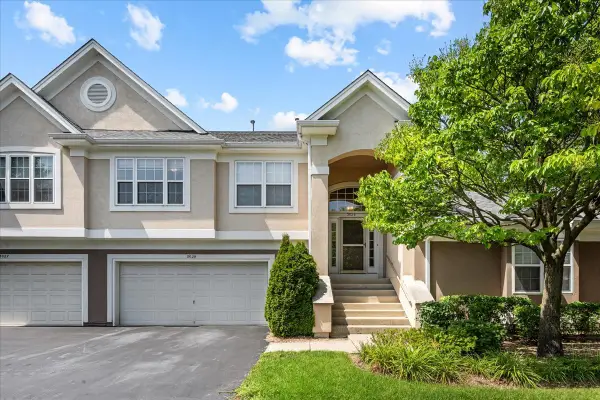 $530,000Active2 beds 2 baths1,892 sq. ft.
3029 Lexington Lane #3029, Glenview, IL 60026
MLS# 12717347Listed by: COMPASS


Protect your home and budget from life's surprises with an Assurant Home Warranty, backed by a partner that supports you through every step of homeownership. Explore Plans.
© 2026 Better Homes and Gardens Real Estate LLC. An Anywhere Real Estate company. All rights reserved. Better Homes and Gardens® Real Estate is a registered trademark owned by Meredith Operations Corporation, licensed to Better Homes and Gardens Real Estate LLC and used with permission. Better Homes and Gardens Real Estate LLC fully supports the principles of the Fair Housing Act and the Equal Opportunity Act. Listing information is deemed reliable but is not guaranteed accurate.
Each office is independently owned and operated.
Any services or products provided by third parties are not provided by, affiliated with or related to Better Homes and Gardens Real Estate LLC, or its affiliated companies.