
2112 Warrington Court, Glenview, IL 60026
Local realty services provided by:Better Homes and Gardens Real Estate Connections
2112 Warrington Court,Glenview, IL 60026
$599,000
- 2 Beds
- 4 Baths
- 2,379 sq. ft.
- Townhouse
- Active
Upcoming open houses
- Sun, Aug 2312:00 pm - 02:00 pm
Listed by: paula mcgrath
Office: @properties christie's international real estate
MLS#:12725193
Source:MLSNI
Price summary
- Price:$599,000
- Price per sq. ft.:$251.79
- Monthly HOA dues:$485
About this home
Welcome to this beautiful townhome in sought-after Glenlake Estates, ideally situated on a quiet cul-de-sac. This spacious home offers a versatile floor plan with two bedrooms on the second level plus a first-floor office, perfect for working from home or additional living space. The bright white kitchen features a generous eating area and flows seamlessly into the dining room, creating an ideal space for everyday living and entertaining. The dining room opens to the dramatic great room with a vaulted ceiling and stunning two-story windows that fill the home with natural light. Sliding doors from the dining room lead to a private patio surrounded by mature trees and professionally landscaped grounds maintained by Bertog Landscaping. The first floor also includes a convenient powder room, a spacious laundry room with direct access to the attached two-car garage, and a private office. Upstairs, the primary suite features a large bath with a separate walk-in shower. A second bedroom and full hall bath complete the second floor.The finished basement offers exceptional additional living space with a recreation room, flexible bonus room, and a full bath-perfect for guests, hobbies, a home gym, or additional office space. The seller is offering a one-year home warranty for the buyer. This is an estate sale and is being conveyed as-is. Glenlake Estates is a highly desirable community with a single entrance and an attractive mix of homes and townhomes. Conveniently located across from Endeavor Health Glenbrook Hospital, the neighborhood is served by award-winning schools and is near the exciting new Glenview Park currently under development....
Contact an agent
Home facts
- Year built:1996
- Subdivision & Development:Glenlake Estates
- Listing ID #:12725193
- Updated:August 23, 2026 at 01:59 PM
Rooms and interior
- Bedrooms:2
- Total bathrooms:4
- Full bathrooms:3
- Half bathrooms:1
- Rooms Total:8
- Dining Description:Separate Dining Room
- Kitchen Description:Dishwasher, Disposal, Microwave, Range, Refrigerator
- Basement Description:Finished, Partial
- Living area:2,379 sq. ft.
Heating and cooling
- Cooling:Central Air
- Heating:Natural Gas
- Central air:Yes
Structure and exterior
- Roof:Asphalt
- Year built:1996
- Building area:2,379 sq. ft.
- Lot Features:Cul-De-Sac, Landscaped, Mature Trees
Schools
- High school:Glenbrook South High School
- Middle school:Attea Middle School
- Elementary school:Westbrook Elementary School
Utilities
- Water:Lake Michigan, Public
- Sewer:Public Sewer
Finances and disclosures
- Price:$599,000
- Price per sq. ft.:$251.79
- Tax amount:$10,121 (2024)
Features and amenities
- Laundry features:Dryer, Washer
- Amenities:Security System, Sprinkler-Lawn, Sump Pump
Parking
- Total parking spaces:2
- Parking description:Asphalt, Attached Garage, Garage
- Garage:Yes
- Garage spaces:2
 Copyright 2026 Midwest Real Estate Data LLC. All rights reserved. The data relating to real estate for sale on this web site comes in part from the Broker Reciprocity Program of the Midwest Real Estate Data LLC. Listing information is deemed reliable but not guaranteed.
New listings near 2112 Warrington Court
- New
 $249,000Active2 beds 2 baths1,000 sq. ft.
4136 Cove Lane #E, Glenview, IL 60025
MLS# 12726762Listed by: COMPASS - Open Sun, 1 to 3pmNew
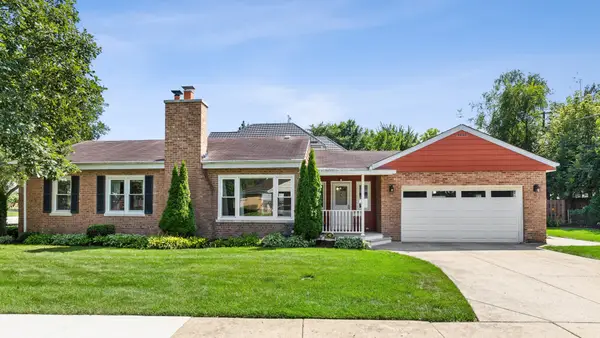 $559,000Active3 beds 2 baths1,033 sq. ft.
42 Washington Street, Glenview, IL 60025
MLS# 12737504Listed by: BAIRD & WARNER - Open Sun, 11am to 3pmNew
 $529,900Active3 beds 3 baths1,500 sq. ft.
3849 Appian Way, Glenview, IL 60025
MLS# 12471712Listed by: PRIME LOCATION REALTY INC - Open Sun, 1 to 3pmNew
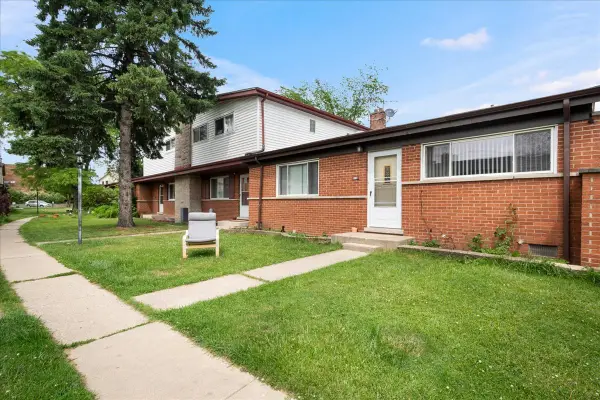 $389,000Active3 beds 2 baths
416 Glendale Road, Glenview, IL 60025
MLS# 12739641Listed by: BERKSHIRE HATHAWAY HOMESERVICES CHICAGO - Open Sun, 12 to 2pmNew
 $1,100,000Active3 beds 3 baths2,280 sq. ft.
623 Echo Lane, Glenview, IL 60025
MLS# 12598360Listed by: EXECUTIVE HOME REALTY, INC. - New
 $575,000Active3 beds 4 baths2,650 sq. ft.
1728 Wildberry Drive #G, Glenview, IL 60025
MLS# 12735475Listed by: JAMESON SOTHEBY'S INTL REALTY - New
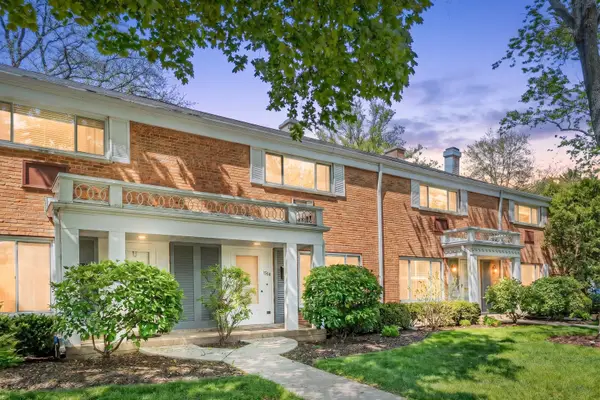 $299,900Active2 beds 2 baths1,320 sq. ft.
1534 Palmgren Drive, Glenview, IL 60025
MLS# 12739142Listed by: RE/MAX CITY - New
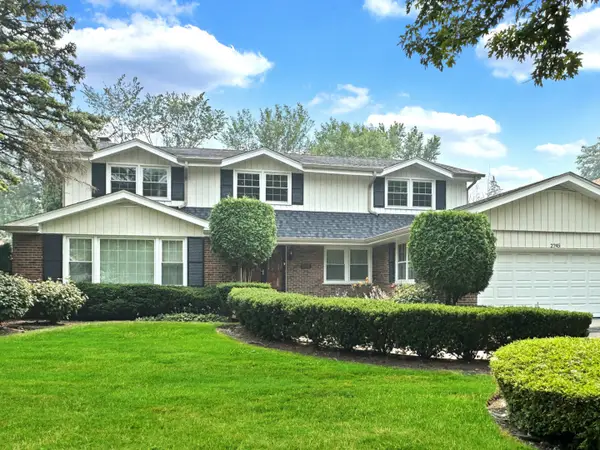 $819,900Active4 beds 4 baths3,149 sq. ft.
2745 Covert Road, Glenview, IL 60025
MLS# 12739364Listed by: BERKSHIRE HATHAWAY HOMESERVICES CHICAGO - New
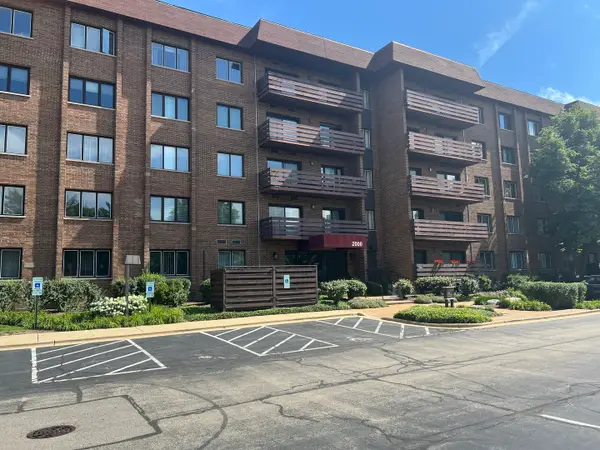 $439,900Active2 beds 2 baths1,500 sq. ft.
2000 Chestnut Avenue #207, Glenview, IL 60025
MLS# 12732548Listed by: RE/MAX ENTERPRISES


Protect your home and budget from life's surprises with an Assurant Home Warranty, backed by a partner that supports you through every step of homeownership. Explore Plans.
© 2026 Better Homes and Gardens Real Estate LLC. An Anywhere Real Estate company. All rights reserved. Better Homes and Gardens® Real Estate is a registered trademark owned by Meredith Operations Corporation, licensed to Better Homes and Gardens Real Estate LLC and used with permission. Better Homes and Gardens Real Estate LLC fully supports the principles of the Fair Housing Act and the Equal Opportunity Act. Listing information is deemed reliable but is not guaranteed accurate.
Each office is independently owned and operated.
Any services or products provided by third parties are not provided by, affiliated with or related to Better Homes and Gardens Real Estate LLC, or its affiliated companies.