
3849 Appian Way, Glenview, IL 60025
Local realty services provided by:Better Homes and Gardens Real Estate Star Homes
3849 Appian Way,Glenview, IL 60025
$529,900
- 3 Beds
- 3 Baths
- 1,500 sq. ft.
- Condominium
- Active
Upcoming open houses
- Sun, Aug 2311:00 am - 03:00 pm
Listed by: indira krizevac
Office: prime location realty inc
MLS#:12471712
Source:MLSNI
Price summary
- Price:$529,900
- Price per sq. ft.:$353.27
- Monthly HOA dues:$320
About this home
Welcome to your turnkey dream home in Glenview, a beautifully renovated 3 bedroom, 2.5 bathroom corner-unit offering stylish, comfortable living across multiple levels. With hardwood floors throughout, thoughtful custom upgrades, and an exceptional outdoor setting, this home is truly one of a kind. The main level features a sun drenched kitchen with solid wood cabinets, quartz countertops, ceramic tile backsplash, modern black hardware, USB-C outlets and SS appliances including a new double oven range. The dining room opens directly to an expansive private deck, creating a seamless space for indoor-outdoor entertaining. Just upstairs, you'll find a spacious living room offering an inviting gathering space filled with natural light. The primary bedroom is a peaceful retreat, featuring vaulted ceilings and a luxurious en-suite bathroom. You'll love the quartz double vanity with crisp white cabinetry, elegant gold faucets and hardware, walk-in shower, smart toilet, heated floors and the bluetooth-enabled fan, adding a true spa-like feel. Two additional bedrooms and a full bath are located on the top level, ideal for family, guests, or a home office. Custom closet organizers throughout the home provide exceptional storage. The laundry room is thoughtfully designed with a sink, custom shelving and an integrated folding station. The garage adds even more functionality with storage cabinets, a custom shoe-storage area, and more. Triumvera delivers resort-style amenities, including an indoor/outdoor pool, fitness room, party and meeting rooms, billiard, pingpong, library and beautifully maintained grounds. Located in the highly rated 34 & 225 school district. Close to parks, shopping, dining, and transportation, combining sophisticated updates with the comfort and convenience of everyday living. Surrounded by mature greenery, fruit trees, and beautiful flowers, this is one you won't want to miss....
Contact an agent
Home facts
- Year built:1978
- Listing ID #:12471712
- Updated:August 23, 2026 at 11:30 AM
Rooms and interior
- Bedrooms:3
- Total bathrooms:3
- Full bathrooms:2
- Half bathrooms:1
- Rooms Total:6
- Dining Description:Separate Dining Room
- Kitchen Description:Dishwasher, Microwave, Range, Refrigerator, Stainless Steel Appliance(s)
- Living area:1,500 sq. ft.
Heating and cooling
- Cooling:Central Air
- Heating:Forced Air, Natural Gas
- Central air:Yes
Structure and exterior
- Year built:1978
- Building area:1,500 sq. ft.
- Exterior Features:Balcony
Schools
- High school:Glenbrook South High School
- Middle school:Springman Middle School
- Elementary school:Henking Elementary School
Utilities
- Water:Lake Michigan
- Sewer:Public Sewer
Finances and disclosures
- Price:$529,900
- Price per sq. ft.:$353.27
- Tax amount:$7,307 (2025)
Features and amenities
- Laundry features:Dryer, Washer
- Pool features:Indoor Pool, Pool
Parking
- Total parking spaces:1
- Parking description:Attached Garage, Garage
- Garage:Yes
- Garage spaces:1
 Copyright 2026 Midwest Real Estate Data LLC. All rights reserved. The data relating to real estate for sale on this web site comes in part from the Broker Reciprocity Program of the Midwest Real Estate Data LLC. Listing information is deemed reliable but not guaranteed.
New listings near 3849 Appian Way
- New
 $249,000Active2 beds 2 baths1,000 sq. ft.
4136 Cove Lane #E, Glenview, IL 60025
MLS# 12726762Listed by: COMPASS - Open Sun, 1 to 3pmNew
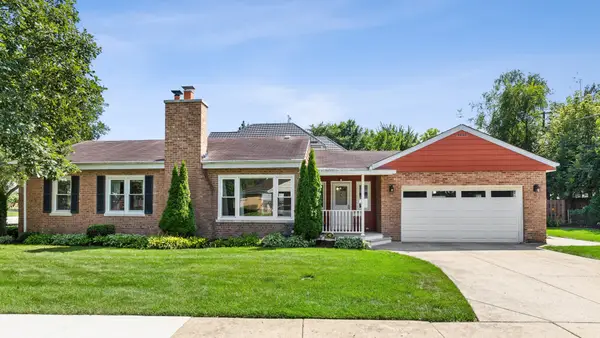 $559,000Active3 beds 2 baths1,033 sq. ft.
42 Washington Street, Glenview, IL 60025
MLS# 12737504Listed by: BAIRD & WARNER - Open Sun, 1 to 3pmNew
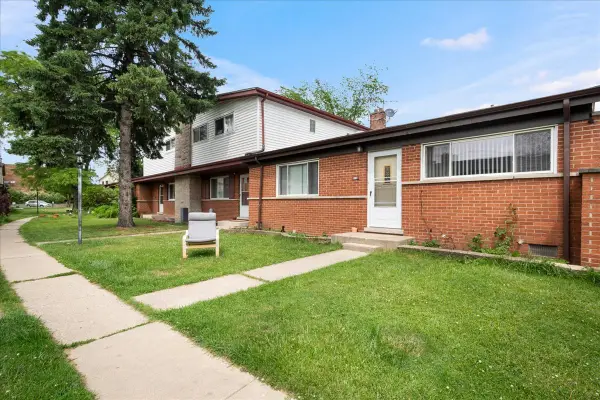 $389,000Active3 beds 2 baths
416 Glendale Road, Glenview, IL 60025
MLS# 12739641Listed by: BERKSHIRE HATHAWAY HOMESERVICES CHICAGO - Open Sun, 12 to 2pmNew
 $1,100,000Active3 beds 3 baths2,280 sq. ft.
623 Echo Lane, Glenview, IL 60025
MLS# 12598360Listed by: EXECUTIVE HOME REALTY, INC. - Open Sun, 12 to 2pmNew
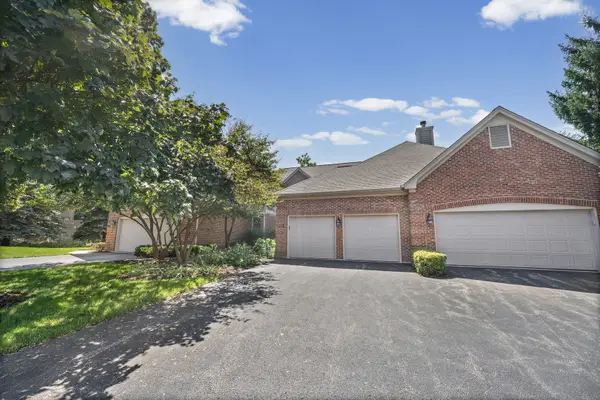 $599,000Active2 beds 4 baths2,379 sq. ft.
2112 Warrington Court, Glenview, IL 60026
MLS# 12725193Listed by: @PROPERTIES CHRISTIE'S INTERNATIONAL REAL ESTATE - New
 $575,000Active3 beds 4 baths2,650 sq. ft.
1728 Wildberry Drive #G, Glenview, IL 60025
MLS# 12735475Listed by: JAMESON SOTHEBY'S INTL REALTY - New
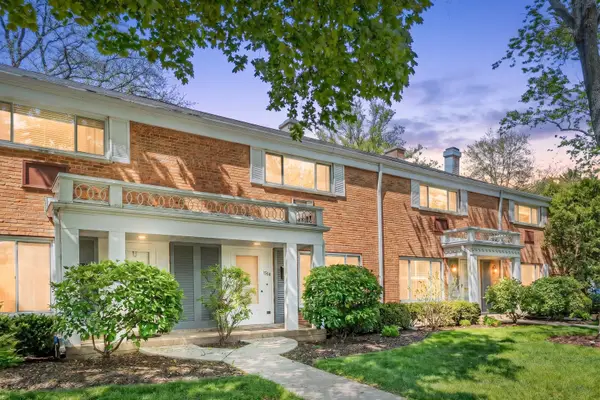 $299,900Active2 beds 2 baths1,320 sq. ft.
1534 Palmgren Drive, Glenview, IL 60025
MLS# 12739142Listed by: RE/MAX CITY - New
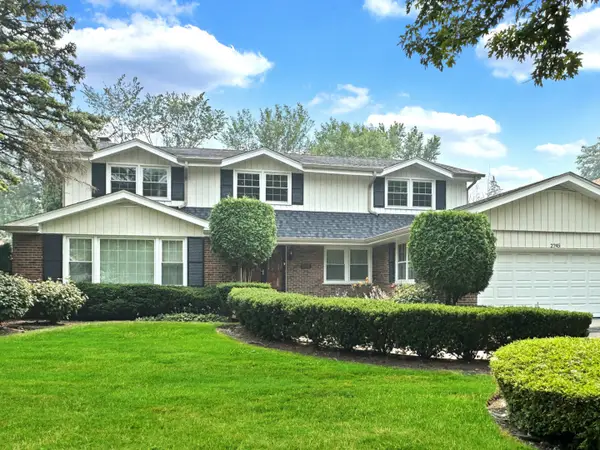 $819,900Active4 beds 4 baths3,149 sq. ft.
2745 Covert Road, Glenview, IL 60025
MLS# 12739364Listed by: BERKSHIRE HATHAWAY HOMESERVICES CHICAGO - New
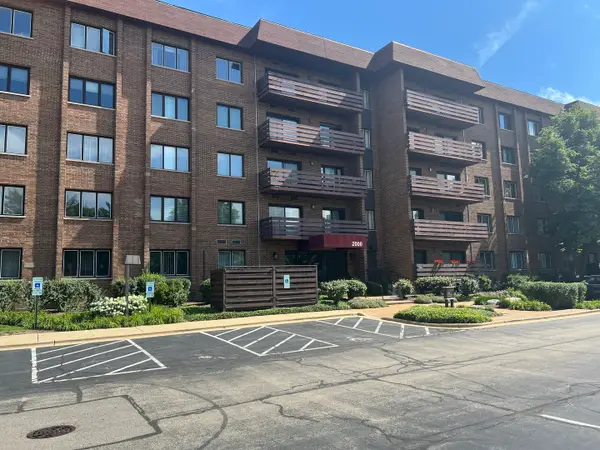 $439,900Active2 beds 2 baths1,500 sq. ft.
2000 Chestnut Avenue #207, Glenview, IL 60025
MLS# 12732548Listed by: RE/MAX ENTERPRISES


Protect your home and budget from life's surprises with an Assurant Home Warranty, backed by a partner that supports you through every step of homeownership. Explore Plans.
© 2026 Better Homes and Gardens Real Estate LLC. An Anywhere Real Estate company. All rights reserved. Better Homes and Gardens® Real Estate is a registered trademark owned by Meredith Operations Corporation, licensed to Better Homes and Gardens Real Estate LLC and used with permission. Better Homes and Gardens Real Estate LLC fully supports the principles of the Fair Housing Act and the Equal Opportunity Act. Listing information is deemed reliable but is not guaranteed accurate.
Each office is independently owned and operated.
Any services or products provided by third parties are not provided by, affiliated with or related to Better Homes and Gardens Real Estate LLC, or its affiliated companies.