
726 E 194th Street, Glenwood, IL 60425
Local realty services provided by:Better Homes and Gardens Real Estate Connections
726 E 194th Street,Glenwood, IL 60425
$280,000
- 4 Beds
- 3 Baths
- - sq. ft.
- Single family
- Sold
Listed by: zipporaha barlow, spencer foote
Office: baird & warner
MLS#:12660521
Source:MLSNI
Sorry, we are unable to map this address
Price summary
- Price:$280,000
About this home
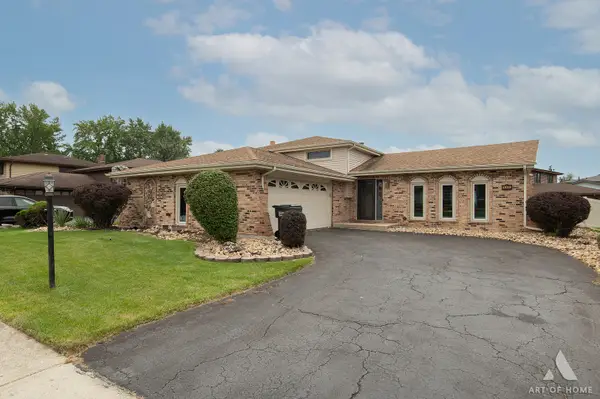
MULTIPLE OFFERS HIGHEST AND BEST BY MONDAY 6/15 AT NOON. Welcome home to this beautifully maintained and spacious 4-bedroom, 2.5-bath split-level residence in the heart of Glenwood! From the moment you enter through the impressive double doors, you'll appreciate the home's inviting layout, featuring a large living room that flows seamlessly into the elegant dining room. The spacious eat-in kitchen is equipped with abundant custom cabinetry and color-matched appliances (built in refrigerator, range top, oven, microwave and dishwasher). Upstairs, you'll find four generously sized bedrooms, including a private primary suite with a sitting area, elevated sleeping space, large walk-in closet, and tastefully updated en-suite bath. Three additional bedrooms and a beautifully appointed hall bath featuring a Jacuzzi whirlpool tub complete the upper level. The lower level offers exceptional living space with a huge family room highlighted by a wood-burning fireplace with gas starter. Also featured on this level are a versatile bonus room ideal for a recreation room, home office, or potential fifth bedroom, a convenient powder room, and a dedicated laundry room. Situated on a desirable block, this home boasts outstanding curb appeal with professional landscaping and an underground sprinkler system. Additional highlights include recessed lighting throughout, fresh paint, new carpeting, cosmetic updates, and an attached 2-car garage. Conveniently located near expressways for an easy commute while maintaining a peaceful neighborhood feel. Best of all, the home has already passed the Glenwood village inspection...simply move in and enjoy!...
Contact an agent
Home facts
- Year built:1973
- Listing ID #:12660521
- Updated:August 13, 2026 at 01:46 PM
Rooms and interior
- Bedrooms:4
- Total bathrooms:3
- Full bathrooms:2
- Half bathrooms:1
- Rooms Total:9
- Bathrooms Description:Whirlpool
- Basement Description:Finished, Full
Heating and cooling
- Cooling:Central Air
- Heating:Forced Air, Natural Gas
- Central air:Yes
Structure and exterior
- Roof:Asphalt
- Year built:1973
- Levels:Split Level
Utilities
- Water:Lake Michigan, Public
- Sewer:Public Sewer
Finances and disclosures
- Price:$280,000
- Tax amount:$6,936 (2024)
Parking
- Total parking spaces:2
- Parking description:Asphalt, Attached Garage, Garage
- Garage:Yes
- Garage spaces:2
 Copyright 2026 Midwest Real Estate Data LLC. All rights reserved. The data relating to real estate for sale on this web site comes in part from the Broker Reciprocity Program of the Midwest Real Estate Data LLC. Listing information is deemed reliable but not guaranteed.
New listings near 726 E 194th Street
- New
 $249,900Active4 beds 2 baths1,080 sq. ft.
835 W Terrace Drive, Glenwood, IL 60425
MLS# 12731265Listed by: RE-CHRG INC - New
 $295,000Active1 beds -- baths1,500 sq. ft.
20 E Main Street, Glenwood, IL 60425
MLS# 12723285Listed by: KELLER WILLIAMS PREFERRED REALTY - New
 $225,900Active3 beds 3 baths1,328 sq. ft.
715 E 193rd Place, Glenwood, IL 60425
MLS# 12730000Listed by: RE/MAX PREMIER - New
 $271,000Active3 beds 3 baths
444 S Dorchester Avenue, Glenwood, IL 60425
MLS# 12726011Listed by: EXP REALTY - GENEVA - Open Sun, 12 to 2pmNew
 $134,900Active2 beds 2 baths900 sq. ft.
539 N Pleasant Drive #2C, Glenwood, IL 60425
MLS# 12718168Listed by: @PROPERTIES CHRISTIE'S INTERNATIONAL REAL ESTATE  $269,990Active3 beds 2 baths2,176 sq. ft.
327 W Holly Court, Glenwood, IL 60425
MLS# 12702710Listed by: MCCOLLY REAL ESTATE $217,000Active3 beds 2 baths1,104 sq. ft.
834 W Strieff Lane, Glenwood, IL 60425
MLS# 12713858Listed by: T COTTON & ASSOCIATES REALTY, LLC $135,000Active3 beds 2 baths1,707 sq. ft.
120 S Wabash Avenue, Glenwood, IL 60425
MLS# 12714856Listed by: MATCHMAKER PROPERTY SOLUTIONS,LLC $250,000Pending3 beds 2 baths1,250 sq. ft.
151 E Maple Drive, Glenwood, IL 60425
MLS# 12711154Listed by: CYNTHIA FRYE $235,000Pending4 beds 2 baths1,232 sq. ft.
741 W Fitzhenry Court, Glenwood, IL 60425
MLS# 12713249Listed by: RE/MAX 10


Protect your home and budget from life's surprises with an Assurant Home Warranty, backed by a partner that supports you through every step of homeownership. Explore Plans.
© 2026 Better Homes and Gardens Real Estate LLC. An Anywhere Real Estate company. All rights reserved. Better Homes and Gardens® Real Estate is a registered trademark owned by Meredith Operations Corporation, licensed to Better Homes and Gardens Real Estate LLC and used with permission. Better Homes and Gardens Real Estate LLC fully supports the principles of the Fair Housing Act and the Equal Opportunity Act. Listing information is deemed reliable but is not guaranteed accurate.
Each office is independently owned and operated.
Any services or products provided by third parties are not provided by, affiliated with or related to Better Homes and Gardens Real Estate LLC, or its affiliated companies.