
1329 Calamus Lane, Grayslake, IL 60030
Local realty services provided by:Better Homes and Gardens Real Estate Connections
1329 Calamus Lane,Grayslake, IL 60030
$824,900
- 5 Beds
- 4 Baths
- 2,573 sq. ft.
- Single family
- Active
Listed by: connie barhorst
Office: baird & warner
MLS#:12688953
Source:MLSNI
Price summary
- Price:$824,900
- Price per sq. ft.:$320.6
- Monthly HOA dues:$135.33
About this home
Panoramic views of protected native prairie and the shimmering waters of Lake Aldo Leopold set the stage for this exceptional 5-bedroom, 3.5-bathroom Haines model in the nationally acclaimed Prairie Crossing conservation community - a backdrop that is simply spectacular in every season. Tucked away on a quiet cul-de-sac directly across from a neighborhood park, this home delivers a lifestyle few can match. Gleaming hardwood floors flow throughout the entire main level and continue upstairs, where four generous bedrooms offer room for everyone. The fully renovated kitchen is a showstopper, featuring custom cabinetry, quartz countertops, high-end stainless steel appliances, and a crisp backsplash - beautifully designed for both everyday cooking and effortless entertaining. A wood-burning fireplace with a custom mantle anchors the inviting living space, while just beyond, a fabulous Four Season room with floor-to-ceiling cascading vinyl windows lets you take in sweeping prairie and lake views year-round without ever leaving home. Custom closet built-ins throughout add an elevated touch of organization and style. Downstairs, a thoughtfully finished basement offers a full bath, a fifth bedroom, and generous recreation space - ideal for guests, a home theater, a gym, remote work, or all of the above. Back on the main level, first-floor laundry keeps daily life effortless, and the attached two-car garage includes built-in storage cabinets for everything from tools to seasonal gear. Step outside to a paver patio perfect for morning coffee or evening gatherings, surrounded by lush perennial gardens that frame the property with color and charm all season long. From the yard, you have immediate trailhead access to miles of scenic walking, biking, and nature paths winding through Prairie Crossing's 650 acres of restored prairies and wetlands. All-new windows and a brand-new roof mean the heavy lifting is done - this home is truly move-in ready. As a resident of Prairie Crossing, you'll enjoy exclusive access to Lake Aldo Leopold for swimming, fishing, canoeing, sailing, and ice skating. Community amenities include a fitness center, tennis/pickleball courts, a horse stable with riding trails, parks, playgrounds and the on-site organic farm - a setting designed to bring neighbors together while honoring the natural landscape. The Prairie Crossing Metra station puts an easy Chicago commute just minutes from your door. With so many updates, one of the most coveted views in the entire neighborhood, and a location that simply cannot be replicated - this is a must-see!...
Contact an agent
Home facts
- Year built:1995
- Listing ID #:12688953
- Updated:July 10, 2026 at 06:52 PM
Rooms and interior
- Bedrooms:5
- Total bathrooms:4
- Full bathrooms:3
- Half bathrooms:1
- Rooms Total:10
- Basement Description:Finished, Full
- Living area:2,573 sq. ft.
Heating and cooling
- Cooling:Central Air
- Heating:Natural Gas
- Central air:Yes
Structure and exterior
- Roof:Asphalt
- Year built:1995
- Building area:2,573 sq. ft.
- Lot area:0.23 Acres
- Lot Features:Cul-De-Sac, Landscaped, Natural Preserve Adjacent
- Architectural Style:Farmhouse
- Foundation Description:Concrete Perimeter
- Levels:2 Story
Schools
- High school:Grayslake Central High School
- Middle school:Woodland Middle School
- Elementary school:Woodland Elementary School
Utilities
- Water:Lake Michigan
- Sewer:Public Sewer
Finances and disclosures
- Price:$824,900
- Price per sq. ft.:$320.6
- Tax amount:$17,178 (2025)
Features and amenities
- Amenities:Backup Sump Pump, CO Detectors, Ceiling Fan(s), Radon Mitigation System, Sump Pump
Parking
- Total parking spaces:4
- Parking description:Asphalt, Attached Garage, Driveway, Garage
- Garage:Yes
- Garage spaces:2
 Copyright 2026 Midwest Real Estate Data LLC. All rights reserved. The data relating to real estate for sale on this web site comes in part from the Broker Reciprocity Program of the Midwest Real Estate Data LLC. Listing information is deemed reliable but not guaranteed.
New listings near 1329 Calamus Lane
- Open Sat, 11am to 1pmNew
 $279,000Active2 beds 3 baths1,448 sq. ft.
896 Cherry Creek Drive, Grayslake, IL 60030
MLS# 12686114Listed by: COLDWELL BANKER REALTY - Open Sat, 11am to 1pmNew
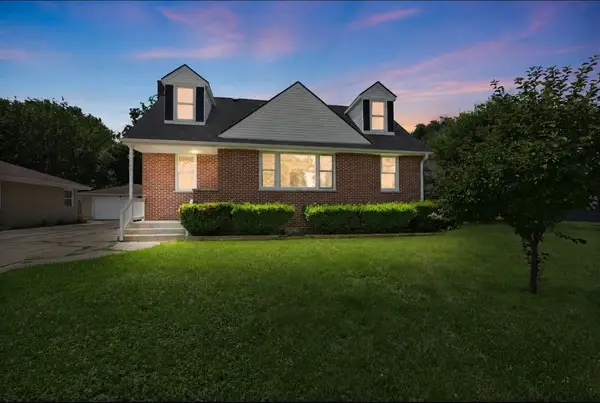 $365,000Active5 beds 2 baths1,743 sq. ft.
17931 W Gages Lake Road, Grayslake, IL 60030
MLS# 12628765Listed by: COLDWELL BANKER REALTY - New
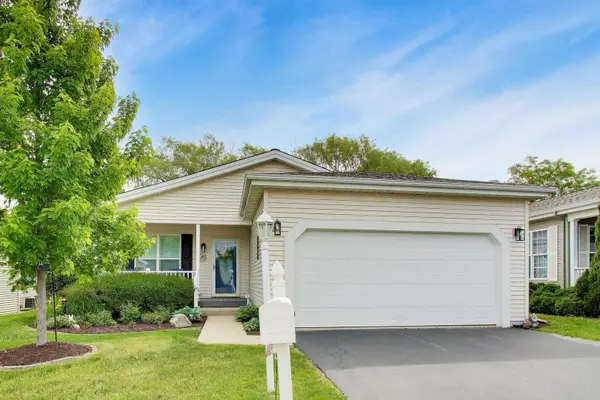 $229,900Active2 beds 2 baths1,664 sq. ft.
3407 Stretch Run Road, Grayslake, IL 60030
MLS# 12668005Listed by: COMPASS - New
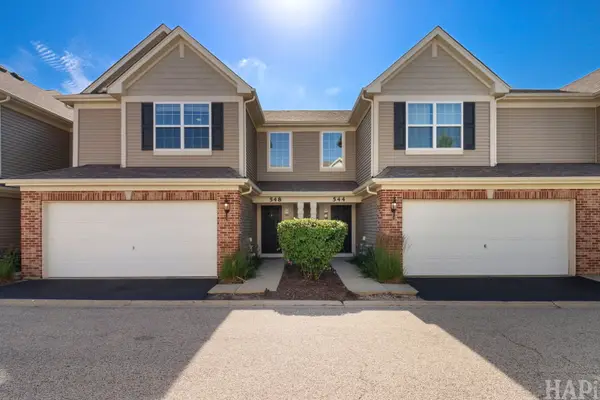 $336,000Active3 beds 3 baths1,765 sq. ft.
548 Silverton Drive, Grayslake, IL 60030
MLS# 12692027Listed by: LAKES REALTY GROUP - Open Sun, 11am to 2pmNew
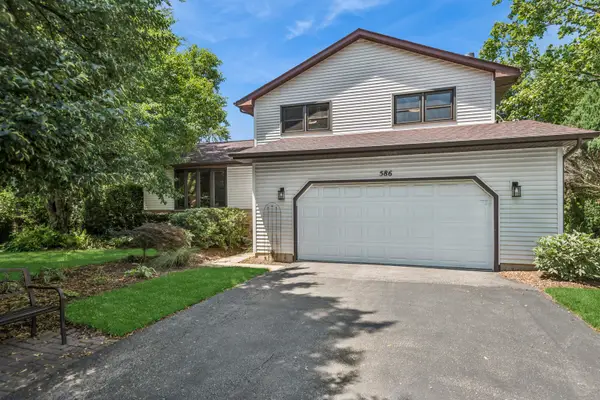 $389,000Active3 beds 2 baths1,704 sq. ft.
586 N Garfield Boulevard, Grayslake, IL 60030
MLS# 12693098Listed by: BAIRD & WARNER - Open Sat, 12 to 3pmNew
 $700,000Active4 beds 2 baths2,673 sq. ft.
151 Park Avenue, Grayslake, IL 60030
MLS# 12691132Listed by: @PROPERTIES CHRISTIE'S INTERNATIONAL REAL ESTATE - Open Sun, 11am to 1pmNew
 $499,999Active4 beds 3 baths2,408 sq. ft.
1121 Williamsburg Circle, Grayslake, IL 60030
MLS# 12700993Listed by: JASON MITCHELL REAL ESTATE IL - Open Sun, 1 to 3pmNew
 $600,000Active4 beds 3 baths2,768 sq. ft.
753 West Trail N, Grayslake, IL 60030
MLS# 12696297Listed by: KELLER WILLIAMS NORTH SHORE WEST - New
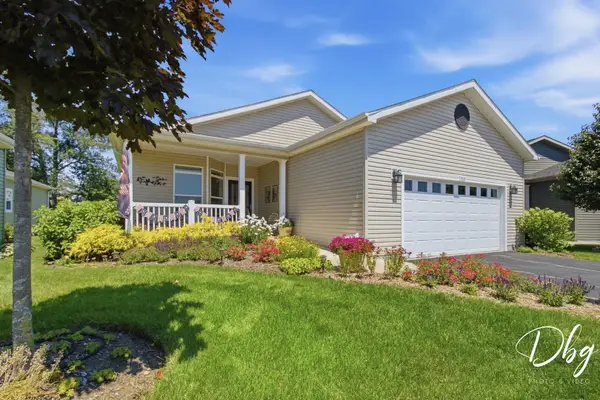 $305,000Active3 beds 2 baths1,984 sq. ft.
1512 Concord Circle, Grayslake, IL 60030
MLS# 12697294Listed by: VILLAGE REALTY - Open Sat, 11am to 1pmNew
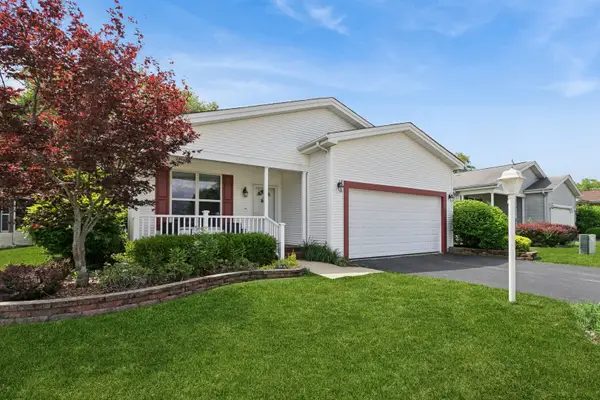 $185,000Active2 beds 2 baths1,650 sq. ft.
3819 Fox Hunt Way, Grayslake, IL 60030
MLS# 12662022Listed by: BAIRD & WARNER


Protect your home and budget from life's surprises with an Assurant Home Warranty, backed by a partner that supports you through every step of homeownership. Explore Plans.
© 2026 Better Homes and Gardens Real Estate LLC. An Anywhere Real Estate company. All rights reserved. Better Homes and Gardens® Real Estate is a registered trademark owned by Meredith Operations Corporation, licensed to Better Homes and Gardens Real Estate LLC and used with permission. Better Homes and Gardens Real Estate LLC fully supports the principles of the Fair Housing Act and the Equal Opportunity Act. Listing information is deemed reliable but is not guaranteed accurate.
Each office is independently owned and operated.
Any services or products provided by third parties are not provided by, affiliated with or related to Better Homes and Gardens Real Estate LLC, or its affiliated companies.