
548 Silverton Drive, Grayslake, IL 60030
Local realty services provided by:Better Homes and Gardens Real Estate Star Homes
548 Silverton Drive,Grayslake, IL 60030
$336,000
- 3 Beds
- 3 Baths
- 1,765 sq. ft.
- Townhouse
- Active
Listed by: stephanie liscomb
Office: lakes realty group
MLS#:12692027
Source:MLSNI
Price summary
- Price:$336,000
- Price per sq. ft.:$190.37
- Monthly HOA dues:$318
About this home
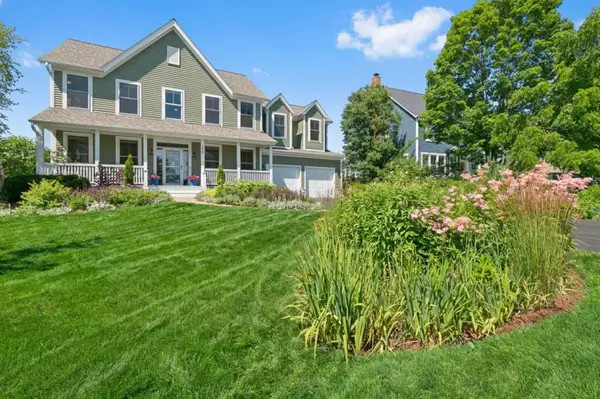
Welcome home to this exceptionally bright and beautiful townhouse located in the highly sought-after Lake Street Square subdivision! Offering 1,765 square feet of thoughtfully designed living space, this home perfectly blends style, comfort, and modern convenience. As you step inside, you are greeted by an open, sun-drenched floor plan. The heart of the main level features a spacious kitchen and dining combo-the perfect setup for both casual family meals and effortless entertaining. Just off the dining area, sliding glass doors lead out to your private patio, ideal for morning coffee, summer grilling, or relaxing outdoors. A convenient half bath and access to the spacious 2-car attached garage complete the main level. Upstairs, the layout is designed for ultimate convenience, featuring all three bedrooms and a dedicated laundry room on the same level-no more hauling baskets up and down the stairs! The generous primary suite serves as a true private retreat, complete with a walk-in closet and a spa-like en-suite bath boasting double sinks, a relaxing soaking tub, and a separate walk-in shower. Two additional bright bedrooms and a full guest bath round out the upper level. Enjoy easy, low-maintenance living in a fantastic, highly walkable Grayslake location. You are near parks, walking paths, excellent schools, and the vibrant downtown Grayslake area filled with shopping, dining, and the Metra train. Don't miss your chance to call Lake Street Square home!...
Contact an agent
Home facts
- Year built:2017
- Listing ID #:12692027
- Updated:July 10, 2026 at 01:41 PM
Rooms and interior
- Bedrooms:3
- Total bathrooms:3
- Full bathrooms:2
- Half bathrooms:1
- Rooms Total:6
- Kitchen Description:Dishwasher, Disposal, Range, Refrigerator
- Living area:1,765 sq. ft.
Heating and cooling
- Cooling:Central Air
- Heating:Natural Gas
- Central air:Yes
Structure and exterior
- Roof:Asphalt
- Year built:2017
- Building area:1,765 sq. ft.
- Lot Features:Common Grounds
Utilities
- Water:Public
- Sewer:Public Sewer
Finances and disclosures
- Price:$336,000
- Price per sq. ft.:$190.37
- Tax amount:$9,579 (2025)
Features and amenities
- Laundry features:Dryer, Washer
- Amenities:CO Detectors, Ceiling Fan(s)
Parking
- Total parking spaces:2
- Parking description:Asphalt, Attached Garage, Garage
- Garage:Yes
- Garage spaces:2
 Copyright 2026 Midwest Real Estate Data LLC. All rights reserved. The data relating to real estate for sale on this web site comes in part from the Broker Reciprocity Program of the Midwest Real Estate Data LLC. Listing information is deemed reliable but not guaranteed.
New listings near 548 Silverton Drive
- New
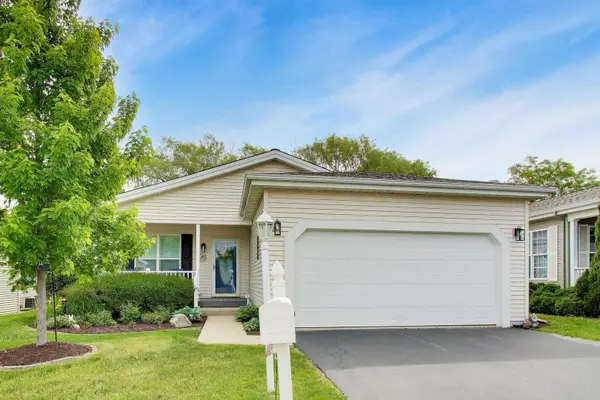 $229,900Active2 beds 2 baths1,664 sq. ft.
3407 Stretch Run Road, Grayslake, IL 60030
MLS# 12668005Listed by: COMPASS - Open Sun, 11am to 2pmNew
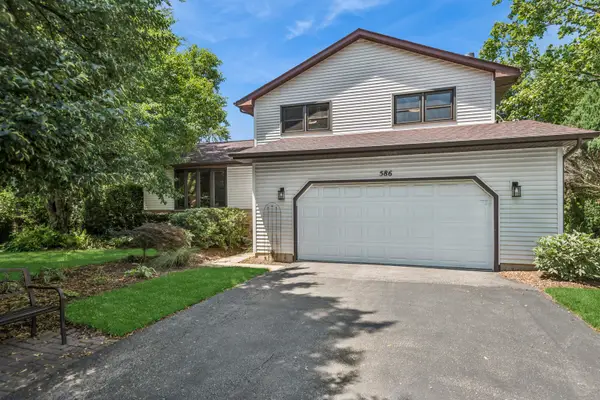 $389,000Active3 beds 2 baths1,704 sq. ft.
586 N Garfield Boulevard, Grayslake, IL 60030
MLS# 12693098Listed by: BAIRD & WARNER - Open Sat, 12 to 3pmNew
 $700,000Active4 beds 2 baths2,673 sq. ft.
151 Park Avenue, Grayslake, IL 60030
MLS# 12691132Listed by: @PROPERTIES CHRISTIE'S INTERNATIONAL REAL ESTATE - Open Sun, 11am to 1pmNew
 $499,999Active4 beds 3 baths2,408 sq. ft.
1121 Williamsburg Circle, Grayslake, IL 60030
MLS# 12700993Listed by: JASON MITCHELL REAL ESTATE IL - Open Sun, 1 to 3pmNew
 $600,000Active4 beds 3 baths2,768 sq. ft.
753 West Trail N, Grayslake, IL 60030
MLS# 12696297Listed by: KELLER WILLIAMS NORTH SHORE WEST - New
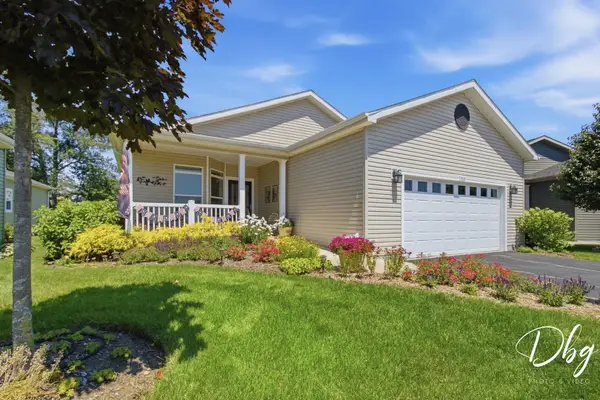 $305,000Active3 beds 2 baths1,984 sq. ft.
1512 Concord Circle, Grayslake, IL 60030
MLS# 12697294Listed by: VILLAGE REALTY - Open Sat, 11am to 1pmNew
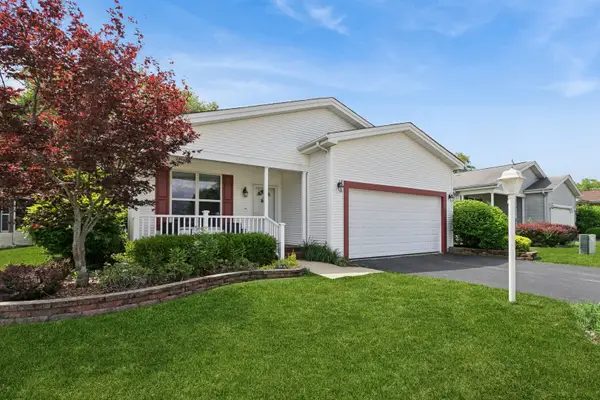 $185,000Active2 beds 2 baths1,650 sq. ft.
3819 Fox Hunt Way, Grayslake, IL 60030
MLS# 12662022Listed by: BAIRD & WARNER - New
 $824,900Active5 beds 4 baths2,573 sq. ft.
1329 Calamus Lane, Grayslake, IL 60030
MLS# 12688953Listed by: BAIRD & WARNER - New
 $379,900Active4 beds 3 baths1,788 sq. ft.
174 Suffolk Lane, Grayslake, IL 60030
MLS# 12698639Listed by: KELLER WILLIAMS NORTH SHORE WEST


Protect your home and budget from life's surprises with an Assurant Home Warranty, backed by a partner that supports you through every step of homeownership. Explore Plans.
© 2026 Better Homes and Gardens Real Estate LLC. An Anywhere Real Estate company. All rights reserved. Better Homes and Gardens® Real Estate is a registered trademark owned by Meredith Operations Corporation, licensed to Better Homes and Gardens Real Estate LLC and used with permission. Better Homes and Gardens Real Estate LLC fully supports the principles of the Fair Housing Act and the Equal Opportunity Act. Listing information is deemed reliable but is not guaranteed accurate.
Each office is independently owned and operated.
Any services or products provided by third parties are not provided by, affiliated with or related to Better Homes and Gardens Real Estate LLC, or its affiliated companies.