
1369 Calamus Lane, Grayslake, IL 60030
Local realty services provided by:Better Homes and Gardens Real Estate Connections
1369 Calamus Lane,Grayslake, IL 60030
$735,000
- 3 Beds
- 3 Baths
- - sq. ft.
- Single family
- Sold
Listed by: connie barhorst
Office: baird & warner
MLS#:12649042
Source:MLSNI
Sorry, we are unable to map this address
Price summary
- Price:$735,000
- Monthly HOA dues:$135
About this home
Single-level living in Prairie Crossing - a rare find! This meticulously maintained 3 bedroom, 3 full bath ranch sits on a deluxe premium lot overlooking Lake Leopold, offering breathtaking views and a backyard that connects directly to the lakeside trail. The professionally landscaped yard features dozens of curated native perennials, attracting birds, deer, and dragonflies throughout the seasons. Inside, enjoy nature views from every window in a home that has been lovingly cared for at every turn - freshly painted throughout, with new carpeting in the bedrooms. The thoughtful layout includes a dedicated office, an updated kitchen with quartz countertops and subway tile backsplash, and a fully remodeled primary bath - all on one convenient level. Beyond your doorstep, the unmatched Prairie Crossing lifestyle awaits: an organic farm, miles of trails, lakes, a swimming beach, and your own Metra station. Unparalleled views, effortless single-level living, and a community like no other. Don't let this one pass you by....
Contact an agent
Home facts
- Year built:1997
- Listing ID #:12649042
- Updated:July 11, 2026 at 10:28 AM
Rooms and interior
- Bedrooms:3
- Total bathrooms:3
- Full bathrooms:3
- Rooms Total:9
- Dining Description:Breakfast Room, Combined With Living Room
- Kitchen Description:Dishwasher, Disposal, Microwave, Range, Refrigerator, Stainless Steel Appliance(s)
- Basement Description:Partial, Unfinished
Heating and cooling
- Cooling:Central Air
- Heating:Natural Gas
- Central air:Yes
Structure and exterior
- Roof:Asphalt
- Year built:1997
- Lot Features:Cul-De-Sac, Landscaped, Mature Trees
- Architectural Style:Ranch
- Foundation Description:Concrete Perimeter
- Levels:1 Story
Schools
- High school:Grayslake Central High School
- Middle school:Woodland Middle School
- Elementary school:Woodland Elementary School
Utilities
- Water:Lake Michigan
- Sewer:Public Sewer
Finances and disclosures
- Price:$735,000
- Tax amount:$13,897 (2024)
Features and amenities
- Laundry features:Dryer, Washer
- Amenities:Backup Sump Pump, CO Detectors, Ceiling Fan(s), Radon Mitigation System, Sump Pump
Parking
- Total parking spaces:4
- Parking description:Asphalt, Attached Garage, Driveway, Garage
- Garage:Yes
- Garage spaces:2
 Copyright 2026 Midwest Real Estate Data LLC. All rights reserved. The data relating to real estate for sale on this web site comes in part from the Broker Reciprocity Program of the Midwest Real Estate Data LLC. Listing information is deemed reliable but not guaranteed.
New listings near 1369 Calamus Lane
- New
 $350,000Active3 beds 3 baths1,680 sq. ft.
1623 Station Park Drive #1623, Grayslake, IL 60030
MLS# 12672669Listed by: @PROPERTIES CHRISTIE'S INTERNATIONAL REAL ESTATE - New
 $330,000Active3 beds 3 baths1,894 sq. ft.
582 Cannonball Drive #582, Grayslake, IL 60030
MLS# 12685121Listed by: BERKSHIRE HATHAWAY HOMESERVICES CHICAGO - New
 $539,900Active4 beds 3 baths2,664 sq. ft.
45 Highland Road, Grayslake, IL 60030
MLS# 12696328Listed by: KELLER WILLIAMS NORTH SHORE WEST - Open Sat, 11am to 1pmNew
 $279,000Active2 beds 3 baths1,448 sq. ft.
896 Cherry Creek Drive, Grayslake, IL 60030
MLS# 12686114Listed by: COLDWELL BANKER REALTY - Open Sat, 11am to 1pmNew
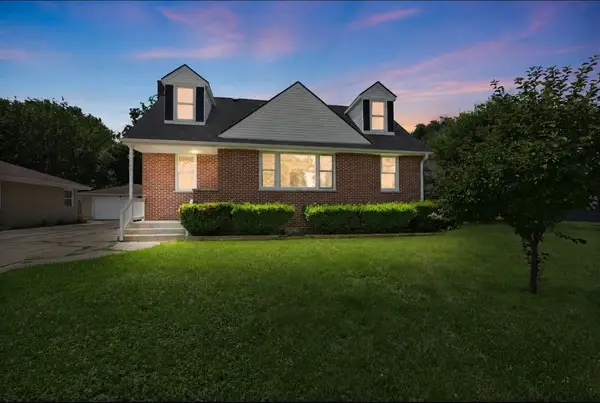 $365,000Active5 beds 2 baths1,743 sq. ft.
17931 W Gages Lake Road, Grayslake, IL 60030
MLS# 12628765Listed by: COLDWELL BANKER REALTY - New
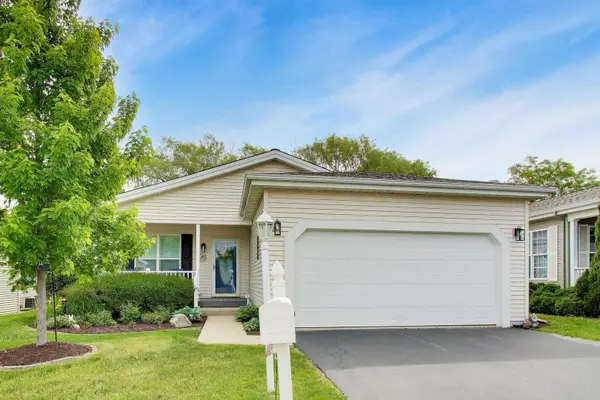 $229,900Active2 beds 2 baths1,664 sq. ft.
3407 Stretch Run Road, Grayslake, IL 60030
MLS# 12668005Listed by: COMPASS - New
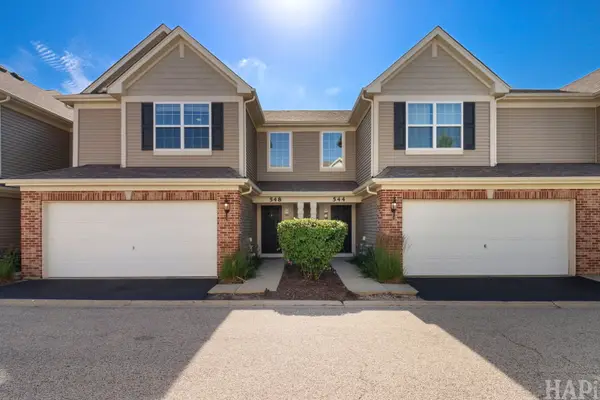 $336,000Active3 beds 3 baths1,765 sq. ft.
548 Silverton Drive, Grayslake, IL 60030
MLS# 12692027Listed by: LAKES REALTY GROUP - Open Sun, 11am to 2pmNew
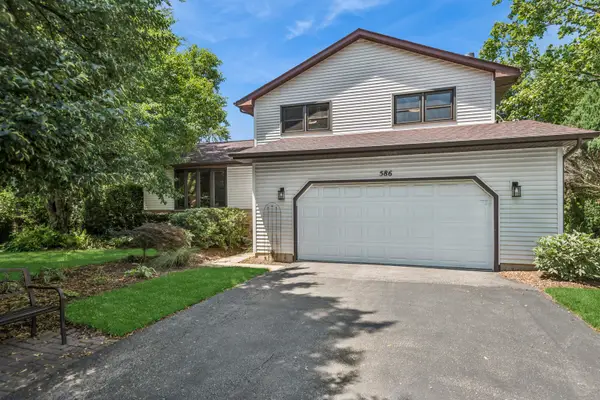 $389,000Active3 beds 2 baths1,704 sq. ft.
586 N Garfield Boulevard, Grayslake, IL 60030
MLS# 12693098Listed by: BAIRD & WARNER - Open Sat, 12 to 3pmNew
 $700,000Active4 beds 2 baths2,673 sq. ft.
151 Park Avenue, Grayslake, IL 60030
MLS# 12691132Listed by: @PROPERTIES CHRISTIE'S INTERNATIONAL REAL ESTATE - Open Sun, 11am to 1pmNew
 $499,999Active4 beds 3 baths2,408 sq. ft.
1121 Williamsburg Circle, Grayslake, IL 60030
MLS# 12700993Listed by: JASON MITCHELL REAL ESTATE IL


Protect your home and budget from life's surprises with an Assurant Home Warranty, backed by a partner that supports you through every step of homeownership. Explore Plans.
© 2026 Better Homes and Gardens Real Estate LLC. An Anywhere Real Estate company. All rights reserved. Better Homes and Gardens® Real Estate is a registered trademark owned by Meredith Operations Corporation, licensed to Better Homes and Gardens Real Estate LLC and used with permission. Better Homes and Gardens Real Estate LLC fully supports the principles of the Fair Housing Act and the Equal Opportunity Act. Listing information is deemed reliable but is not guaranteed accurate.
Each office is independently owned and operated.
Any services or products provided by third parties are not provided by, affiliated with or related to Better Homes and Gardens Real Estate LLC, or its affiliated companies.