
2 Suffolk Way, Grayslake, IL 60030
Local realty services provided by:Better Homes and Gardens Real Estate Connections
2 Suffolk Way,Grayslake, IL 60030
$245,000
- 2 Beds
- 2 Baths
- 1,648 sq. ft.
- Single family
- Active
Upcoming open houses
- Sun, Jul 1201:00 pm - 03:00 pm
Listed by: erika vargas
Office: realty of america
MLS#:12700134
Source:MLSNI
Price summary
- Price:$245,000
- Price per sq. ft.:$148.67
- Monthly HOA dues:$1,020
About this home
"Now, let's talk about value and peace of mind, because the sellers have taken meticulous care of this home. Within just the last two years, almost every major mechanical component of this house has been replaced. You are getting: A brand-new roof, New A/C and a new water heater, New flooring throughout, A new garage door for the attached 2-car garage, A new washer and dryer, plus a specialized alarm system for the sump pump. When you buy a home like this, you aren't just buying a beautiful space-you're buying years of maintenance-free living where you won't have to worry about major unexpected expenses. We are in a highly sought-after 55+ community here in Grayslake, which means you get the perfect blend of a peaceful, carefree lifestyle alongside some incredible community amenities."
Contact an agent
Home facts
- Year built:2003
- Listing ID #:12700134
- Updated:July 12, 2026 at 12:18 PM
Rooms and interior
- Bedrooms:2
- Total bathrooms:2
- Full bathrooms:2
- Rooms Total:7
- Dining Description:Combined With Living Room, Eating Area
- Kitchen Description:Dishwasher, Microwave, Range, Refrigerator
- Living area:1,648 sq. ft.
Heating and cooling
- Cooling:Central Air
- Heating:Natural Gas
- Central air:Yes
Structure and exterior
- Roof:Asphalt
- Year built:2003
- Building area:1,648 sq. ft.
- Architectural Style:Ranch
- Levels:1 Story
Schools
- High school:Mundelein Cons High School
- Middle school:Fremont Elementary School
- Elementary school:Fremont Elementary School
Utilities
- Water:Public
- Sewer:Public Sewer
Finances and disclosures
- Price:$245,000
- Price per sq. ft.:$148.67
- Tax amount:$98 (2024)
Features and amenities
- Laundry features:Dryer, Washer
Parking
- Total parking spaces:2
- Parking description:Asphalt, Attached Garage, Garage
- Garage:Yes
- Garage spaces:2
 Copyright 2026 Midwest Real Estate Data LLC. All rights reserved. The data relating to real estate for sale on this web site comes in part from the Broker Reciprocity Program of the Midwest Real Estate Data LLC. Listing information is deemed reliable but not guaranteed.
New listings near 2 Suffolk Way
- New
 $350,000Active3 beds 3 baths1,680 sq. ft.
1623 Station Park Drive #1623, Grayslake, IL 60030
MLS# 12672669Listed by: @PROPERTIES CHRISTIE'S INTERNATIONAL REAL ESTATE - New
 $330,000Active3 beds 3 baths1,894 sq. ft.
582 Cannonball Drive #582, Grayslake, IL 60030
MLS# 12685121Listed by: BERKSHIRE HATHAWAY HOMESERVICES CHICAGO - New
 $539,900Active4 beds 3 baths2,664 sq. ft.
45 Highland Road, Grayslake, IL 60030
MLS# 12696328Listed by: KELLER WILLIAMS NORTH SHORE WEST - New
 $279,000Active2 beds 3 baths1,448 sq. ft.
896 Cherry Creek Drive, Grayslake, IL 60030
MLS# 12686114Listed by: COLDWELL BANKER REALTY - Open Sun, 11am to 1pmNew
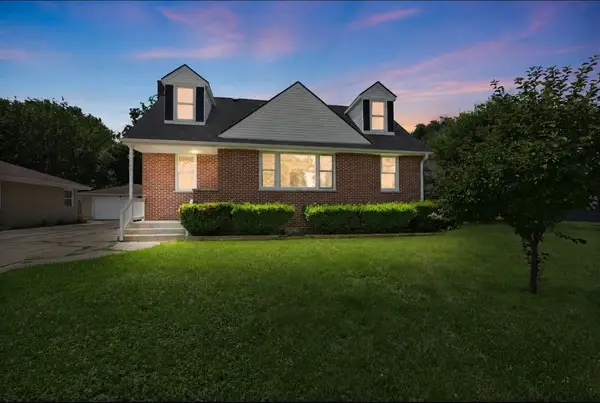 $365,000Active5 beds 2 baths1,743 sq. ft.
17931 W Gages Lake Road, Grayslake, IL 60030
MLS# 12628765Listed by: COLDWELL BANKER REALTY - New
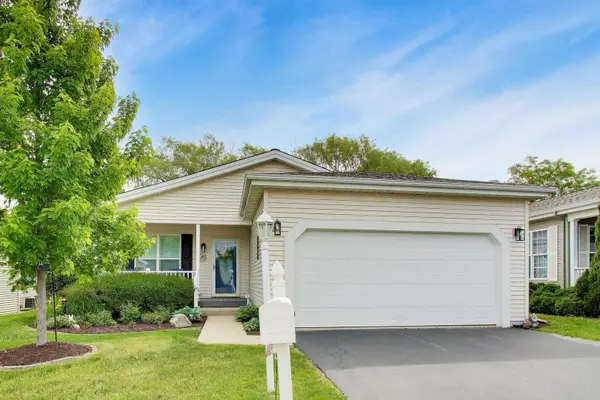 $229,900Active2 beds 2 baths1,664 sq. ft.
3407 Stretch Run Road, Grayslake, IL 60030
MLS# 12668005Listed by: COMPASS - New
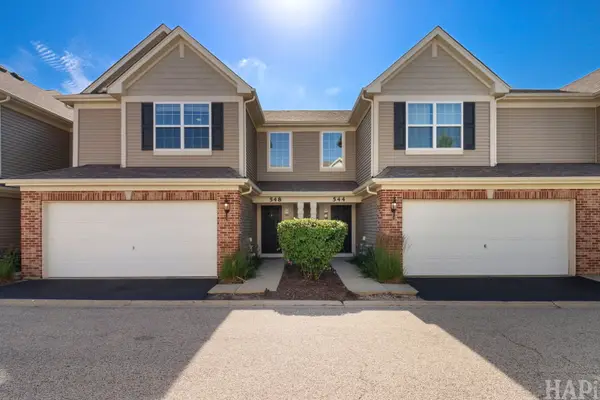 $336,000Active3 beds 3 baths1,765 sq. ft.
548 Silverton Drive, Grayslake, IL 60030
MLS# 12692027Listed by: LAKES REALTY GROUP - Open Sun, 11am to 2pmNew
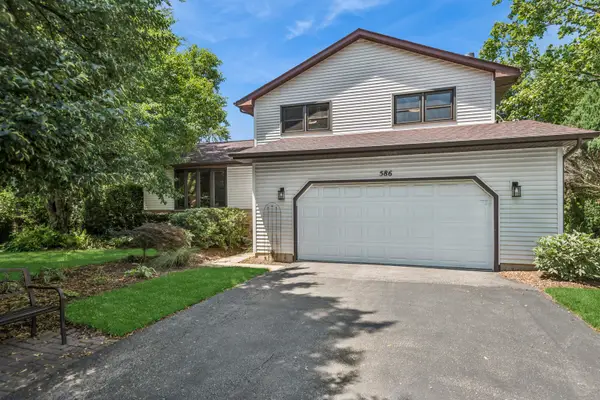 $389,000Active3 beds 2 baths1,704 sq. ft.
586 N Garfield Boulevard, Grayslake, IL 60030
MLS# 12693098Listed by: BAIRD & WARNER - Open Sun, 12 to 2pmNew
 $700,000Active4 beds 2 baths2,673 sq. ft.
151 Park Avenue, Grayslake, IL 60030
MLS# 12691132Listed by: @PROPERTIES CHRISTIE'S INTERNATIONAL REAL ESTATE


Protect your home and budget from life's surprises with an Assurant Home Warranty, backed by a partner that supports you through every step of homeownership. Explore Plans.
© 2026 Better Homes and Gardens Real Estate LLC. An Anywhere Real Estate company. All rights reserved. Better Homes and Gardens® Real Estate is a registered trademark owned by Meredith Operations Corporation, licensed to Better Homes and Gardens Real Estate LLC and used with permission. Better Homes and Gardens Real Estate LLC fully supports the principles of the Fair Housing Act and the Equal Opportunity Act. Listing information is deemed reliable but is not guaranteed accurate.
Each office is independently owned and operated.
Any services or products provided by third parties are not provided by, affiliated with or related to Better Homes and Gardens Real Estate LLC, or its affiliated companies.