
1911 Cameron Drive, Hampshire, IL 60140
Local realty services provided by:Better Homes and Gardens Real Estate Star Homes
1911 Cameron Drive,Hampshire, IL 60140
$499,000
- 4 Beds
- 3 Baths
- 2,630 sq. ft.
- Single family
- Active
Upcoming open houses
- Sun, Aug 3012:00 pm - 02:00 pm
Listed by: katie kenny
Office: real broker, llc.
MLS#:12738137
Source:MLSNI
Price summary
- Price:$499,000
- Price per sq. ft.:$189.73
- Monthly HOA dues:$62
About this home
Welcome to this spacious 4-bedroom, 2.5-bath home with a three-car garage in a sought-after Hampshire community with Huntley schools. The main level features 9-foot ceilings, a formal dining room, and a flexible sitting room or home office. The kitchen offers a large island, pantry, and plenty of space for entertaining, with sliding doors leading to the deck-perfect for summer barbecues. Enjoy peaceful backyard views with no rear neighbors and open farmland behind the home. Upstairs, you'll find four generously sized bedrooms, including a spacious primary suite, two full bathrooms, and convenient second-floor laundry. The unfinished basement with windows provides abundant storage and the opportunity to add future living space, a bedroom, and a bathroom. Community amenities include a welcoming clubhouse, pool, playground, and well-maintained sports courts.
Contact an agent
Home facts
- Year built:2007
- Listing ID #:12738137
- Updated:August 25, 2026 at 06:42 PM
Rooms and interior
- Bedrooms:4
- Total bathrooms:3
- Full bathrooms:2
- Half bathrooms:1
- Rooms Total:9
- Dining Description:Eating Area, Separate Dining Room
- Kitchen Description:Dishwasher, Disposal, Microwave, Range, Refrigerator, Stainless Steel Appliance(s)
- Basement Description:Full, Unfinished
- Living area:2,630 sq. ft.
Heating and cooling
- Cooling:Central Air
- Heating:Forced Air, Natural Gas
- Central air:Yes
Structure and exterior
- Year built:2007
- Building area:2,630 sq. ft.
- Levels:2 Story
Schools
- High school:Huntley High School
- Middle school:Heineman Middle School
- Elementary school:Leggee Elementary School
Utilities
- Water:Public
- Sewer:Public Sewer
Finances and disclosures
- Price:$499,000
- Price per sq. ft.:$189.73
- Tax amount:$9,198 (2025)
Features and amenities
- Laundry features:Dryer, Washer
Parking
- Total parking spaces:6
- Parking description:Asphalt, Attached Garage, Garage
- Garage:Yes
- Garage spaces:3
 Copyright 2026 Midwest Real Estate Data LLC. All rights reserved. The data relating to real estate for sale on this web site comes in part from the Broker Reciprocity Program of the Midwest Real Estate Data LLC. Listing information is deemed reliable but not guaranteed.
New listings near 1911 Cameron Drive
- Open Sun, 12 to 2pmNew
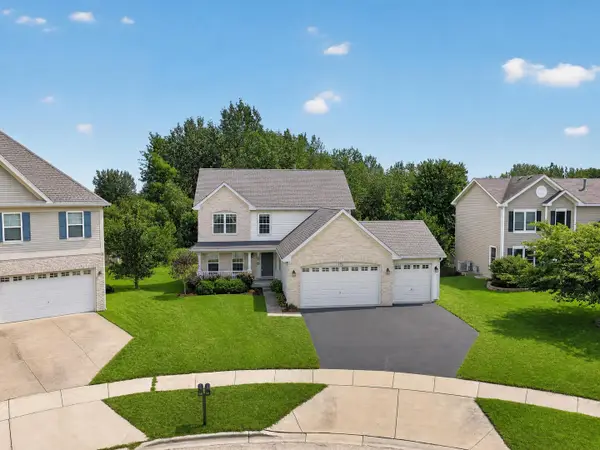 $499,000Active4 beds 3 baths2,630 sq. ft.
1911 Cameron Drive, Hampshire, IL 60140
MLS# 12738137Listed by: REAL BROKER, LLC - New
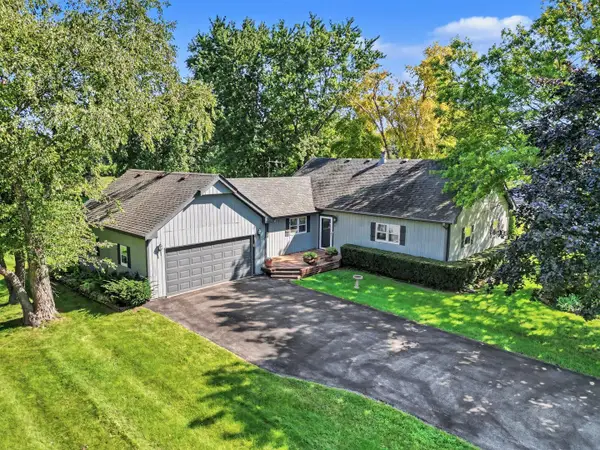 $495,000Active3 beds 2 baths1,994 sq. ft.
40W630 Atchison Drive, Hampshire, IL 60140
MLS# 12742178Listed by: KELLER WILLIAMS INFINITY - New
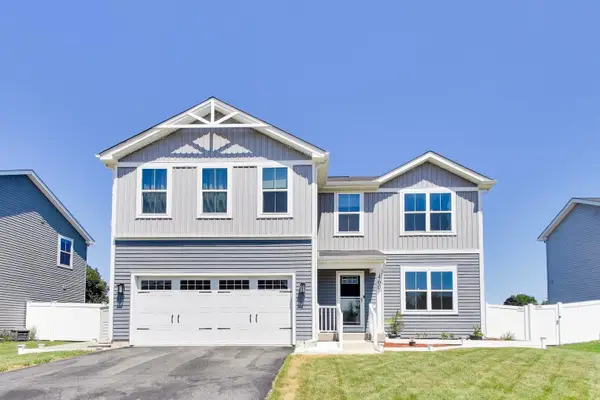 $440,000Active4 beds 3 baths2,261 sq. ft.
460 E Meadowdale Circle, Hampshire, IL 60140
MLS# 12742057Listed by: @PROPERTIES CHRISTIE'S INTERNATIONAL REAL ESTATE - New
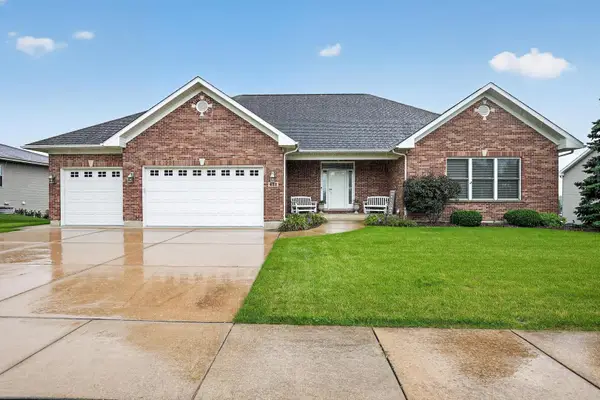 $510,000Active3 beds 2 baths2,610 sq. ft.
431 N Patricia Lane, Hampshire, IL 60140
MLS# 12741029Listed by: BEYCOME BROKERAGE REALTY LLC - Open Sat, 11am to 1pmNew
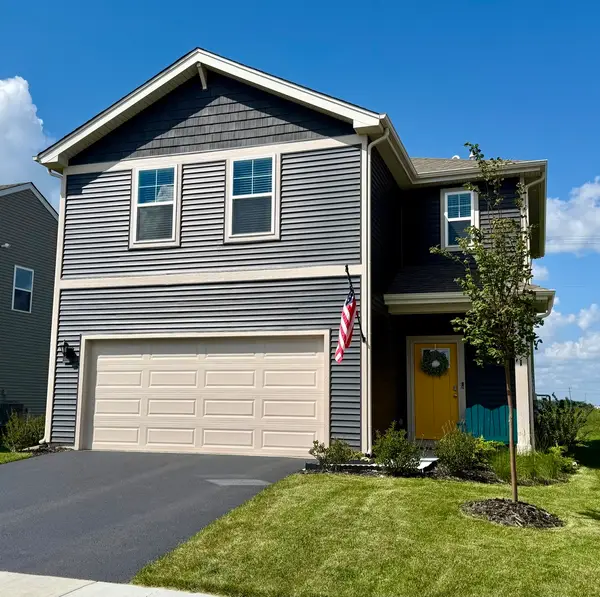 $379,900Active3 beds 3 baths1,561 sq. ft.
1461 Acadia Circle, Hampshire, IL 60140
MLS# 12740325Listed by: SPINNATO AND ASSOCIATES REAL ESTATE - New
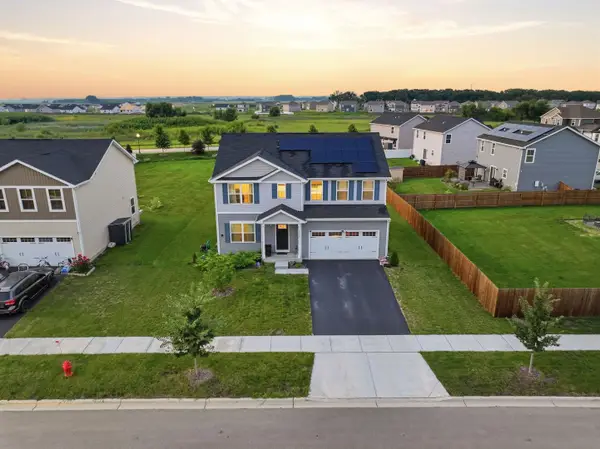 $463,000Active5 beds 3 baths2,590 sq. ft.
524 Wild Sienna, Hampshire, IL 60140
MLS# 12740342Listed by: BERKSHIRE HATHAWAY HOMESERVICES STARCK REAL ESTATE - New
 $375,000Active4 beds 3 baths2,203 sq. ft.
421 E Meadowdale Circle, Hampshire, IL 60140
MLS# 12737977Listed by: BROKEROCITY - New
 $509,900Active4 beds 4 baths3,472 sq. ft.
232 Johnson Street, Hampshire, IL 60140
MLS# 12739666Listed by: RE/MAX HORIZON - Open Wed, 11am to 5pmNew
 $449,990Active4 beds 3 baths2,051 sq. ft.
469 Vista Drive, Hampshire, IL 60140
MLS# 12738742Listed by: DAYNAE GAUDIO 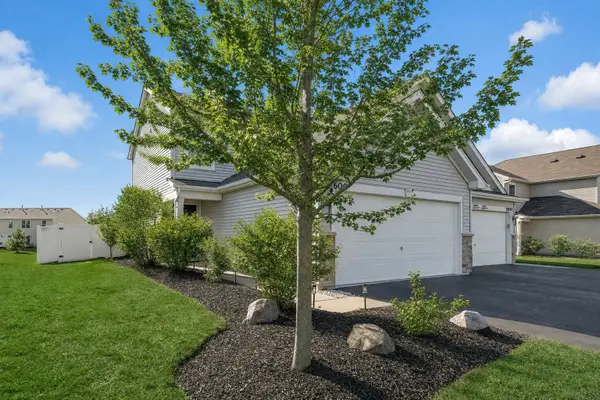 $299,900Pending2 beds 2 baths1,362 sq. ft.
600 Vine Street, Hampshire, IL 60140
MLS# 12737704Listed by: RE/MAX CITY


Protect your home and budget from life's surprises with an Assurant Home Warranty, backed by a partner that supports you through every step of homeownership. Explore Plans.
© 2026 Better Homes and Gardens Real Estate LLC. An Anywhere Real Estate company. All rights reserved. Better Homes and Gardens® Real Estate is a registered trademark owned by Meredith Operations Corporation, licensed to Better Homes and Gardens Real Estate LLC and used with permission. Better Homes and Gardens Real Estate LLC fully supports the principles of the Fair Housing Act and the Equal Opportunity Act. Listing information is deemed reliable but is not guaranteed accurate.
Each office is independently owned and operated.
Any services or products provided by third parties are not provided by, affiliated with or related to Better Homes and Gardens Real Estate LLC, or its affiliated companies.