
8731 S 80th Court, Hickory Hills, IL 60457
Local realty services provided by:Better Homes and Gardens Real Estate Star Homes
8731 S 80th Court,Hickory Hills, IL 60457
$315,000
- 3 Beds
- 2 Baths
- 1,218 sq. ft.
- Single family
- Active
Listed by: sonny micetich
Office: village realty, inc.
MLS#:12725725
Source:MLSNI
Price summary
- Price:$315,000
- Price per sq. ft.:$258.62
About this home
Welcome to this beautifully maintained 3 bedroom, 1.5 bath expandable ranch in sought-after Hickory Hills! This move-in ready home features hardwood floors, a spacious kitchen with stainless steel appliances, and a bright, inviting family room with an electric fireplace. Filled with natural light and offering room to grow, this home is ideally located near parks, schools, shopping, dining, and major highways. A wonderful opportunity to own a home that combines comfort, convenience, and future potential. Schedule your private showing today!
Contact an agent
Home facts
- Year built:1961
- Listing ID #:12725725
- Updated:August 14, 2026 at 11:20 AM
Rooms and interior
- Bedrooms:3
- Total bathrooms:2
- Full bathrooms:1
- Half bathrooms:1
- Rooms Total:7
- Kitchen Description:Dishwasher, Microwave, Range, Refrigerator
- Living area:1,218 sq. ft.
Heating and cooling
- Cooling:Central Air
- Heating:Natural Gas
- Central air:Yes
Structure and exterior
- Year built:1961
- Building area:1,218 sq. ft.
- Architectural Style:Ranch
- Foundation Description:Concrete Perimeter
- Levels:1 Story
Schools
- High school:Amos Alonzo Stagg High School
- Middle school:H H Conrady Junior High School
- Elementary school:Dorn Primary Center
Utilities
- Water:Lake Michigan, Public
- Sewer:Public Sewer
Finances and disclosures
- Price:$315,000
- Price per sq. ft.:$258.62
- Tax amount:$6,698 (2024)
Features and amenities
- Laundry features:Dryer, Washer
- Amenities:Ceiling Fan(s), Sump Pump
Parking
- Total parking spaces:3
- Parking description:Detached Garage, Garage
- Garage:Yes
- Garage spaces:2
 Copyright 2026 Midwest Real Estate Data LLC. All rights reserved. The data relating to real estate for sale on this web site comes in part from the Broker Reciprocity Program of the Midwest Real Estate Data LLC. Listing information is deemed reliable but not guaranteed.
New listings near 8731 S 80th Court
- New
 $475,000Active3 beds 3 baths2,764 sq. ft.
9213 S 83rd Court, Hickory Hills, IL 60457
MLS# 12724332Listed by: @PROPERTIES CHRISTIE'S INTERNATIONAL REAL ESTATE - Open Sat, 11am to 3pmNew
 $221,000Active2 beds 2 baths1,350 sq. ft.
7935 W 90th Street #1A, Hickory Hills, IL 60457
MLS# 12731286Listed by: REMAX FUTURE - Open Sat, 2 to 5pmNew
 $520,000Active5 beds 2 baths2,598 sq. ft.
8766.. S 83rd Ct.. Avenue, Hickory Hills, IL 60457
MLS# 12728431Listed by: REMAX LEGENDS 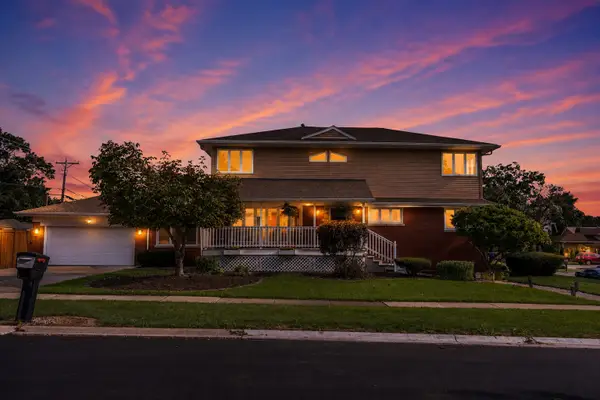 $500,000Pending4 beds 3 baths3,545 sq. ft.
8336 W 94th Street, Hickory Hills, IL 60457
MLS# 12718282Listed by: COMPASS $419,900Pending4 beds 2 baths2,500 sq. ft.
9041 S 84 Court, Hickory Hills, IL 60457
MLS# 12699846Listed by: ELITE REALTY EXPERTS, INC.- New
 $434,999Active3 beds 2 baths1,600 sq. ft.
8808 S 85th Court, Hickory Hills, IL 60457
MLS# 12722811Listed by: THE JOUDEH GROUP  $389,900Pending3 beds 2 baths1,591 sq. ft.
8230 W 85th Street, Hickory Hills, IL 60457
MLS# 12720669Listed by: @PROPERTIES CHRISTIE'S INTERNATIONAL REAL ESTATE $270,000Active2 beds 2 baths1,200 sq. ft.
9410 S 77th Court #2E, Hickory Hills, IL 60457
MLS# 12714224Listed by: HOMETOWN REAL ESTATE GROUP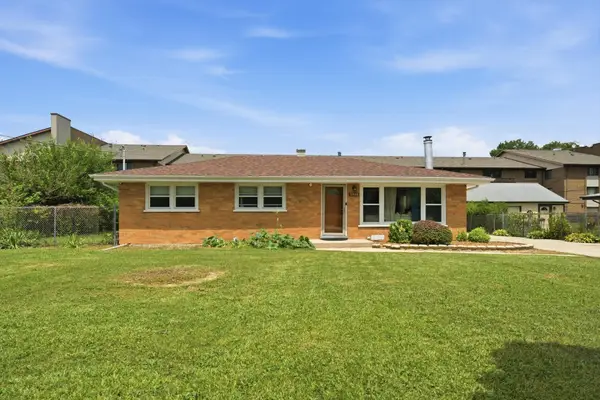 $295,000Pending3 beds 1 baths1,170 sq. ft.
7920 W 91st Street, Hickory Hills, IL 60457
MLS# 12714402Listed by: RE/MAX LOYALTY


Protect your home and budget from life's surprises with an Assurant Home Warranty, backed by a partner that supports you through every step of homeownership. Explore Plans.
© 2026 Better Homes and Gardens Real Estate LLC. An Anywhere Real Estate company. All rights reserved. Better Homes and Gardens® Real Estate is a registered trademark owned by Meredith Operations Corporation, licensed to Better Homes and Gardens Real Estate LLC and used with permission. Better Homes and Gardens Real Estate LLC fully supports the principles of the Fair Housing Act and the Equal Opportunity Act. Listing information is deemed reliable but is not guaranteed accurate.
Each office is independently owned and operated.
Any services or products provided by third parties are not provided by, affiliated with or related to Better Homes and Gardens Real Estate LLC, or its affiliated companies.