
1235 Ferndale Avenue, Highland Park, IL 60035
Local realty services provided by:Better Homes and Gardens Real Estate Star Homes
1235 Ferndale Avenue,Highland Park, IL 60035
$625,000
- 4 Beds
- 2 Baths
- 1,822 sq. ft.
- Single family
- Active
Listed by: rene alvarez
Office: century 21 universal
MLS#:12779254
Source:MLSNI
Price summary
- Price:$625,000
- Price per sq. ft.:$343.03
About this home
Updated Highland Park home with distinctive architectural character and exceptional living space. Hardwood floors, vaulted ceilings, exposed beams and abundant natural light create a warm, open feel throughout. The updated kitchen features white cabinetry, stone countertops and stainless-steel appliances, while both bathrooms have been thoughtfully renovated. The home's standout living spaces include a dramatic vaulted great room and a second expansive family room with a soaring wood-plank ceiling and exposed beams-giving the home character and flexibility rarely found at this price point. Four bedrooms provide space for family, guests or a home office, with additional finished space downstairs. Outside, enjoy a large, private backyard and newly expanded deck with plenty of room for dining, entertaining and everyday living. Mature trees and established landscaping add privacy and charm. Located in Highland Park with convenient access to schools, parks, shopping, dining, Metra and everything the North Shore has to offer. Move-in ready, updated where it matters, and filled with architectural details that make this home truly stand apart....
Contact an agent
Home facts
- Year built:1953
- Listing ID #:12779254
- Updated:October 07, 2026 at 04:38 PM
Rooms and interior
- Bedrooms:4
- Total bathrooms:2
- Full bathrooms:2
- Rooms Total:8
- Dining Description:Combined With Living Room
- Kitchen Description:Dishwasher, Disposal, Freezer, Microwave, Range, Refrigerator, Stainless Steel Appliance(s)
- Basement Description:Finished, Partial
- Living area:1,822 sq. ft.
Heating and cooling
- Cooling:Central Air
- Heating:Natural Gas
- Central air:Yes
Structure and exterior
- Roof:Asphalt
- Year built:1953
- Building area:1,822 sq. ft.
- Lot area:0.17 Acres
- Foundation Description:Concrete Perimeter
- Levels:1.5 Story
Schools
- High school:Highland Park High School
- Middle school:Edgewood Middle School
- Elementary school:Sherwood Elementary School
Utilities
- Water:Lake Michigan
- Sewer:Public Sewer
Finances and disclosures
- Price:$625,000
- Price per sq. ft.:$343.03
- Tax amount:$11,989 (2025)
Features and amenities
- Laundry features:Dryer, Washer
Parking
- Total parking spaces:2
- Parking description:Asphalt, Detached Garage, Garage
- Garage:Yes
- Garage spaces:2
 Copyright 2026 Midwest Real Estate Data LLC. All rights reserved. The data relating to real estate for sale on this web site comes in part from the Broker Reciprocity Program of the Midwest Real Estate Data LLC. Listing information is deemed reliable but not guaranteed.
New listings near 1235 Ferndale Avenue
- Open Sat, 12 to 2pmNew
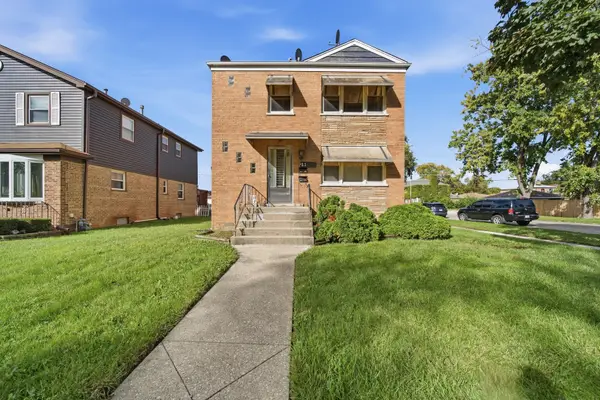 $369,500Active4 beds 3 baths
1100 Linden Avenue, Bellwood, IL 60104
MLS# 12778973Listed by: MY TURN REALTY & CO - New
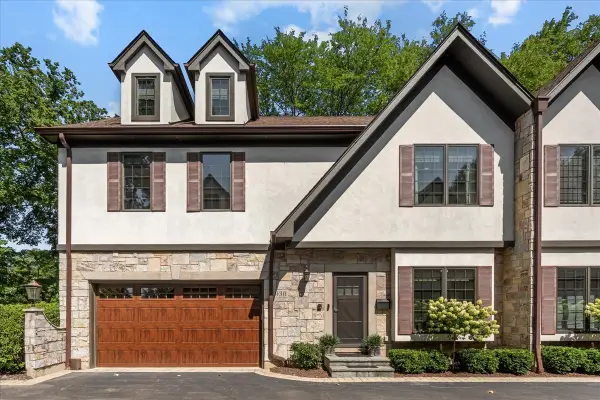 $975,000Active5 beds 5 baths3,619 sq. ft.
930 Central Avenue #930, Highland Park, IL 60035
MLS# 12767426Listed by: @PROPERTIES CHRISTIE'S INTERNATIONAL REAL ESTATE - Open Sat, 12 to 2pmNew
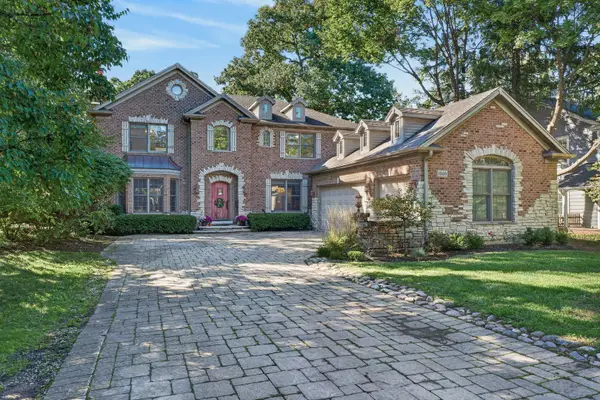 $1,750,000Active6 beds 6 baths5,628 sq. ft.
1520 Oakwood Avenue, Highland Park, IL 60035
MLS# 12747315Listed by: REDFIN CORPORATION - New
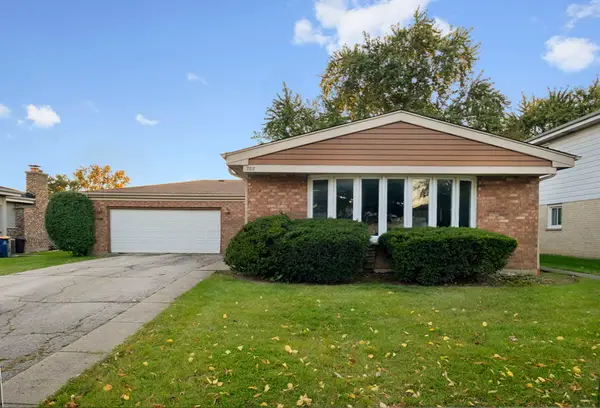 $499,000Active3 beds 2 baths1,250 sq. ft.
708 Barberry Road, Highland Park, IL 60035
MLS# 12776497Listed by: COLDWELL BANKER REALTY - Open Sat, 12 to 1:30pmNew
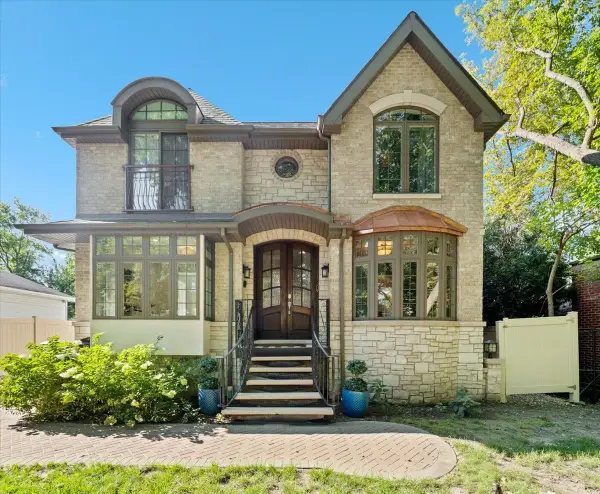 $960,000Active4 beds 4 baths2,545 sq. ft.
1180 Taylor Avenue, Highland Park, IL 60035
MLS# 12778346Listed by: COMPASS - Open Sat, 12 to 2pmNew
 $434,000Active3 beds 3 baths2,528 sq. ft.
1466 Concorde Circle, Highland Park, IL 60035
MLS# 12753549Listed by: BAIRD & WARNER - New
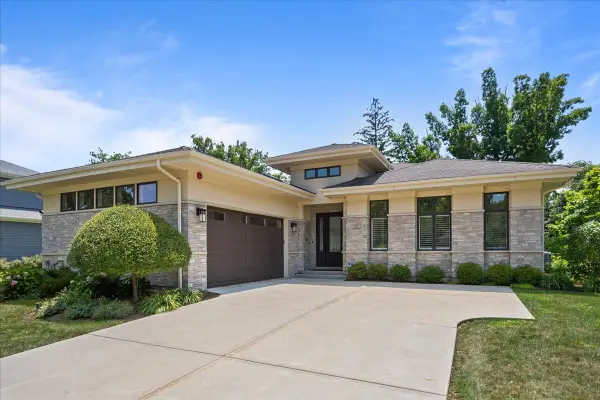 $1,295,000Active4 beds 4 baths2,330 sq. ft.
23 Heritage Drive, Highland Park, IL 60035
MLS# 12777093Listed by: COMPASS - New
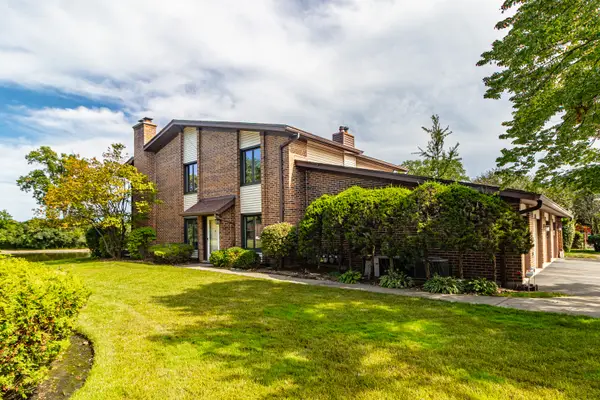 $389,900Active2 beds 3 baths
1119 Deerfield Place, Highland Park, IL 60035
MLS# 12776983Listed by: RE/MAX TOP PERFORMERS - New
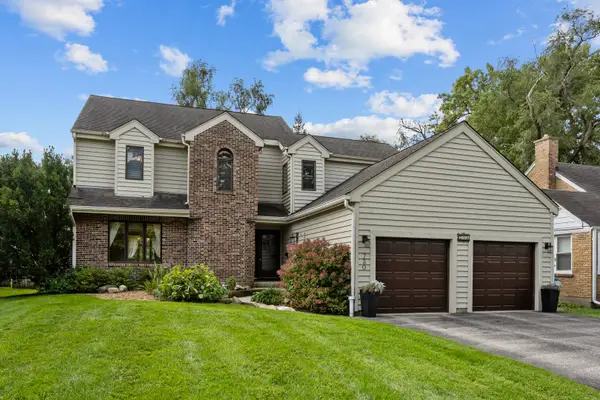 $750,000Active3 beds 3 baths2,478 sq. ft.
730 Llewellyn Avenue, Highland Park, IL 60035
MLS# 12763789Listed by: @PROPERTIES CHRISTIE'S INTERNATIONAL REAL ESTATE


Protect your home and budget from life's surprises with an Assurant Home Warranty, backed by a partner that supports you through every step of homeownership. Explore Plans.
© 2026 Better Homes and Gardens Real Estate LLC. An Anywhere Real Estate company. All rights reserved. Better Homes and Gardens® Real Estate is a registered trademark owned by Meredith Operations Corporation, licensed to Better Homes and Gardens Real Estate LLC and used with permission. Better Homes and Gardens Real Estate LLC fully supports the principles of the Fair Housing Act and the Equal Opportunity Act. Listing information is deemed reliable but is not guaranteed accurate.
Each office is independently owned and operated.
Any services or products provided by third parties are not provided by, affiliated with or related to Better Homes and Gardens Real Estate LLC, or its affiliated companies.