
1243 Ridge Road, Highland Park, IL 60035
Local realty services provided by:Better Homes and Gardens Real Estate Star Homes
Listed by: lynn fairfield
Office: re/max suburban
MLS#:12728790
Source:MLSNI
Price summary
- Price:$499,900
- Price per sq. ft.:$390.85
About this home
Soaring ceilings, abundant natural light, and gorgeous hardwood floors welcome you to this beautifully updated Highland Park home! The custom kitchen features 2024 stainless steel appliances, granite countertops, and an open layout flowing into a spacious dining room-perfect for everyday living and entertaining. Bright door leads to a private, fully fenced yard, creating an ideal space for relaxing or gathering outdoors. A versatile main-level bedroom offers flexibility as a home office, study, or guest room. Upstairs, you'll find three generously sized bedrooms and a beautifully renovated bath. The lower-level family room provides the perfect spot for movie nights, game days, or additional living space. Convenient laundry includes a 2019 washer and dryer. The 2.5-car garage offers plenty of room for vehicles, storage, and hobbies, with additional parking available. Fantastic location near Mooney Park, shopping, dining, and more, with the choice of Deerfield or Highland Park High Schools. A wonderful combination of space, updates, privacy, and location-come see all this home has to offer today!...
Contact an agent
Home facts
- Year built:1952
- Subdivision & Development:Sherwood Forest
- Listing ID #:12728790
- Updated:October 23, 2026 at 08:31 AM
Rooms and interior
- Bedrooms:4
- Total bathrooms:2
- Full bathrooms:2
- Rooms Total:9
- Dining Description:Eating Area, Separate Dining Room
- Kitchen Description:Dishwasher, Disposal, High End Refrigerator, Range, Stainless Steel Appliance(s)
- Basement Description:Finished, Full
- Living area:1,279 sq. ft.
Heating and cooling
- Cooling:Central Air
- Heating:Forced Air, Natural Gas
- Central air:Yes
Structure and exterior
- Roof:Asphalt
- Year built:1952
- Building area:1,279 sq. ft.
- Lot Features:Landscaped
- Architectural Style:Contemporary
- Foundation Description:Concrete Perimeter
- Levels:Split Level
Schools
- High school:Highland Park High School
- Middle school:Elm Place School
- Elementary school:Sherwood Elementary School
Utilities
- Water:Lake Michigan
- Sewer:Public Sewer
Finances and disclosures
- Price:$499,900
- Price per sq. ft.:$390.85
- Tax amount:$9,853 (2025)
Features and amenities
- Laundry features:Dryer, Washer
- Amenities:Ceiling Fan(s), Fan-Attic Exhaust, TV Antenna, TV-Cable
Parking
- Total parking spaces:2
- Parking description:Concrete, Detached Garage, Garage
- Garage:Yes
- Garage spaces:2
 Copyright 2026 Midwest Real Estate Data LLC. All rights reserved. The data relating to real estate for sale on this web site comes in part from the Broker Reciprocity Program of the Midwest Real Estate Data LLC. Listing information is deemed reliable but not guaranteed.
New listings near 1243 Ridge Road
- New
 $525,000Active3 beds 3 baths2,000 sq. ft.
1751 Clavey Road, Highland Park, IL 60035
MLS# 12790006Listed by: BERKSHIRE HATHAWAY HOMESERVICES CHICAGO - New
 $2,100,000Active5 beds 6 baths6,989 sq. ft.
240 Whistler Road #1E, Highland Park, IL 60035
MLS# 12791592Listed by: @PROPERTIES CHRISTIE'S INTERNATIONAL REAL ESTATE - New
 $2,250,000Active4 beds 5 baths3,408 sq. ft.
2035 Kipling Court, Highland Park, IL 60035
MLS# 12791828Listed by: CORE REALTY & INVESTMENTS, INC - Open Sun, 12 to 2pmNew
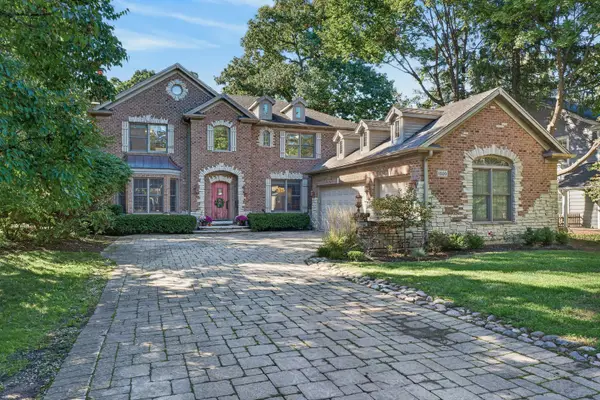 $1,650,000Active6 beds 6 baths5,628 sq. ft.
1520 Oakwood Avenue, Highland Park, IL 60035
MLS# 12790920Listed by: REDFIN CORPORATION - Open Sat, 12 to 1:30pmNew
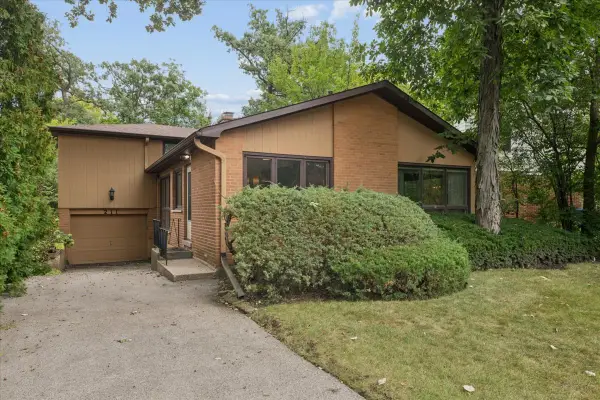 $525,000Active3 beds 3 baths1,619 sq. ft.
211 Sumac Road, Highland Park, IL 60035
MLS# 12789703Listed by: COMPASS - Open Sat, 12am to 3pmNew
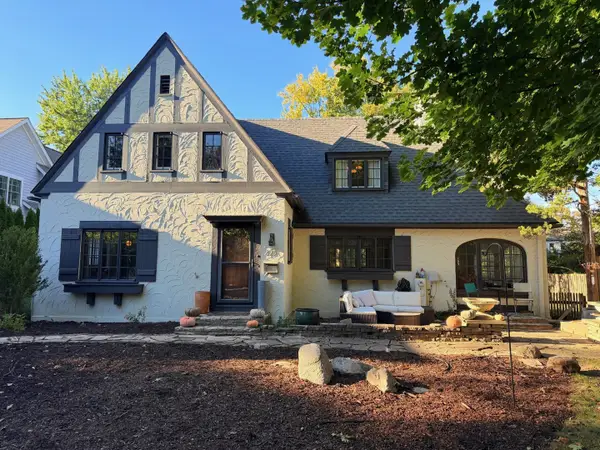 $800,000Active3 beds 2 baths2,647 sq. ft.
325 Oakland Drive, Highland Park, IL 60035
MLS# 12776118Listed by: COLDWELL BANKER REALTY - New
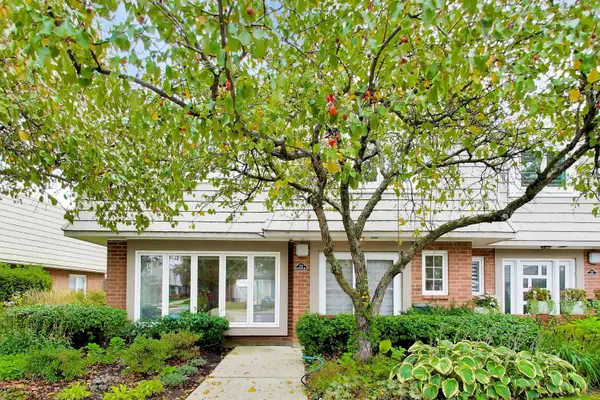 $460,000Active3 beds 3 baths2,528 sq. ft.
737 Orleans Drive, Highland Park, IL 60035
MLS# 12786236Listed by: @PROPERTIES CHRISTIE'S INTERNATIONAL REAL ESTATE - New
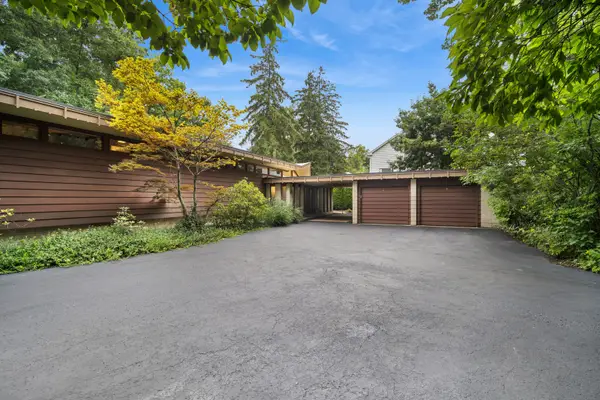 $1,350,000Active4 beds 4 baths2,300 sq. ft.
1120 Ridgewood Drive, Highland Park, IL 60035
MLS# 12788706Listed by: BAIRD & WARNER - New
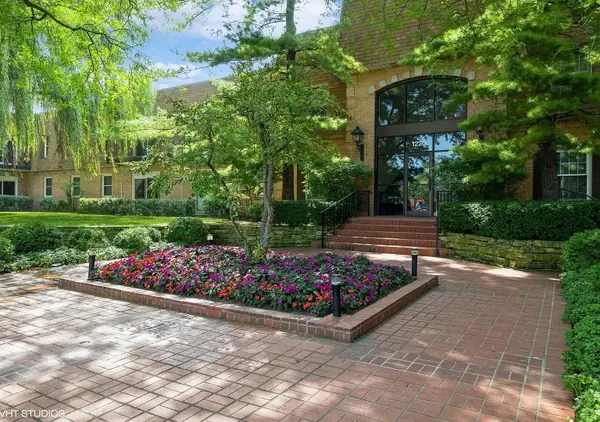 $324,900Active2 beds 2 baths1,300 sq. ft.
1220 Park Avenue #126, Highland Park, IL 60035
MLS# 12782094Listed by: PREMIER REALTY GROUP, INC. - New
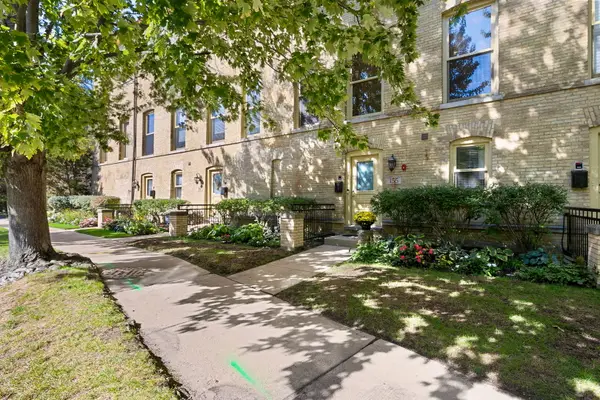 $649,000Active2 beds 3 baths1,768 sq. ft.
155 Whistler Road, Highland Park, IL 60035
MLS# 12785449Listed by: COLDWELL BANKER REALTY


Protect your home and budget from life's surprises with an Assurant Home Warranty, backed by a partner that supports you through every step of homeownership. Explore Plans.
© 2026 Better Homes and Gardens Real Estate LLC. An Anywhere Real Estate company. All rights reserved. Better Homes and Gardens® Real Estate is a registered trademark owned by Meredith Operations Corporation, licensed to Better Homes and Gardens Real Estate LLC and used with permission. Better Homes and Gardens Real Estate LLC fully supports the principles of the Fair Housing Act and the Equal Opportunity Act. Listing information is deemed reliable but is not guaranteed accurate.
Each office is independently owned and operated.
Any services or products provided by third parties are not provided by, affiliated with or related to Better Homes and Gardens Real Estate LLC, or its affiliated companies.