
2035 Kipling Court, Highland Park, IL 60035
Local realty services provided by:Better Homes and Gardens Real Estate Star Homes
Listed by: mila friedman, olga katyushina
Office: core realty & investments, inc
MLS#:12791828
Source:MLSNI
Price summary
- Price:$2,250,000
- Price per sq. ft.:$660.21
About this home
RSTUDIO DESIGN GROUP ONCE AGAIN IS EXCITED TO PRESENT A STUNNINGLY TRANSFORMED ALL BRICK RANCH SET ON 1 ACRE LOT WITH A CIRCULAR DRIVEWAY LOCATED IN HIGHLY DESIRABLE HIGHLAND PARK COMMUNITY. HIGH CEILINGS. 4 BEDROOMS, 4.1 BEAUTIFULLY DESIGNED BATHROOMS. CUSTOM KITCHEN FEATURING TRENDY QUARTZITE COUNTERTOPS, UNIQUE CENTER ISLAND, PREMIUM CABINETRY AND HIGH-END APPLIANCES. THE FAMILY ROOM, COMPLETE WITH A FIREPLACE, OPENS TO A LARGE YARD WITH HUGE PATIO. HARDWOOD FLOORS THROUGHOUT. LUXURIOUS MASTER SUITE WITH A SPA-LIKE ENSUITE BATHROOM. SECOND BEDROOM SUITE. THIS HOME DELIVERS THE PERFECT BLEND OF ELEGANCE, STYLE AND FUNCTIONALITY. HUGE FINISHED BASEMENT. 3 CAR ATTACHED HEATED GARAGE, HOUSE GENERATOR, SPRINLER SYSTEM. ENJOY THE BEST OF SPACIOUS RANCH-STYLE LIVING ON AN EXTRAORDINARY LOT, ALL CONVENIENTLY LOCATED NEAR EXPRESSWAYS, SHOPPING, AND OTHER AMENITIES.
Contact an agent
Home facts
- Year built:1976
- Listing ID #:12791828
- Updated:October 23, 2026 at 04:56 PM
Rooms and interior
- Bedrooms:4
- Total bathrooms:5
- Full bathrooms:4
- Half bathrooms:1
- Rooms Total:9
- Dining Description:Combined With Living Room
- Bathrooms Description:Double Sinks, Garden Tub, Separate Shower, Soaking Tub
- Kitchen Description:Cooktop, Dishwasher, Disposal, Double Oven, Gas Cooktop, High End Refrigerator, Microwave, Range Hood, Refrigerator, Wine Refrigerator
- Basement Description:Finished, Full
- Living area:3,408 sq. ft.
Heating and cooling
- Cooling:Central Air, Zoned
- Heating:Forced Air, Gas
- Central air:Yes
Structure and exterior
- Roof:Asphalt
- Year built:1976
- Building area:3,408 sq. ft.
- Lot area:0.95 Acres
- Architectural Style:Ranch
- Foundation Description:Concrete Perimeter
- Levels:1 Story
Schools
- High school:Highland Park High School
- Middle school:Northwood Junior High School
- Elementary school:Wayne Thomas Elementary School
Utilities
- Water:Lake Michigan
- Sewer:Public Sewer
Finances and disclosures
- Price:$2,250,000
- Price per sq. ft.:$660.21
- Tax amount:$21,169 (2025)
Features and amenities
- Laundry features:Dryer, Washer
Parking
- Total parking spaces:3
- Parking description:Attached Garage, Concrete, Garage
- Garage:Yes
- Garage spaces:3
 Copyright 2026 Midwest Real Estate Data LLC. All rights reserved. The data relating to real estate for sale on this web site comes in part from the Broker Reciprocity Program of the Midwest Real Estate Data LLC. Listing information is deemed reliable but not guaranteed.
New listings near 2035 Kipling Court
- New
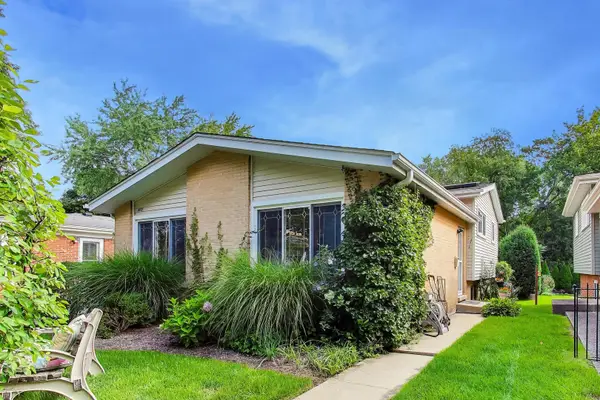 $589,000Active3 beds 2 baths1,708 sq. ft.
475 Burton Avenue, Highland Park, IL 60035
MLS# 12792745Listed by: @PROPERTIES CHRISTIE'S INTERNATIONAL REAL ESTATE - Open Sat, 11:30am to 1:30pmNew
 $1,075,000Active5 beds 4 baths4,048 sq. ft.
798 Timber Hill Road, Highland Park, IL 60035
MLS# 12785762Listed by: @PROPERTIES CHRISTIE'S INTERNATIONAL REAL ESTATE - New
 $525,000Active3 beds 3 baths2,000 sq. ft.
1751 Clavey Road, Highland Park, IL 60035
MLS# 12790006Listed by: BERKSHIRE HATHAWAY HOMESERVICES CHICAGO - New
 $2,100,000Active5 beds 6 baths6,989 sq. ft.
240 Whistler Road #1E, Highland Park, IL 60035
MLS# 12791592Listed by: @PROPERTIES CHRISTIE'S INTERNATIONAL REAL ESTATE - Open Sun, 12 to 2pmNew
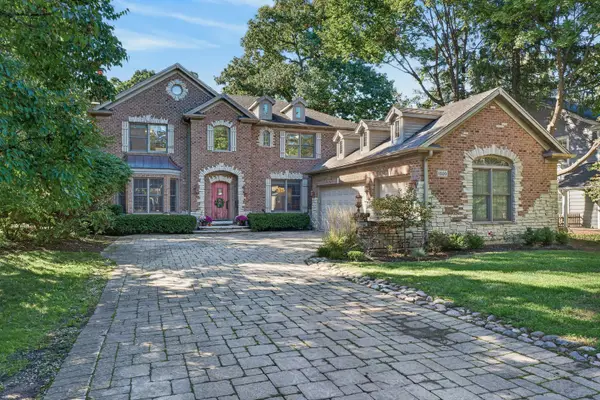 $1,650,000Active6 beds 6 baths5,628 sq. ft.
1520 Oakwood Avenue, Highland Park, IL 60035
MLS# 12790920Listed by: REDFIN CORPORATION - Open Sat, 12 to 1:30pmNew
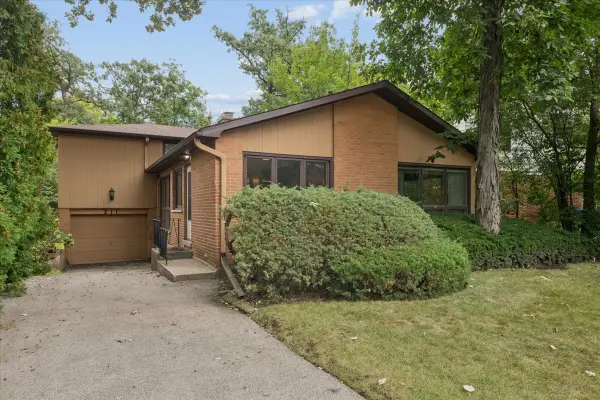 $525,000Active3 beds 3 baths1,619 sq. ft.
211 Sumac Road, Highland Park, IL 60035
MLS# 12789703Listed by: COMPASS - Open Sat, 12am to 3pmNew
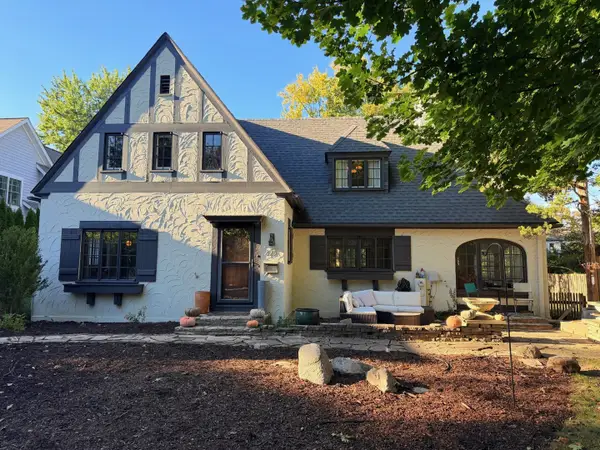 $800,000Active3 beds 2 baths2,647 sq. ft.
325 Oakland Drive, Highland Park, IL 60035
MLS# 12776118Listed by: COLDWELL BANKER REALTY - New
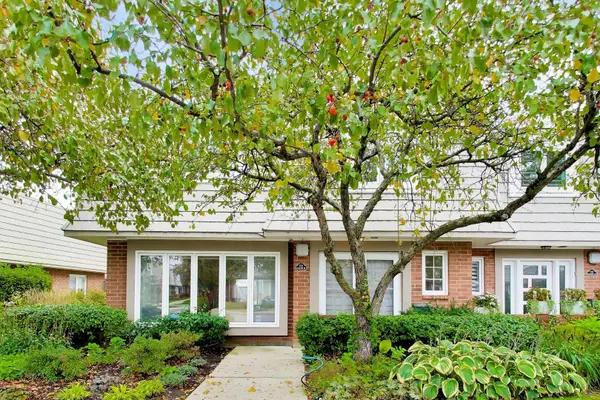 $460,000Active3 beds 3 baths2,528 sq. ft.
737 Orleans Drive, Highland Park, IL 60035
MLS# 12786236Listed by: @PROPERTIES CHRISTIE'S INTERNATIONAL REAL ESTATE - New
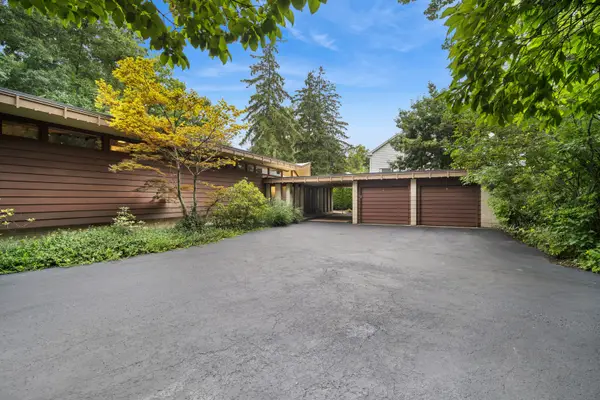 $1,350,000Active4 beds 4 baths2,300 sq. ft.
1120 Ridgewood Drive, Highland Park, IL 60035
MLS# 12788706Listed by: BAIRD & WARNER


Protect your home and budget from life's surprises with an Assurant Home Warranty, backed by a partner that supports you through every step of homeownership. Explore Plans.
© 2026 Better Homes and Gardens Real Estate LLC. An Anywhere Real Estate company. All rights reserved. Better Homes and Gardens® Real Estate is a registered trademark owned by Meredith Operations Corporation, licensed to Better Homes and Gardens Real Estate LLC and used with permission. Better Homes and Gardens Real Estate LLC fully supports the principles of the Fair Housing Act and the Equal Opportunity Act. Listing information is deemed reliable but is not guaranteed accurate.
Each office is independently owned and operated.
Any services or products provided by third parties are not provided by, affiliated with or related to Better Homes and Gardens Real Estate LLC, or its affiliated companies.