
240 Whistler Road #1E, Highland Park, IL 60035
Local realty services provided by:Better Homes and Gardens Real Estate Star Homes
240 Whistler Road #1E,Highland Park, IL 60035
$2,100,000
- 5 Beds
- 6 Baths
- 6,989 sq. ft.
- Condominium
- Active
Listed by: lyn wise
Office: @properties christie's international real estate
MLS#:12791592
Source:MLSNI
Price summary
- Price:$2,100,000
- Price per sq. ft.:$300.47
- Monthly HOA dues:$2,134
About this home
Built in 1893 and designed by the celebrated Chicago firm Holabird & Roche, this landmark building in the heart of Fort Sheridan began its life as the Infantry Drill Hall and later served as the post gymnasium. Today it holds just 11 distinctive condominiums, and this end unit is one of its most special. With exposures to the east, north, and south, the home is filled with light throughout the day. The building's original wide, arched entrance on the east facade has been reimagined as a dramatic wall of windows, a striking reminder of the building's history. The kitchen pairs clean, contemporary design with serious function, including a Sub-Zero refrigerator and freezer, a Bosch dishwasher, and a six-burner FiveStar range with two ovens. A large marble island with a breakfast bar is the natural gathering spot, and the eating area beside it is surrounded by floor-to-ceiling windows. The kitchen opens to the family room, where 16-foot ceilings and walls of glass lead out to a 38-foot balcony overlooking the meadow and stream, a lovely place to start the morning or unwind at the end of the day. The primary suite has 13-foot ceilings, floor-to-ceiling windows, and its own balcony facing the historic water tower. The primary bath includes a walk-in shower, whirlpool tub, separate Toto toilet room, makeup vanity, and walk-in closet. One of many large closets, professionally built out, throughout the home. The lower level offers remarkable flexibility, with a family room lit by 25 feet of windows, two more bedrooms, two baths, an exercise area, a bonus room and workshop, ideal for guests, a home office, or extended family. Everyday living is easy here, with an elevator just outside the front door, all primary living spaces on the main level, and four assigned spaces in the attached heated garage. Step outside to gravel walking paths and head east for views of Lake Michigan, plus you're just a short walk from Highwood's restaurants, festivals, and food trucks in the park. A rare chance to own a piece of North Shore history, beautifully suited to how we live today....
Contact an agent
Home facts
- Year built:1895
- Subdivision & Development:Fort Sheridan
- Listing ID #:12791592
- Updated:October 23, 2026 at 07:43 PM
Rooms and interior
- Bedrooms:5
- Total bathrooms:6
- Full bathrooms:5
- Half bathrooms:1
- Rooms Total:14
- Bathrooms Description:Double Sinks, Full Body Spray Shower, Separate Shower, Whirlpool
- Basement Description:Finished, Full
- Living area:6,989 sq. ft.
Heating and cooling
- Cooling:Central Air
- Heating:Gas
- Central air:Yes
Structure and exterior
- Year built:1895
- Building area:6,989 sq. ft.
- Exterior Features:Balcony, Outdoor Grill
Schools
- High school:Highland Park High School
- Middle school:Northwood Junior High School
- Elementary school:Wayne Thomas Elementary School
Utilities
- Water:Lake Michigan
- Sewer:Public Sewer
Finances and disclosures
- Price:$2,100,000
- Price per sq. ft.:$300.47
- Tax amount:$35,476 (2025)
Parking
- Total parking spaces:4
- Parking description:Attached Garage, Garage
- Garage:Yes
- Garage spaces:4
 Copyright 2026 Midwest Real Estate Data LLC. All rights reserved. The data relating to real estate for sale on this web site comes in part from the Broker Reciprocity Program of the Midwest Real Estate Data LLC. Listing information is deemed reliable but not guaranteed.
New listings near 240 Whistler Road #1E
- New
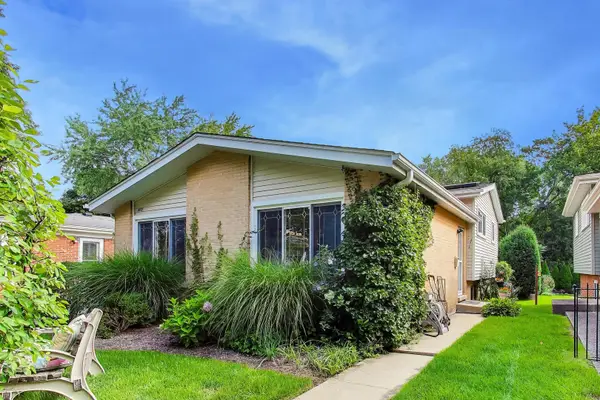 $589,000Active3 beds 2 baths1,708 sq. ft.
475 Burton Avenue, Highland Park, IL 60035
MLS# 12792745Listed by: @PROPERTIES CHRISTIE'S INTERNATIONAL REAL ESTATE - Open Sat, 11:30am to 1:30pmNew
 $1,075,000Active5 beds 4 baths4,048 sq. ft.
798 Timber Hill Road, Highland Park, IL 60035
MLS# 12785762Listed by: @PROPERTIES CHRISTIE'S INTERNATIONAL REAL ESTATE - New
 $525,000Active3 beds 3 baths2,000 sq. ft.
1751 Clavey Road, Highland Park, IL 60035
MLS# 12790006Listed by: BERKSHIRE HATHAWAY HOMESERVICES CHICAGO - New
 $2,250,000Active4 beds 5 baths3,408 sq. ft.
2035 Kipling Court, Highland Park, IL 60035
MLS# 12791828Listed by: CORE REALTY & INVESTMENTS, INC - Open Sun, 12 to 2pmNew
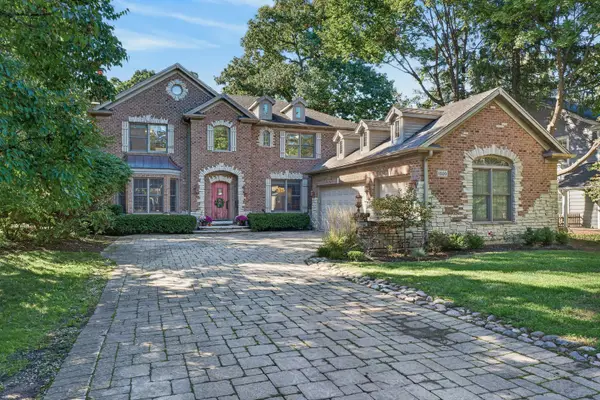 $1,650,000Active6 beds 6 baths5,628 sq. ft.
1520 Oakwood Avenue, Highland Park, IL 60035
MLS# 12790920Listed by: REDFIN CORPORATION - Open Sat, 12 to 1:30pm
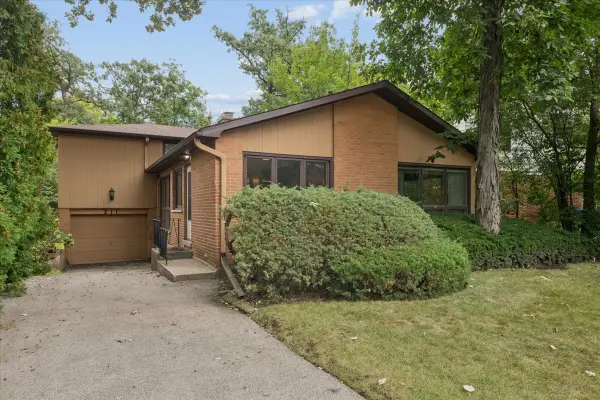 $525,000Pending3 beds 3 baths1,619 sq. ft.
211 Sumac Road, Highland Park, IL 60035
MLS# 12789703Listed by: COMPASS - Open Sat, 12am to 3pmNew
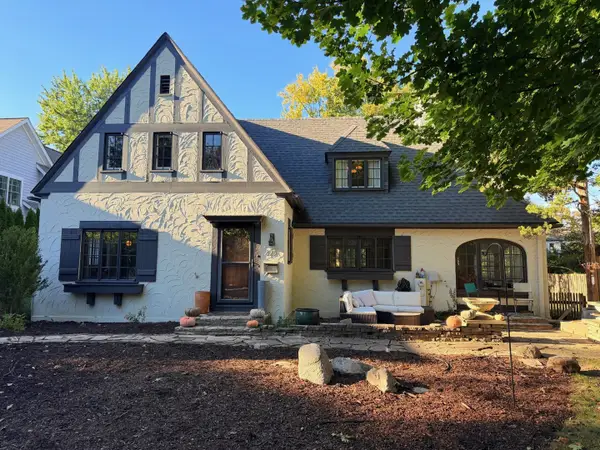 $800,000Active3 beds 2 baths2,647 sq. ft.
325 Oakland Drive, Highland Park, IL 60035
MLS# 12776118Listed by: COLDWELL BANKER REALTY - New
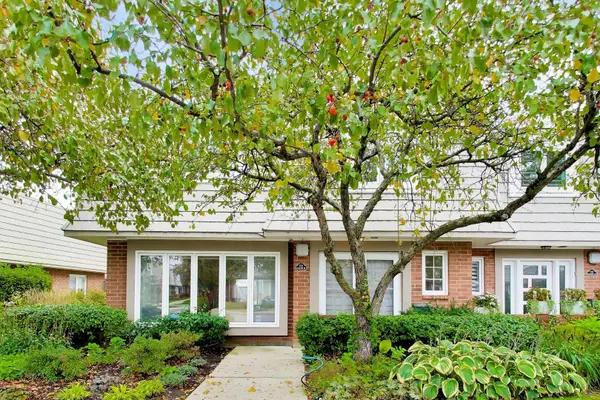 $460,000Active3 beds 3 baths2,528 sq. ft.
737 Orleans Drive, Highland Park, IL 60035
MLS# 12786236Listed by: @PROPERTIES CHRISTIE'S INTERNATIONAL REAL ESTATE - New
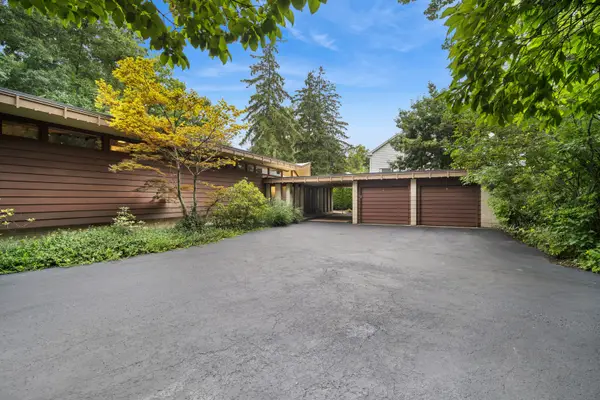 $1,350,000Active4 beds 4 baths2,300 sq. ft.
1120 Ridgewood Drive, Highland Park, IL 60035
MLS# 12788706Listed by: BAIRD & WARNER


Protect your home and budget from life's surprises with an Assurant Home Warranty, backed by a partner that supports you through every step of homeownership. Explore Plans.
© 2026 Better Homes and Gardens Real Estate LLC. An Anywhere Real Estate company. All rights reserved. Better Homes and Gardens® Real Estate is a registered trademark owned by Meredith Operations Corporation, licensed to Better Homes and Gardens Real Estate LLC and used with permission. Better Homes and Gardens Real Estate LLC fully supports the principles of the Fair Housing Act and the Equal Opportunity Act. Listing information is deemed reliable but is not guaranteed accurate.
Each office is independently owned and operated.
Any services or products provided by third parties are not provided by, affiliated with or related to Better Homes and Gardens Real Estate LLC, or its affiliated companies.