
1520 Oakwood Avenue, Highland Park, IL 60035
Local realty services provided by:Better Homes and Gardens Real Estate Connections
1520 Oakwood Avenue,Highland Park, IL 60035
$1,750,000
- 6 Beds
- 6 Baths
- 5,628 sq. ft.
- Single family
- Active
Upcoming open houses
- Sat, Oct 1012:00 pm - 02:00 pm
Listed by: jennifer barcal
Office: redfin corporation
MLS#:12747315
Source:MLSNI
Price summary
- Price:$1,750,000
- Price per sq. ft.:$310.95
About this home
A rare offering in one of Highland Park's most coveted locations - This stunning custom built all brick residence is beautifully positioned on a private tree filled lot and offers six bedrooms & 5.5 bathrooms. The gracious interior begins with an elegant foyer opening to a spectacular living room, where a striking stone fireplace and windows on two exposures fill the space with natural light. French doors transition seamlessly to the family room, complete with a second fireplace and an open connection to the chef's kitchen. Showcasing an oversized island with breakfast bar, granite countertops, premium stainless steel appliances, beverage refrigerator, breakfast area and generous walk-in pantry this is the perfect space for any home chef. A formal dining room with French doors is just off the kitchen along with a main floor bedroom with en suite, & a spacious mudroom with direct access to the attached three car garage. An elegant powder room completes the main level. Upstairs, the primary suite offers a tranquil private retreat with dual walk-in closets, and a luxurious en suite with separate vanities, soaking tub, oversized walk in shower and private water closet. Three additional bedrooms provide exceptional flexibility, including one with a private en suite bath and walk in closet, while two bedrooms share a beautifully designed Jack and Jill bath with dual vanity. The laundry room is just down the hall and features a utility sink and plenty of additional storage space. The finished basement extends the living space with an expansive recreation room with a bar, media room with screen, billiards room with pool table, sixth bedroom, full bath with walk-in shower and versatile bonus room currently used as a gym. Outside, a lush and beautifully backyard creates a private sanctuary, with mature trees, expansive lawn and a sophisticated paver patio ideal for al fresco dining and entertaining. Perfectly positioned just blocks from the Highland Park Metra, downtown shopping, acclaimed dining and farmers markets, with easy access to Lake Michigan, beaches, lakefront paths and Ravinia. Zoned to highly regarded District 112 schools and Highland Park High School. An exceptional opportunity in one of the most desirable locations on the North Shore....
Contact an agent
Home facts
- Year built:2003
- Listing ID #:12747315
- Updated:October 07, 2026 at 12:20 PM
Rooms and interior
- Bedrooms:6
- Total bathrooms:6
- Full bathrooms:5
- Half bathrooms:1
- Rooms Total:14
- Dining Description:Breakfast Room, Separate Dining Room
- Bathrooms Description:Double Sinks, Separate Shower, Soaking Tub, Whirlpool
- Kitchen Description:Dishwasher, Disposal, High End Refrigerator, Microwave, Range, Range Hood, Stainless Steel Appliance(s), Wine Refrigerator
- Basement Description:Egress Window, Finished, Full
- Living area:5,628 sq. ft.
Heating and cooling
- Cooling:Central Air, Zoned
- Heating:Forced Air, Natural Gas, Zoned
- Central air:Yes
Structure and exterior
- Year built:2003
- Building area:5,628 sq. ft.
- Levels:2 Story
Schools
- High school:Highland Park High School
- Middle school:Edgewood Middle School
- Elementary school:Indian Trail Elementary School
Utilities
- Water:Public
- Sewer:Public Sewer
Finances and disclosures
- Price:$1,750,000
- Price per sq. ft.:$310.95
- Tax amount:$40,854 (2024)
Features and amenities
- Laundry features:Dryer, Washer
- Amenities:CO Detectors, Ceiling Fan(s), Fire Sprinklers, Sump Pump
Parking
- Total parking spaces:3
- Parking description:Attached Garage, Brick Driveway, Garage
- Garage:Yes
- Garage spaces:3
 Copyright 2026 Midwest Real Estate Data LLC. All rights reserved. The data relating to real estate for sale on this web site comes in part from the Broker Reciprocity Program of the Midwest Real Estate Data LLC. Listing information is deemed reliable but not guaranteed.
New listings near 1520 Oakwood Avenue
- Open Sat, 12 to 2pmNew
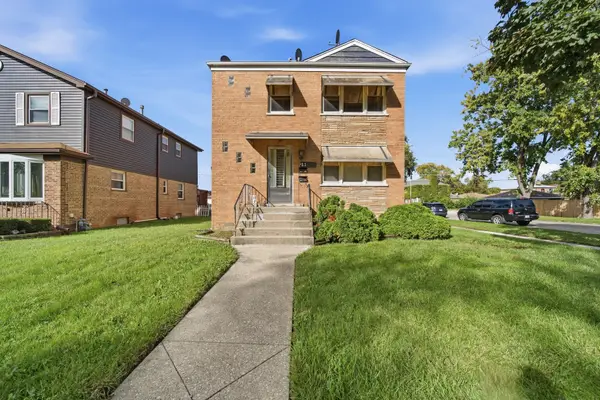 $369,500Active4 beds 3 baths
1100 Linden Avenue, Bellwood, IL 60104
MLS# 12778973Listed by: MY TURN REALTY & CO - New
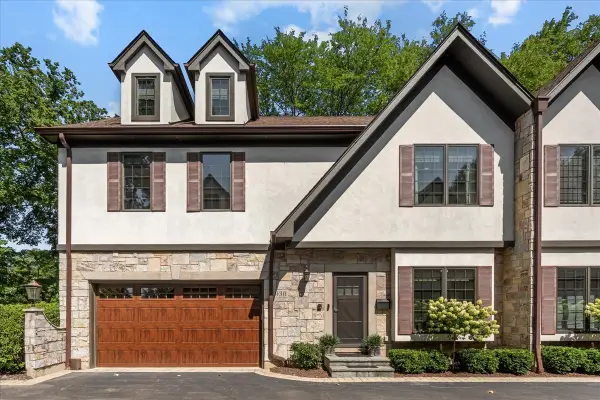 $975,000Active5 beds 5 baths3,619 sq. ft.
930 Central Avenue #930, Highland Park, IL 60035
MLS# 12767426Listed by: @PROPERTIES CHRISTIE'S INTERNATIONAL REAL ESTATE - New
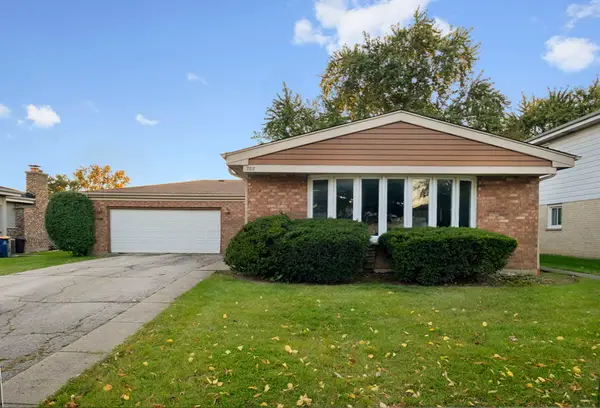 $499,000Active3 beds 2 baths1,250 sq. ft.
708 Barberry Road, Highland Park, IL 60035
MLS# 12776497Listed by: COLDWELL BANKER REALTY - Open Sat, 12 to 1:30pmNew
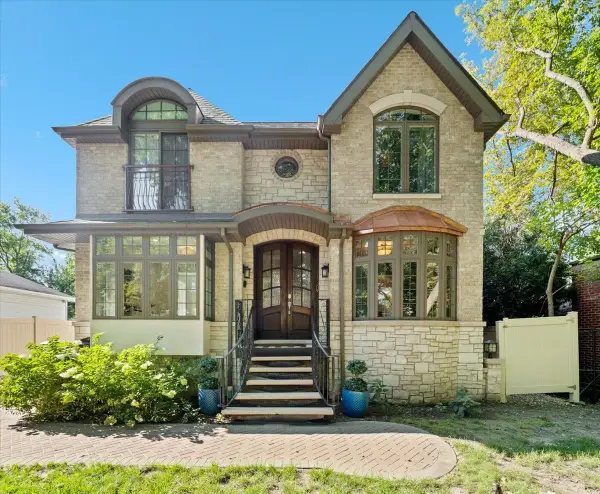 $960,000Active4 beds 4 baths2,545 sq. ft.
1180 Taylor Avenue, Highland Park, IL 60035
MLS# 12778346Listed by: COMPASS - Open Sat, 12 to 2pmNew
 $434,000Active3 beds 3 baths2,528 sq. ft.
1466 Concorde Circle, Highland Park, IL 60035
MLS# 12753549Listed by: BAIRD & WARNER - New
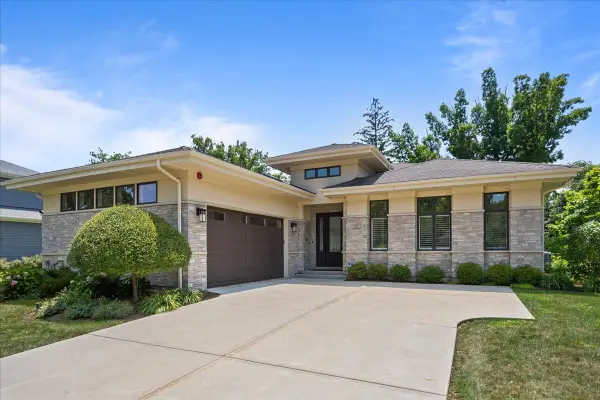 $1,295,000Active4 beds 4 baths2,330 sq. ft.
23 Heritage Drive, Highland Park, IL 60035
MLS# 12777093Listed by: COMPASS - New
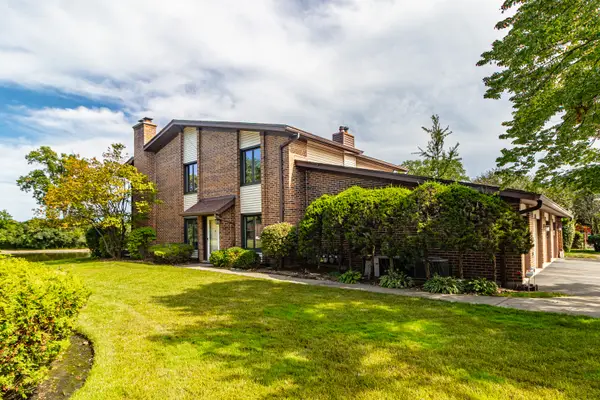 $389,900Active2 beds 3 baths
1119 Deerfield Place, Highland Park, IL 60035
MLS# 12776983Listed by: RE/MAX TOP PERFORMERS - New
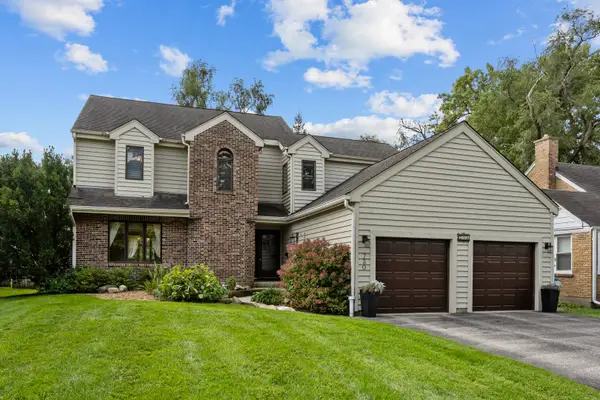 $750,000Active3 beds 3 baths2,478 sq. ft.
730 Llewellyn Avenue, Highland Park, IL 60035
MLS# 12763789Listed by: @PROPERTIES CHRISTIE'S INTERNATIONAL REAL ESTATE - New
 $889,000Active4 beds 3 baths2,442 sq. ft.
739 Marion Avenue, Highland Park, IL 60035
MLS# 12771009Listed by: BAIRD & WARNER


Protect your home and budget from life's surprises with an Assurant Home Warranty, backed by a partner that supports you through every step of homeownership. Explore Plans.
© 2026 Better Homes and Gardens Real Estate LLC. An Anywhere Real Estate company. All rights reserved. Better Homes and Gardens® Real Estate is a registered trademark owned by Meredith Operations Corporation, licensed to Better Homes and Gardens Real Estate LLC and used with permission. Better Homes and Gardens Real Estate LLC fully supports the principles of the Fair Housing Act and the Equal Opportunity Act. Listing information is deemed reliable but is not guaranteed accurate.
Each office is independently owned and operated.
Any services or products provided by third parties are not provided by, affiliated with or related to Better Homes and Gardens Real Estate LLC, or its affiliated companies.