
708 Barberry Road, Highland Park, IL 60035
Local realty services provided by:Better Homes and Gardens Real Estate Star Homes
708 Barberry Road,Highland Park, IL 60035
$499,000
- 3 Beds
- 2 Baths
- 1,250 sq. ft.
- Single family
- Active
Listed by: jenny lim-spiggos, pete mangione
Office: coldwell banker realty
MLS#:12776497
Source:MLSNI
Price summary
- Price:$499,000
- Price per sq. ft.:$399.2
About this home
This spacious 3-bedroom, 2-bath split-level offers a fantastic opportunity to make it your own. The home features a comfortable layout with generously sized living spaces and plenty of potential for cosmetic updates to suit your personal style. The large garage provides exceptional storage and parking space, while the nice-sized yard offers plenty of room for outdoor entertaining, gardening, play, or simply relaxing. Ideally located in Highland Park, close to shopping, dining, parks, schools, and transportation. Bring your vision and transform this solid home into something truly special! ***NEW ROOF-Oct 2026***All other mechanicals between 5-10 years old***
Contact an agent
Home facts
- Year built:1976
- Listing ID #:12776497
- Updated:October 07, 2026 at 11:28 PM
Rooms and interior
- Bedrooms:3
- Total bathrooms:2
- Full bathrooms:2
- Rooms Total:7
- Basement Description:Finished, Partial
- Living area:1,250 sq. ft.
Heating and cooling
- Cooling:Central Air
- Heating:Forced Air, Natural Gas
- Central air:Yes
Structure and exterior
- Roof:Asphalt
- Year built:1976
- Building area:1,250 sq. ft.
- Lot area:0.2 Acres
- Levels:Split Level
Schools
- High school:Highland Park High School
- Middle school:Edgewood Middle School
- Elementary school:Sherwood Elementary School
Utilities
- Water:Lake Michigan, Public
- Sewer:Public Sewer
Finances and disclosures
- Price:$499,000
- Price per sq. ft.:$399.2
- Tax amount:$11,937 (2025)
Parking
- Total parking spaces:2
- Parking description:Attached Garage, Garage
- Garage:Yes
- Garage spaces:2
 Copyright 2026 Midwest Real Estate Data LLC. All rights reserved. The data relating to real estate for sale on this web site comes in part from the Broker Reciprocity Program of the Midwest Real Estate Data LLC. Listing information is deemed reliable but not guaranteed.
New listings near 708 Barberry Road
- New
 $650,000Active3 beds 2 baths1,878 sq. ft.
940 Ridgewood Drive, Highland Park, IL 60035
MLS# 12768050Listed by: @PROPERTIES CHRISTIE'S INTERNATIONAL REAL ESTATE - New
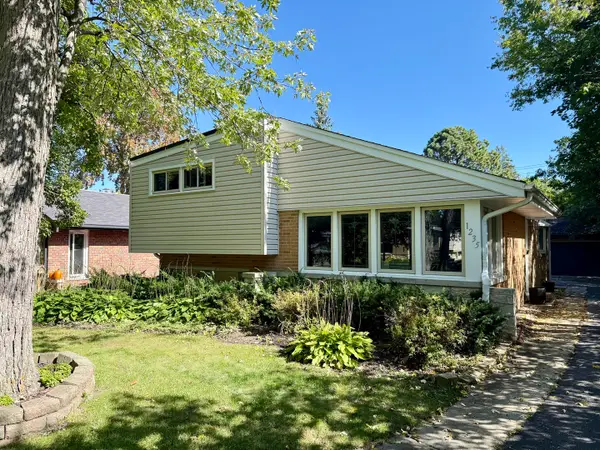 $625,000Active4 beds 2 baths1,822 sq. ft.
1235 Ferndale Avenue, Highland Park, IL 60035
MLS# 12779254Listed by: CENTURY 21 UNIVERSAL - Open Sat, 12 to 2pmNew
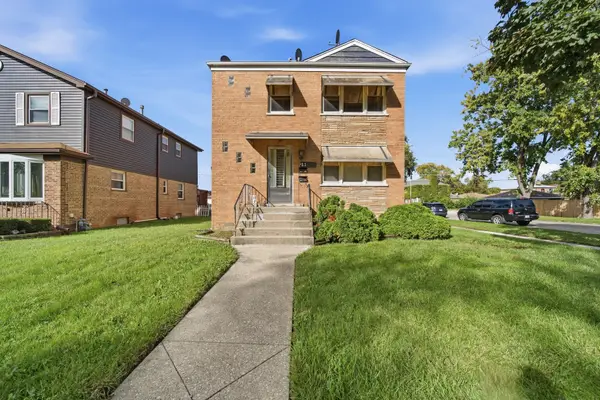 $369,500Active4 beds 3 baths
1100 Linden Avenue, Bellwood, IL 60104
MLS# 12778973Listed by: MY TURN REALTY & CO - New
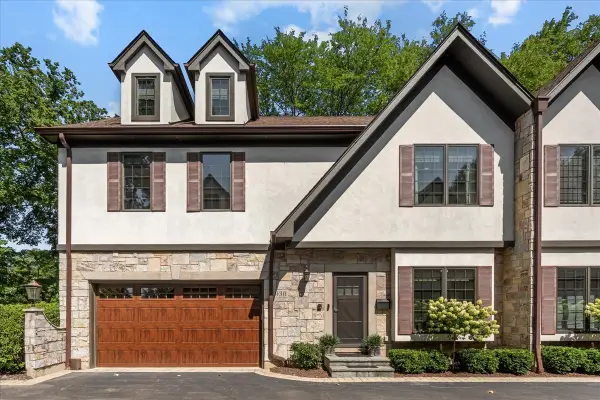 $975,000Active5 beds 5 baths3,619 sq. ft.
930 Central Avenue #930, Highland Park, IL 60035
MLS# 12767426Listed by: @PROPERTIES CHRISTIE'S INTERNATIONAL REAL ESTATE - Open Sat, 12 to 2pmNew
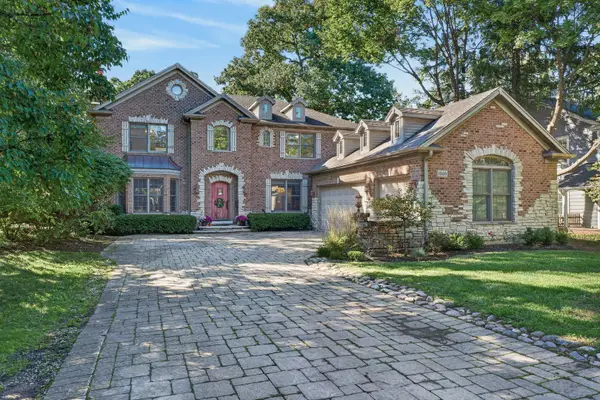 $1,750,000Active6 beds 6 baths5,628 sq. ft.
1520 Oakwood Avenue, Highland Park, IL 60035
MLS# 12747315Listed by: REDFIN CORPORATION - Open Sat, 12 to 1:30pmNew
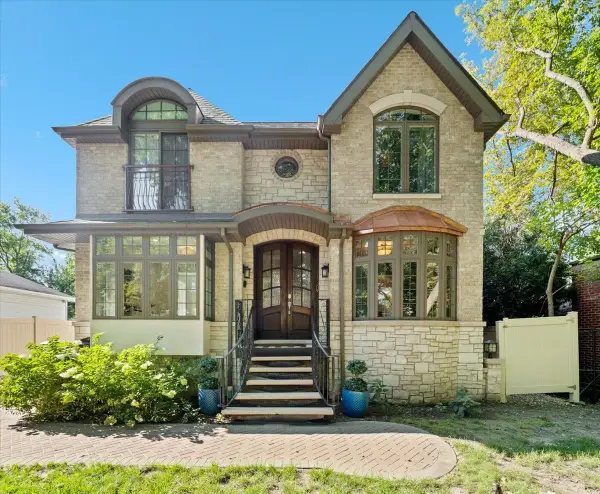 $960,000Active4 beds 4 baths2,545 sq. ft.
1180 Taylor Avenue, Highland Park, IL 60035
MLS# 12778346Listed by: COMPASS - Open Sat, 12 to 2pmNew
 $434,000Active3 beds 3 baths2,528 sq. ft.
1466 Concorde Circle, Highland Park, IL 60035
MLS# 12753549Listed by: BAIRD & WARNER - New
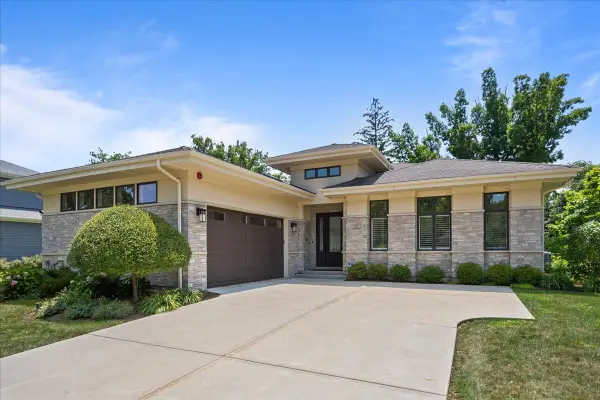 $1,295,000Active4 beds 4 baths2,330 sq. ft.
23 Heritage Drive, Highland Park, IL 60035
MLS# 12777093Listed by: COMPASS - New
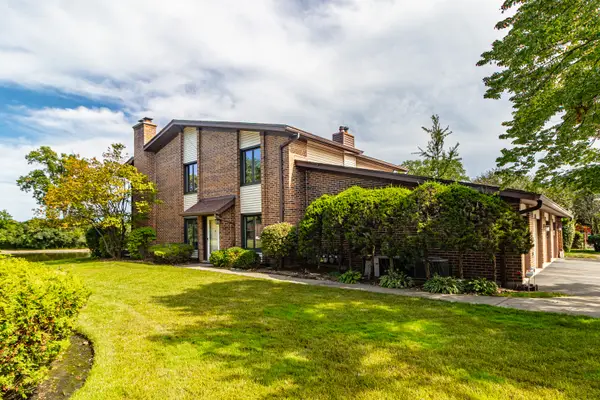 $389,900Active2 beds 3 baths
1119 Deerfield Place, Highland Park, IL 60035
MLS# 12776983Listed by: RE/MAX TOP PERFORMERS


Protect your home and budget from life's surprises with an Assurant Home Warranty, backed by a partner that supports you through every step of homeownership. Explore Plans.
© 2026 Better Homes and Gardens Real Estate LLC. An Anywhere Real Estate company. All rights reserved. Better Homes and Gardens® Real Estate is a registered trademark owned by Meredith Operations Corporation, licensed to Better Homes and Gardens Real Estate LLC and used with permission. Better Homes and Gardens Real Estate LLC fully supports the principles of the Fair Housing Act and the Equal Opportunity Act. Listing information is deemed reliable but is not guaranteed accurate.
Each office is independently owned and operated.
Any services or products provided by third parties are not provided by, affiliated with or related to Better Homes and Gardens Real Estate LLC, or its affiliated companies.