
1645 Sherwood Road, Highland Park, IL 60035
Local realty services provided by:Better Homes and Gardens Real Estate Connections
Listed by: lynn kosner
Office: baird & warner
MLS#:12721149
Source:MLSNI
Price summary
- Price:$750,000
- Price per sq. ft.:$194.25
About this home
New Price! Nestled in tree-lined Sherwood Forest, near parks and transportation, is this welcoming, updated, and well-maintained 2-story Colonial home ready for you! Total Kitchen remodel 2015 with all the bells and whistles and Bath remodels - Primary, Hall and Powder Room - in 2017. Bright two-story entry with an exceptionally striking staircase, inviting Living Room with full-length Bay window, spacious Dining Room with plenty of room for large dinners and entertaining, dream Kitchen with high-end appliances, island, and eating area overlooking a lovely and fully fenced yard. Family Room with built-in bookcase and slider onto a spacious Deck. A powder room, laundry room, walk-in guest closet, and entry to attached garage complete the first floor. Upstairs the open staircase leads to a huge Primary Suite with double closets, one a walk-in, and completely renovated ensuite with large shower, double vanity and additional cabinetry for extra storage. Three more bedrooms, each with their own walk-in closet, and a fully remodeled hall bath complete this level. Downstairs the finished basement awaits with an abundance of storage, extra office, exercise or craft room. See our Feature List for more detail. Do not miss this opportunity!...
Contact an agent
Home facts
- Year built:1967
- Subdivision & Development:Sherwood Forest
- Listing ID #:12721149
- Updated:September 29, 2026 at 09:39 AM
Rooms and interior
- Bedrooms:4
- Total bathrooms:3
- Full bathrooms:2
- Half bathrooms:1
- Rooms Total:8
- Dining Description:Separate Dining Room
- Bathrooms Description:Double Sinks, Separate Shower
- Kitchen Description:Cooktop, Dishwasher, Disposal, Double Oven, Electric Oven, Gas Cooktop, High End Refrigerator, Microwave, Range Hood, Refrigerator, Stainless Steel Appliance(s), Trash Compactor
- Basement Description:Finished, Full
- Living area:3,861 sq. ft.
Heating and cooling
- Cooling:Central Air
- Heating:Natural Gas
- Central air:Yes
Structure and exterior
- Roof:Asphalt
- Year built:1967
- Building area:3,861 sq. ft.
- Lot area:0.17 Acres
- Lot Features:Landscaped
- Architectural Style:Colonial
- Foundation Description:Concrete Perimeter
- Levels:2 Story
Schools
- High school:Highland Park High School
- Middle school:Edgewood Middle School
- Elementary school:Sherwood Elementary School
Utilities
- Water:Lake Michigan
Finances and disclosures
- Price:$750,000
- Price per sq. ft.:$194.25
- Tax amount:$13,559 (2025)
Features and amenities
- Laundry features:Dryer, Washer
Parking
- Total parking spaces:2
- Parking description:Asphalt, Attached Garage, Garage
- Garage:Yes
- Garage spaces:2
 Copyright 2026 Midwest Real Estate Data LLC. All rights reserved. The data relating to real estate for sale on this web site comes in part from the Broker Reciprocity Program of the Midwest Real Estate Data LLC. Listing information is deemed reliable but not guaranteed.
New listings near 1645 Sherwood Road
- New
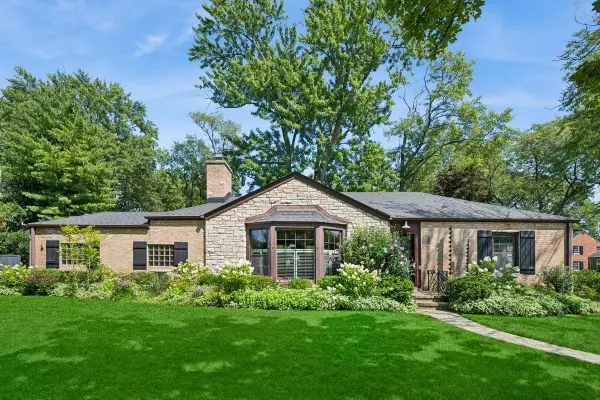 $625,000Active2 beds 2 baths2,193 sq. ft.
1871 Elmwood Drive, Highland Park, IL 60035
MLS# 12771049Listed by: COMPASS - Open Sat, 1 to 3pmNew
 $2,500,000Active6 beds 7 baths5,072 sq. ft.
701 Lincoln Avenue W, Highland Park, IL 60035
MLS# 12771440Listed by: @PROPERTIES CHRISTIE'S INTERNATIONAL REAL ESTATE - New
 $5,750,000Active8 beds 12 baths14,088 sq. ft.
86 Prospect Avenue, Highland Park, IL 60035
MLS# 12675023Listed by: BAIRD & WARNER - New
 $695,000Active2 beds 2 baths1,401 sq. ft.
815 Laurel Avenue #106, Highland Park, IL 60035
MLS# 12768747Listed by: REDFIN CORPORATION - New
 $675,000Active3 beds 3 baths2,680 sq. ft.
211 Blackhawk Road, Highland Park, IL 60035
MLS# 12758851Listed by: COMPASS - New
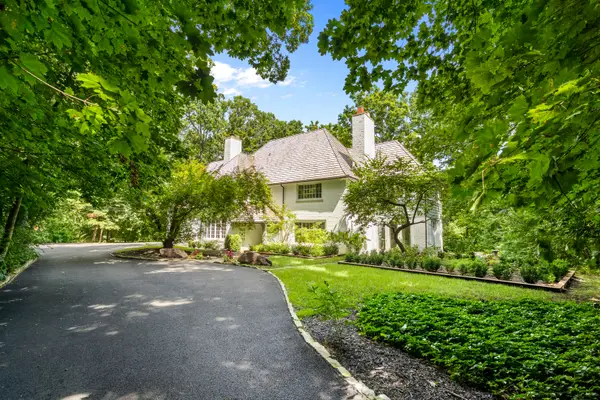 $1,450,000Active4 beds 4 baths4,254 sq. ft.
327 Marshman Avenue, Highland Park, IL 60035
MLS# 12769637Listed by: @PROPERTIES CHRISTIE'S INTERNATIONAL REAL ESTATE - New
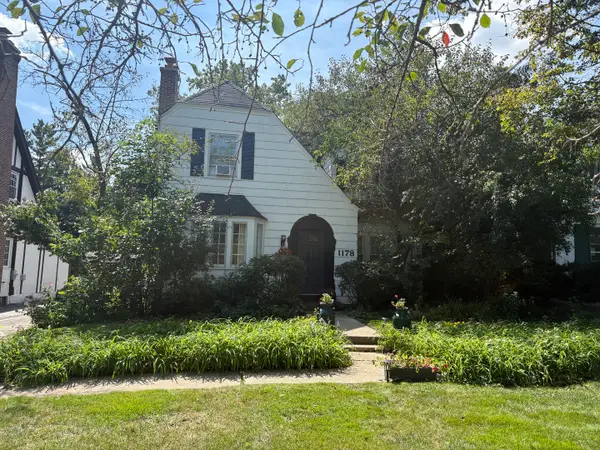 $495,000Active3 beds 2 baths1,203 sq. ft.
1178 Wade Street, Highland Park, IL 60035
MLS# 12756366Listed by: ENGEL & VOELKERS CHICAGO NORTH SHORE - Open Sat, 1 to 3pmNew
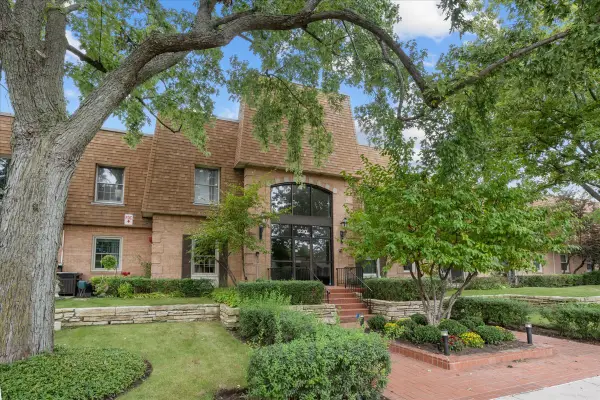 $349,000Active2 beds 2 baths1,204 sq. ft.
1230 Park Avenue #210, Highland Park, IL 60035
MLS# 12765641Listed by: ENGEL & VOELKERS CHICAGO NORTH SHORE - New
 $1,099,000Active3 beds 3 baths2,951 sq. ft.
723 De Tamble Avenue, Highland Park, IL 60035
MLS# 12768604Listed by: COMPASS - New
 $549,000Active3 beds 3 baths1,619 sq. ft.
211 Sumac Road, Highland Park, IL 60035
MLS# 12757507Listed by: COMPASS


Protect your home and budget from life's surprises with an Assurant Home Warranty, backed by a partner that supports you through every step of homeownership. Explore Plans.
© 2026 Better Homes and Gardens Real Estate LLC. An Anywhere Real Estate company. All rights reserved. Better Homes and Gardens® Real Estate is a registered trademark owned by Meredith Operations Corporation, licensed to Better Homes and Gardens Real Estate LLC and used with permission. Better Homes and Gardens Real Estate LLC fully supports the principles of the Fair Housing Act and the Equal Opportunity Act. Listing information is deemed reliable but is not guaranteed accurate.
Each office is independently owned and operated.
Any services or products provided by third parties are not provided by, affiliated with or related to Better Homes and Gardens Real Estate LLC, or its affiliated companies.