
41 Scott Loop, Highland Park, IL 60035
Local realty services provided by:Better Homes and Gardens Real Estate Star Homes
41 Scott Loop,Highland Park, IL 60035
$1,795,000
- 6 Beds
- 7 Baths
- 7,654 sq. ft.
- Single family
- Active
Listed by: lisa trace, samantha trace
Office: @properties christie's international real estate
MLS#:12770627
Source:MLSNI
Price summary
- Price:$1,795,000
- Price per sq. ft.:$234.52
About this home
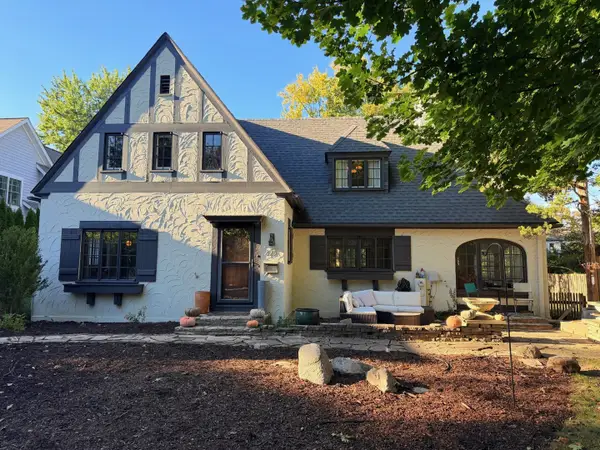
Steeped in history and beautifully reimagined for modern living, this magnificent Captain's Mansion, dating to 1892, offers a rare opportunity to own a piece of Fort Sheridan's distinguished architectural heritage. Located just three homes from Lake Michigan within the National Historic Landmark District, this exceptional 7,654-square-foot residence seamlessly blends the grandeur and craftsmanship of the late 19th century with extensive contemporary renovations. Soaring ceilings, sun-filled interiors, hardwood floors, two staircases, multiple fireplaces, and seasonal lake views create an extraordinary setting for everyday living and entertaining. A gracious foyer introduces the home's impressive scale and timeless elegance, opening to a beautiful living room with fireplace and a formal dining room, both featuring stunning 11-foot ceilings. The newly redesigned gourmet kitchen combines style and functionality with updated cabinetry, quartz countertops, a generous center island, new stainless steel Wolf double ovens and cooktop, a new Sub Zero refrigerator, and a spacious pantry with a beverage bar and abundant storage. The expansive family room addition offers exceptional gathering space with direct access to a new Trex composite patio and fenced side yard. The second floor features three spacious ensuite bedrooms, including a luxurious primary suite with an oversized custom walk-in closet and a newly renovated spa-inspired bathroom featuring radiant heated floors, quartz countertops, a spacious shower, Jacuzzi tub, and heated towel rack. A comfortable loft and conveniently located laundry room complete this level. The versatile third floor offers a spacious second family room and two additional rooms ideal for bedrooms, home offices, or flexible living spaces. The finished lower level provides even more room to spread out, with a recreation room, additional bedroom, full bathroom, and second laundry room. Extensive recent improvements enhance the home's comfort and functionality, including three new HVAC and air conditioning systems (2025), electrical upgrades, new lower-level luxury vinyl flooring, screen doors, sprinkler system, custom mudroom closets, and window treatments. Freshly painted interiors and an attached three-car garage further complement this exceptional, move-in-ready residence. Originally part of the historic Fort Sheridan military installation, this remarkable home offers the rare opportunity to experience the architectural character and grandeur of a bygone era without sacrificing modern comforts. Surrounded by the natural beauty of Lake Michigan, scenic walking trails, and historic architecture, Fort Sheridan offers a distinctive lifestyle just minutes from the restaurants and shops of Highwood, Highland Park, and Lake Forest, with convenient access to Metra and downtown Chicago. An extraordinary combination of history, architectural beauty, generous living spaces, and modern luxury in one of the North Shore's most distinctive settings....
Contact an agent
Home facts
- Year built:1892
- Subdivision & Development:Fort Sheridan
- Listing ID #:12770627
- Updated:October 23, 2026 at 07:55 PM
Rooms and interior
- Bedrooms:6
- Total bathrooms:7
- Full bathrooms:6
- Half bathrooms:1
- Rooms Total:10
- Bathrooms Description:Double Sinks, Separate Shower, Whirlpool
- Kitchen Description:Cooktop, Dishwasher, Disposal, Double Oven, High End Refrigerator, Microwave, Range Hood
- Basement Description:Finished, Full
- Living area:7,654 sq. ft.
Heating and cooling
- Cooling:Central Air
- Heating:Forced Air, Gas
- Central air:Yes
Structure and exterior
- Year built:1892
- Building area:7,654 sq. ft.
- Levels:3 Story
Schools
- High school:Highland Park High School
- Middle school:Northwood Junior High School
- Elementary school:Oak Terrace Elementary School
Utilities
- Water:Lake Michigan
- Sewer:Public Sewer
Finances and disclosures
- Price:$1,795,000
- Price per sq. ft.:$234.52
- Tax amount:$43,926 (2025)
Features and amenities
- Laundry features:Dryer, Washer
Parking
- Total parking spaces:3
- Parking description:Attached Garage, Garage
- Garage:Yes
- Garage spaces:3
 Copyright 2026 Midwest Real Estate Data LLC. All rights reserved. The data relating to real estate for sale on this web site comes in part from the Broker Reciprocity Program of the Midwest Real Estate Data LLC. Listing information is deemed reliable but not guaranteed.
New listings near 41 Scott Loop
- New
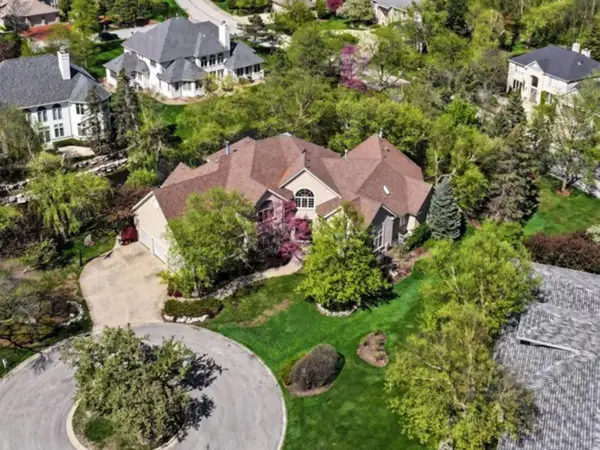 $1,599,500Active5 beds 8 baths5,339 sq. ft.
1745 Sundrop Circle, Highland Park, IL 60035
MLS# 12793005Listed by: COMPASS - New
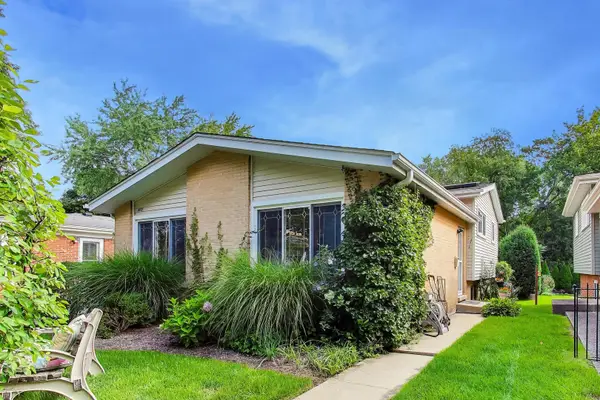 $589,000Active3 beds 2 baths1,708 sq. ft.
475 Burton Avenue, Highland Park, IL 60035
MLS# 12792745Listed by: @PROPERTIES CHRISTIE'S INTERNATIONAL REAL ESTATE - Open Sat, 11:30am to 1:30pmNew
 $1,075,000Active5 beds 4 baths4,048 sq. ft.
798 Timber Hill Road, Highland Park, IL 60035
MLS# 12785762Listed by: @PROPERTIES CHRISTIE'S INTERNATIONAL REAL ESTATE - New
 $525,000Active3 beds 3 baths2,000 sq. ft.
1751 Clavey Road, Highland Park, IL 60035
MLS# 12790006Listed by: BERKSHIRE HATHAWAY HOMESERVICES CHICAGO - New
 $2,100,000Active5 beds 6 baths6,989 sq. ft.
240 Whistler Road #1E, Highland Park, IL 60035
MLS# 12791592Listed by: @PROPERTIES CHRISTIE'S INTERNATIONAL REAL ESTATE - New
 $2,250,000Active4 beds 5 baths3,408 sq. ft.
2035 Kipling Court, Highland Park, IL 60035
MLS# 12791828Listed by: CORE REALTY & INVESTMENTS, INC - Open Sun, 12 to 2pmNew
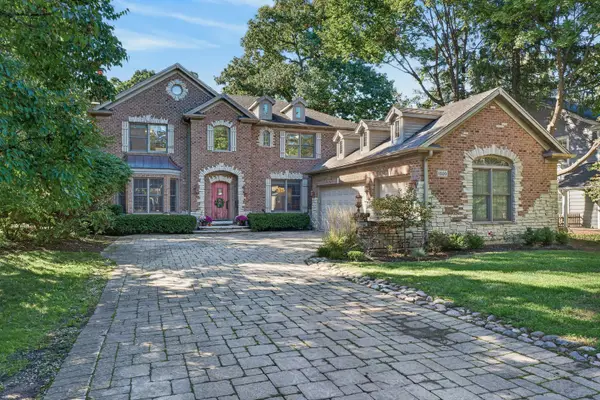 $1,650,000Active6 beds 6 baths5,628 sq. ft.
1520 Oakwood Avenue, Highland Park, IL 60035
MLS# 12790920Listed by: REDFIN CORPORATION - Open Sat, 12 to 1:30pm
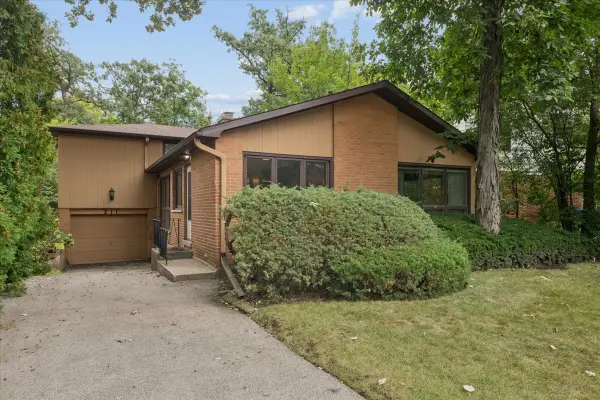 $525,000Pending3 beds 3 baths1,619 sq. ft.
211 Sumac Road, Highland Park, IL 60035
MLS# 12789703Listed by: COMPASS - Open Sat, 12am to 3pmNew
 $800,000Active3 beds 2 baths2,647 sq. ft.
325 Oakland Drive, Highland Park, IL 60035
MLS# 12776118Listed by: COLDWELL BANKER REALTY


Protect your home and budget from life's surprises with an Assurant Home Warranty, backed by a partner that supports you through every step of homeownership. Explore Plans.
© 2026 Better Homes and Gardens Real Estate LLC. An Anywhere Real Estate company. All rights reserved. Better Homes and Gardens® Real Estate is a registered trademark owned by Meredith Operations Corporation, licensed to Better Homes and Gardens Real Estate LLC and used with permission. Better Homes and Gardens Real Estate LLC fully supports the principles of the Fair Housing Act and the Equal Opportunity Act. Listing information is deemed reliable but is not guaranteed accurate.
Each office is independently owned and operated.
Any services or products provided by third parties are not provided by, affiliated with or related to Better Homes and Gardens Real Estate LLC, or its affiliated companies.