
201 Aspen Lane, Highland Park, IL 60035
Local realty services provided by:Better Homes and Gardens Real Estate Star Homes
201 Aspen Lane,Highland Park, IL 60035
$994,000
- 5 Beds
- 6 Baths
- 4,065 sq. ft.
- Single family
- Active
Listed by: gloria matlin, zack matlin
Office: compass
MLS#:12764999
Source:MLSNI
Price summary
- Price:$994,000
- Price per sq. ft.:$244.53
About this home
Tucked away on a lush, wooded lot, this custom-built residence is a masterclass in sophisticated design and effortless elegance. It's the kind of home that feels like a private retreat from the world, yet puts the very best of North Shore living right at your fingertips. Spanning three finished levels of meticulously curated space, the home offers five expansive bedrooms and six bathrooms (four full and two half). From the moment you step inside, you're greeted by a sense of scale and grace. The main level is designed for a seamless flow, featuring a dedicated private office plus a flexible secondary office or playroom. The rooms are generously proportioned - great for entertaining or quiet evenings. The heart of the home is undoubtedly the sun-drenched kitchen, which overlooks the yard and patio, complete with a large island and a welcoming breakfast area. The primary suite is a true sanctuary, with a refined atmosphere that invites you to unwind. Downstairs, the lower level has been transformed into a destination for wellness and recreation. With its own home gym, private sauna and steam room, it's incredibly easy to weave a spa-like routine into your everyday life. Beyond the property lines, the lifestyle here is simply unmatched. You're just moments from the world-class performances at Ravinia Festival, the fabulous Larry Fink park and recreation facility, Rosewood Beach, shopping and award winning schools. This is more than just a house; it's a rare opportunity to make this home your own....
Contact an agent
Home facts
- Year built:1968
- Subdivision & Development:Seven Pines
- Listing ID #:12764999
- Updated:September 21, 2026 at 05:45 PM
Rooms and interior
- Bedrooms:5
- Total bathrooms:6
- Full bathrooms:4
- Half bathrooms:2
- Rooms Total:10
- Dining Description:Separate Dining Room
- Kitchen Description:Dishwasher, Disposal, Double Oven, Microwave, Refrigerator
- Basement Description:Finished, Full
- Living area:4,065 sq. ft.
Heating and cooling
- Cooling:Central Air
- Heating:Natural Gas
- Central air:Yes
Structure and exterior
- Roof:Asphalt
- Year built:1968
- Building area:4,065 sq. ft.
- Lot area:0.42 Acres
- Lot Features:Irregular Lot
- Architectural Style:Colonial
- Foundation Description:Concrete Perimeter
- Levels:2 Story
Schools
- High school:Highland Park High School
- Middle school:Edgewood Middle School
- Elementary school:Braeside Elementary School
Utilities
- Water:Lake Michigan
- Sewer:Public Sewer
Finances and disclosures
- Price:$994,000
- Price per sq. ft.:$244.53
- Tax amount:$21,032 (2024)
Features and amenities
- Laundry features:Dryer, Washer
- Amenities:Sprinkler-Lawn, Sump Pump
Parking
- Total parking spaces:2
- Parking description:Asphalt, Attached Garage, Circular Driveway, Garage
- Garage:Yes
- Garage spaces:2
 Copyright 2026 Midwest Real Estate Data LLC. All rights reserved. The data relating to real estate for sale on this web site comes in part from the Broker Reciprocity Program of the Midwest Real Estate Data LLC. Listing information is deemed reliable but not guaranteed.
New listings near 201 Aspen Lane
- New
 $550,000Active4 beds 3 baths1,940 sq. ft.
1726 Elmwood Avenue, Highland Park, IL 60035
MLS# 12763810Listed by: @PROPERTIES CHRISTIE'S INTERNATIONAL REAL ESTATE - New
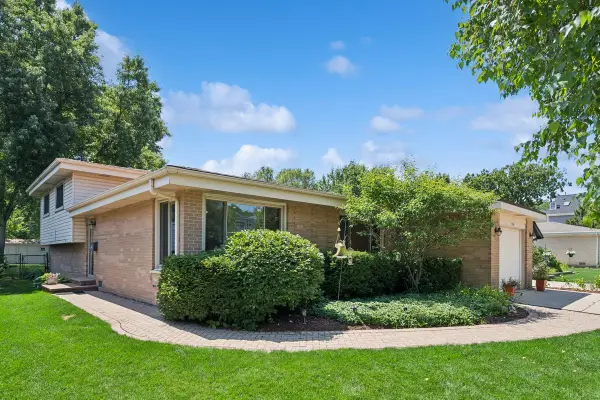 $549,000Active3 beds 2 baths1,308 sq. ft.
1746 Richfield Avenue, Highland Park, IL 60035
MLS# 12764382Listed by: COMPASS - Open Sun, 1am to 3pmNew
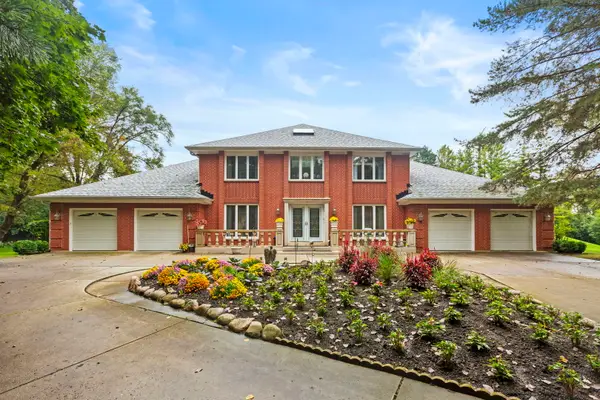 $1,200,000Active5 beds 4 baths4,000 sq. ft.
2383 Shady Lane, Highland Park, IL 60035
MLS# 12752199Listed by: COLDWELL BANKER REALTY - New
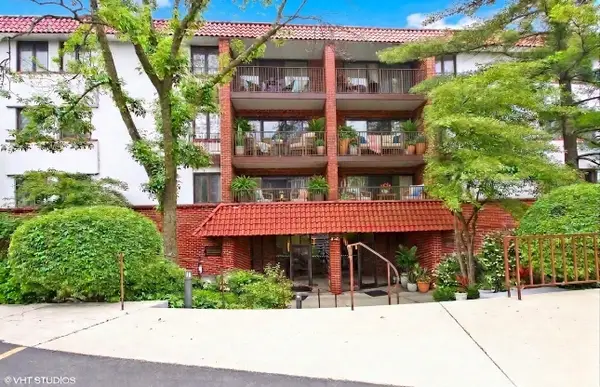 $269,000Active2 beds 2 baths1,123 sq. ft.
2046 Saint Johns Avenue #3H, Highland Park, IL 60035
MLS# 12741031Listed by: BAIRD & WARNER - New
 $850,000Active5 beds 3 baths2,624 sq. ft.
822 Timber Hill Road, Highland Park, IL 60035
MLS# 12747636Listed by: @PROPERTIES CHRISTIE'S INTERNATIONAL REAL ESTATE - New
 $779,000Active5 beds 3 baths2,773 sq. ft.
415 Clavey Lane, Highland Park, IL 60035
MLS# 12724795Listed by: @PROPERTIES CHRISTIE'S INTERNATIONAL REAL ESTATE - New
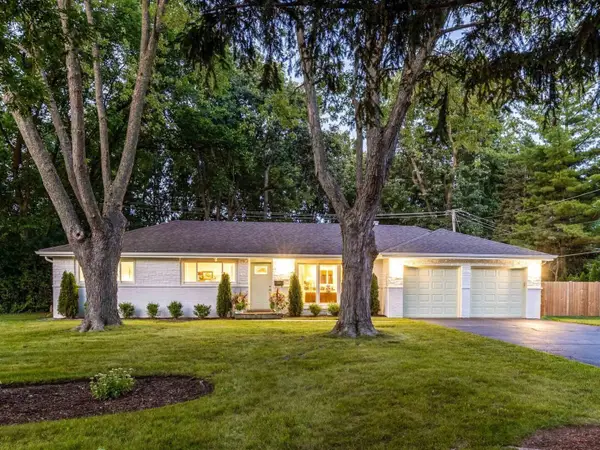 $630,000Active3 beds 2 baths1,620 sq. ft.
3319 Western Avenue, Highland Park, IL 60035
MLS# 12750558Listed by: RE/MAX SUBURBAN - New
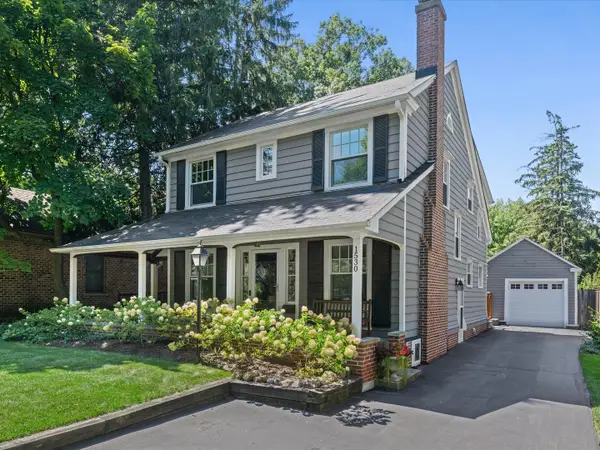 $875,000Active4 beds 3 baths2,337 sq. ft.
1530 Oakwood Avenue, Highland Park, IL 60035
MLS# 12746049Listed by: @PROPERTIES CHRISTIE'S INTERNATIONAL REAL ESTATE  $1,000,000Pending4 beds 4 baths
931 Fairview Road, Highland Park, IL 60035
MLS# 12761179Listed by: COMPASS


Protect your home and budget from life's surprises with an Assurant Home Warranty, backed by a partner that supports you through every step of homeownership. Explore Plans.
© 2026 Better Homes and Gardens Real Estate LLC. An Anywhere Real Estate company. All rights reserved. Better Homes and Gardens® Real Estate is a registered trademark owned by Meredith Operations Corporation, licensed to Better Homes and Gardens Real Estate LLC and used with permission. Better Homes and Gardens Real Estate LLC fully supports the principles of the Fair Housing Act and the Equal Opportunity Act. Listing information is deemed reliable but is not guaranteed accurate.
Each office is independently owned and operated.
Any services or products provided by third parties are not provided by, affiliated with or related to Better Homes and Gardens Real Estate LLC, or its affiliated companies.