
798 Timber Hill Road, Highland Park, IL 60035
Local realty services provided by:Better Homes and Gardens Real Estate Connections
Upcoming open houses
- Sat, Oct 2411:30 am - 01:30 pm
- Sun, Oct 2512:00 pm - 03:00 pm
Listed by: kathleen menighan
Office: @properties christie's international real estate
MLS#:12785762
Source:MLSNI
Price summary
- Price:$1,075,000
- Price per sq. ft.:$265.56
About this home
Welcome to 798 Timber Hill, a beautifully updated home situated on a gorgeous street in the highly desirable Braeside area. Offering exceptional finishes, thoughtful improvements, and modern comforts throughout, this sharp and move-in-ready home has undergone extensive renovations between 2023 and 2026. The sought after open floor plan offers seamless flow between living spaces, ideal for everyday living and entertaining. A dramatic two-story foyer welcomes you with a redesigned front entry featuring a new door with sidelights, beautifully honed slate flooring, and a striking staircase. From the foyer, enter the gracious family room, offering generous space for gathering and entertaining. A wet bar with built-ins adds convenience and character, while thoughtfully designed office storage provides additional functionality. The stunning, new kitchen features custom soft-close cabinetry with under cab lighting, custom hood, gorgeous quartzite countertops and backsplash, a spacious 3-seat center island, new LG appliances, and slate-tile flooring Additionally, a new window was added along with the new door accessing the convenient grilling area. The dining room opens to a wonderful screened porch with access to an expansive deck and fenced backyard, creating a seamless connection between indoor and outdoor living. Hardwood floors have replaced carpeting in all four bedrooms on main level, while updated lighting throughout and fresh interior and exterior paint enhance the home's appeal. The luxurious primary suite features a completely remodeled bath with heated floors, frameless glass shower and a newly designed large walk-in closet. The hall bath has also been completely gutted and professionally designed featuring new countertops, stylish wall sconces, mirrors, slate-tile flooring. The newly finished lower level offers flexible living space with luxury vinyl flooring, a finished ceiling, an additional enclosed room ideal for great storage, bright room with adjacent closet perfect for guest room/office and an updated full bath. Additional significant improvements include a new furnace (2026), significant windows replaced (2024), new LG washer and dryer, updated recessed LED lighting, and an EV charger in the garage. Exterior enhancements include a newly paved driveway, rebuilt retaining wall, refreshed screened porch and patio, beautifully landscaped grounds with a sprinkler system, a fully fenced backyard, and a dedicated dog run. Convenient access to the train, highways, shopping, and parks. This house has it all! Fireplace is conveyed as-is. See Additional Information for an extensive list of improvements and updates....
Contact an agent
Home facts
- Year built:1964
- Listing ID #:12785762
- Updated:October 24, 2026 at 01:45 AM
Rooms and interior
- Bedrooms:5
- Total bathrooms:4
- Full bathrooms:3
- Half bathrooms:1
- Rooms Total:10
- Dining Description:Separate Dining Room
- Bathrooms Description:Double Sinks
- Kitchen Description:Dishwasher, Double Oven, Microwave, Refrigerator
- Basement Description:Finished, Full
- Living area:4,048 sq. ft.
Heating and cooling
- Cooling:Central Air
- Heating:Forced Air, Gas
- Central air:Yes
Structure and exterior
- Roof:Asphalt
- Year built:1964
- Building area:4,048 sq. ft.
- Lot area:0.27 Acres
- Lot Features:Landscaped
- Foundation Description:Concrete Perimeter
- Levels:1.5 Story
Schools
- High school:Highland Park High School
- Middle school:Edgewood Middle School
- Elementary school:Braeside Elementary School
Utilities
- Water:Public
- Sewer:Public Sewer
Finances and disclosures
- Price:$1,075,000
- Price per sq. ft.:$265.56
- Tax amount:$19,195 (2025)
Features and amenities
- Laundry features:Dryer, Washer
- Amenities:Backup Sump Pump, CO Detectors, Ceiling Fan(s), Security System, Sprinkler-Lawn, Sump Pump, TV-Cable
Parking
- Total parking spaces:2
- Parking description:Asphalt, Attached Garage, Garage
- Garage:Yes
- Garage spaces:2
 Copyright 2026 Midwest Real Estate Data LLC. All rights reserved. The data relating to real estate for sale on this web site comes in part from the Broker Reciprocity Program of the Midwest Real Estate Data LLC. Listing information is deemed reliable but not guaranteed.
New listings near 798 Timber Hill Road
- New
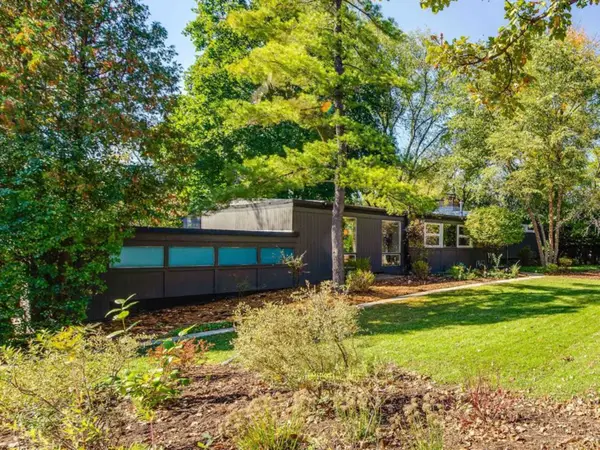 $850,000Active4 beds 3 baths2,415 sq. ft.
1470 Ridge Road, Highland Park, IL 60035
MLS# 12789022Listed by: BERKSHIRE HATHAWAY-CHICAGO - New
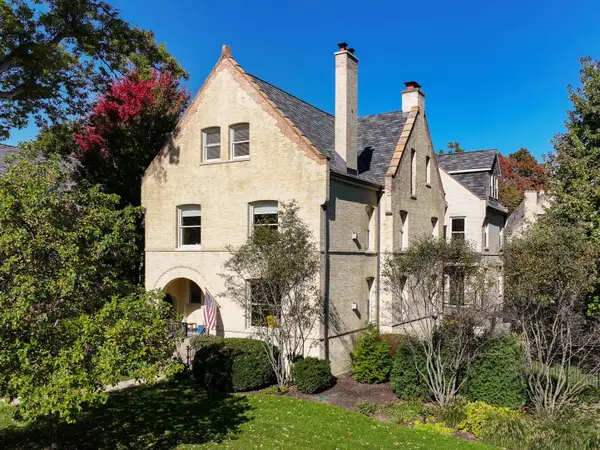 $1,795,000Active6 beds 7 baths7,654 sq. ft.
41 Scott Loop, Highland Park, IL 60035
MLS# 12770627Listed by: @PROPERTIES CHRISTIE'S INTERNATIONAL REAL ESTATE - Open Sat, 1 to 3:30pmNew
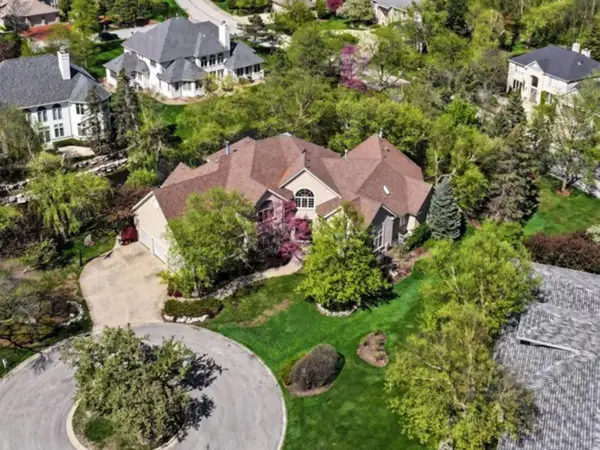 $1,599,500Active5 beds 8 baths5,339 sq. ft.
1745 Sundrop Circle, Highland Park, IL 60035
MLS# 12793005Listed by: COMPASS - New
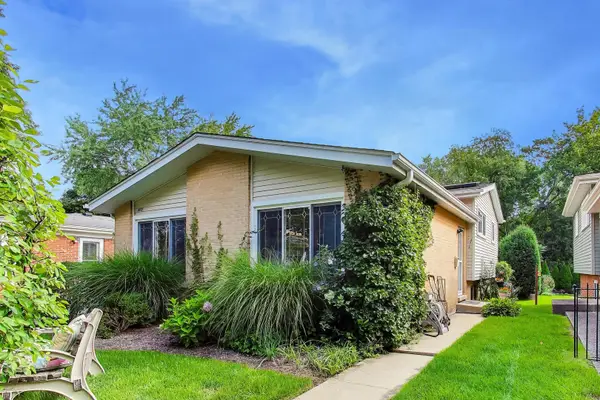 $589,000Active3 beds 2 baths1,708 sq. ft.
475 Burton Avenue, Highland Park, IL 60035
MLS# 12792745Listed by: @PROPERTIES CHRISTIE'S INTERNATIONAL REAL ESTATE - New
 $525,000Active3 beds 3 baths2,000 sq. ft.
1751 Clavey Road, Highland Park, IL 60035
MLS# 12790006Listed by: BERKSHIRE HATHAWAY HOMESERVICES CHICAGO - New
 $2,100,000Active5 beds 6 baths6,989 sq. ft.
240 Whistler Road #1E, Highland Park, IL 60035
MLS# 12791592Listed by: @PROPERTIES CHRISTIE'S INTERNATIONAL REAL ESTATE - New
 $2,250,000Active4 beds 5 baths3,408 sq. ft.
2035 Kipling Court, Highland Park, IL 60035
MLS# 12791828Listed by: CORE REALTY & INVESTMENTS, INC - Open Sun, 12 to 2pmNew
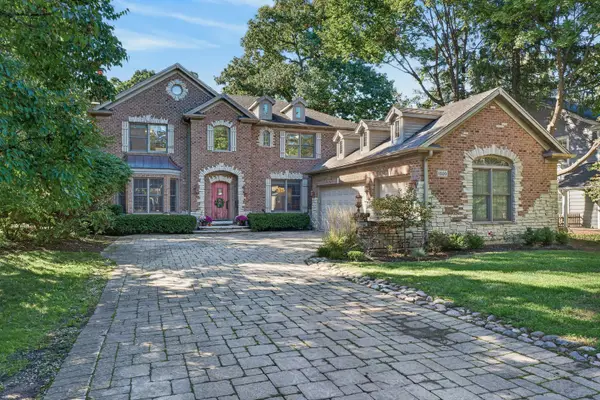 $1,650,000Active6 beds 6 baths5,628 sq. ft.
1520 Oakwood Avenue, Highland Park, IL 60035
MLS# 12790920Listed by: REDFIN CORPORATION - Open Sat, 12 to 1:30pm
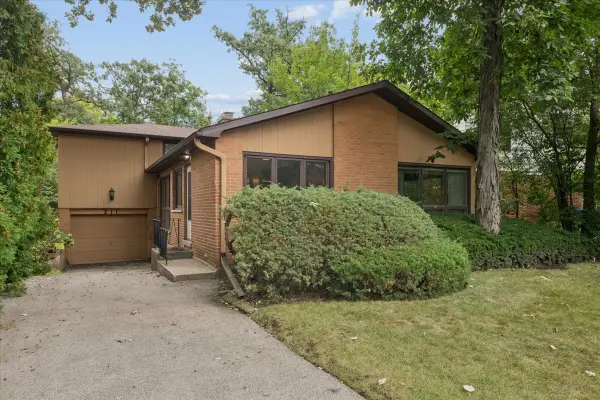 $525,000Pending3 beds 3 baths1,619 sq. ft.
211 Sumac Road, Highland Park, IL 60035
MLS# 12789703Listed by: COMPASS


Protect your home and budget from life's surprises with an Assurant Home Warranty, backed by a partner that supports you through every step of homeownership. Explore Plans.
© 2026 Better Homes and Gardens Real Estate LLC. An Anywhere Real Estate company. All rights reserved. Better Homes and Gardens® Real Estate is a registered trademark owned by Meredith Operations Corporation, licensed to Better Homes and Gardens Real Estate LLC and used with permission. Better Homes and Gardens Real Estate LLC fully supports the principles of the Fair Housing Act and the Equal Opportunity Act. Listing information is deemed reliable but is not guaranteed accurate.
Each office is independently owned and operated.
Any services or products provided by third parties are not provided by, affiliated with or related to Better Homes and Gardens Real Estate LLC, or its affiliated companies.